
House Extensions in Bognor Regis
The job this town buys is the back wall coming out
Ask what people here actually want built and the answer barely changes: a 1950s or 60s bungalow with a cramped kitchen, a dining room behind it and a garden nobody uses. Take the rear wall away, push past it, and the back of the house becomes one space.
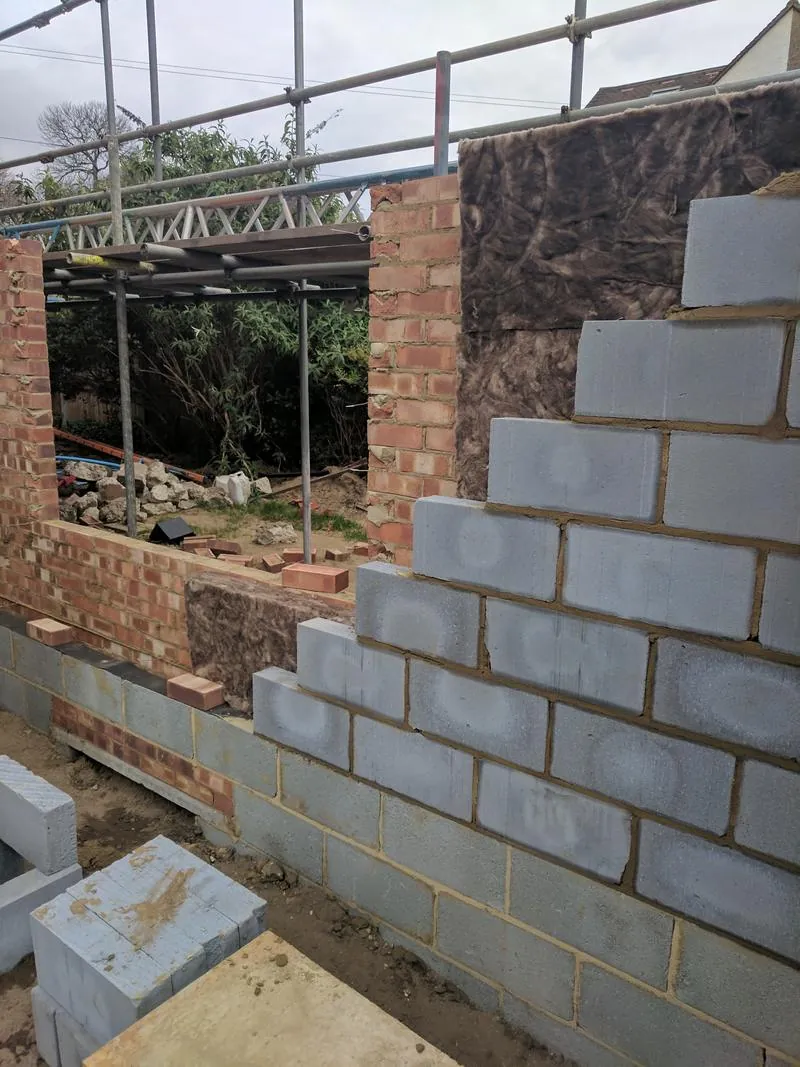
29 Victoria Road — on site now, not finished
A 50m² rear extension. Bifold doors, a new back door and windows, and a full knock-through so the new room and the old house read as one. The ground floor is tiled from wall to wall over underfloor heating, the lighting is high-end LED, and a separate boiler room has been built to the side to get the plant out of the way. A fibreglass roof carries two lanterns.
The contract is £100,000 + VAT. That sum is stated before VAT, as every price we publish is. A homeowner cannot reclaim the tax, so put the 20% inside the budget rather than beside it.
Near handover is not the same as handed over. Mid-build the client asked us to price the loft as well: the Victoria Road extension.
Send us your drawings and you get them back costed line by line. 07470 078236, reply within one working day.
Silt, marine clay and water with nowhere to go
What comes out of a trial hole here is coastal silt and marine clay, and the water table sits high — more so heading towards Pagham or North Bersted. So foundations often need extra depth before they find anything worth bearing on, and land drainage goes in deliberately, so groundwater is not trapped behind a slab you have only just poured.
The published record agrees, in colder language. The British Geological Survey maps this plain as brickearth — an aeolian silt, usually under two metres thick — over old raised beach deposits with London Clay beneath, and warns the layers change markedly across buried clifflines. Which one your footing lands in decides the design.
Access here is a real saving, and it should show
Wide driveways, suburban roads, room for a skip and a scaffold lorry on your own ground. The identical extension in central Chichester means booked kerb space, materials carried by hand and spoil barrowed to the front — all labour, all in the price. In most of Bognor none of that applies, and the quotation should be lower. The exception is the seafront blocks, where deliveries get timed around the A259 and A29 roundabout queues.
Budgets get watched here, so we show the working
Clients here want the most floor area they can get per pound, and they are right to. But two prices for one extension cannot be compared unless both are broken down. Ours runs to a couple of hundred lines with every assumption and exclusion written out — foundations, drainage, steel, glazing, screed, each carrying its own figure. One number on a sheet tells you nothing about what has been left out. See how we run a job; the kitchen at the end is kitchen fitting in Bognor Regis.
What Arun allows before you apply
On straightforward householder work Arun District Council is a reasonable authority, and permitted development is used widely here. Single storey off the back: 4m detached, 3m on a semi or terrace, measured from the original rear wall, 4m to the top. The larger home extension scheme doubles those depths through prior approval, and it is still available.
Inside one of the town's three conservation areas that doubled route is closed, and side extensions and anything above single storey at the rear need permission. More under our house extensions service.
All workmanship guaranteed for 24 months from completion. Manufacturer warranties on all materials and installed products passed to you in full — many run to 10 years or more. Structural work is signed off by Building Control and covered by our £2m public liability insurance. We're working towards an insurance-backed guarantee scheme and will offer it as soon as we're eligible.
No drawings, just an idea and a garden? Book the free visit and we will tell you what fits. Company No. 16870716. Cover in place before we start: £2m public liability, employers' liability.