
The waste pipe decides your layout, not the brochure
Everyone starts a bathroom by choosing a bath. The room does not work that way.
Where the soil stack enters sets where the WC can go, because a WC needs a short, well-fallen run into a 110mm connection. Everything else negotiates around that fixed point. Basin and shower travel further on 40mm and 50mm waste, but only if the floor has depth to give them a fall — and that depth is set by joists you may not cut wherever you like.
So the first thing we do is lift a board and look. Not choose tiles. It is also why two bathrooms of identical size can differ enormously in price. Book a free bathroom survey for a written answer.

What this covers
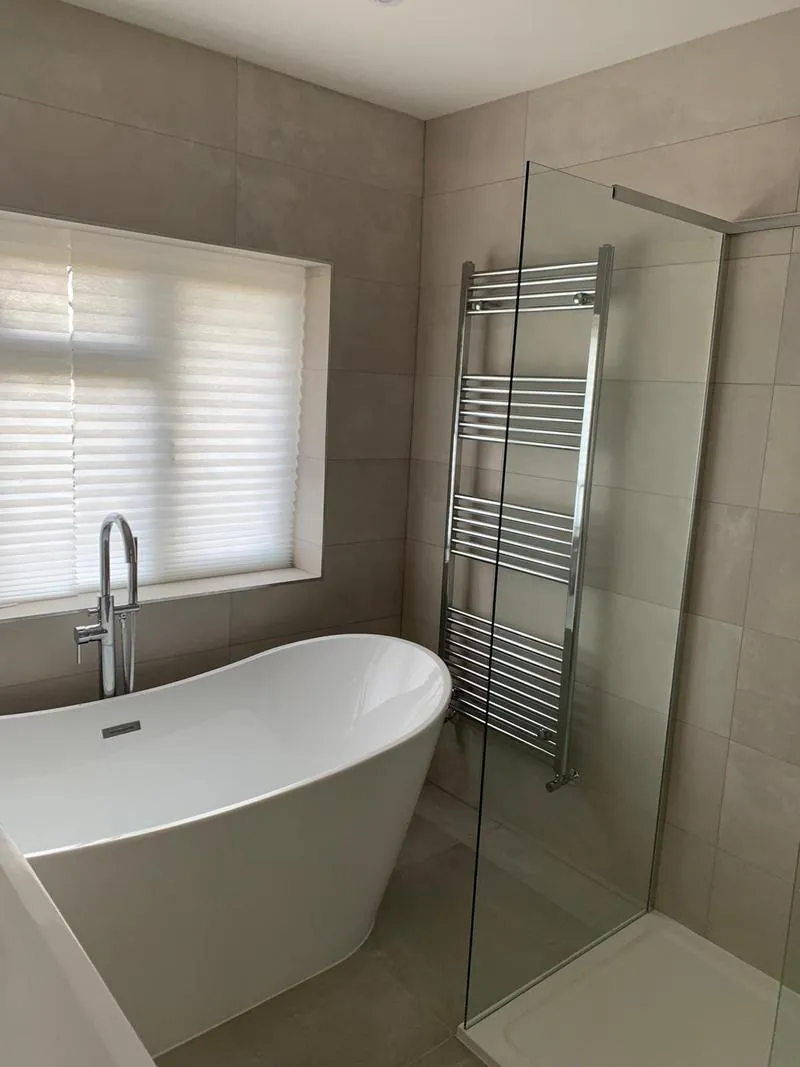
Family bathrooms. En-suites. Cloakrooms. Shower rooms. Tanked level-access wet rooms. Bathrooms formed in lofts and converted garages, where drainage has to be solved rather than connected.
Under one contract: strip-out; studwork; new hot, cold and waste runs; stack alterations; circuits and lighting; extraction; underfloor heating and towel radiators; tanking; full tiling; sanitaryware, brassware and screens; vanity joinery; decoration; certificates.
Sanitaryware works either way round. We will supply the suite, the brassware and the screen ourselves, or fit the ones already stacked in your hall because you found them at half price in a January sale. Nobody here minds which. What we do ask is that everything is on site and unwrapped before the old bathroom comes out, because a missing waste kit stops a job dead.
No 3D flythroughs, and we will not fit a shower to a boiler that cannot support it. An en-suite in a new loft room is part of the loft contract — loft conversions. A shower room in a garage sits with garage conversions. Vanity joinery is fitted storage and joinery.
Accessible and level-access bathrooms
Many people who ring us are planning twenty years ahead rather than for next spring. What matters: a level threshold instead of a tray lip. A slip-rated floor tile rather than a polished one — the R rating is printed on the box. Timber blocking behind the tiles now, so a grab rail can later be fixed into something solid. Lever taps and a thermostatic valve. All of it costs little now and is expensive to retrofit.

How the job runs
- Survey. Boards up. We find the stack, the joist direction and depth, the pipe runs, and any rot around the bath and WC. We also check the extraction — a bathroom venting into a loft rather than through the roof is a common fault.
- Layout agreed in writing with model numbers, everything ordered before a tile comes off.
- Strip-out, then repairs. Rotten joist ends near an old leaking tray are cut out and spliced. This is where a bathroom finds its true cost.
- First fix — pipework, waste, stack, circuits, extractor, underfloor heating, pressure tested.
- Substrate and tanking — backer board to wet areas, floor overboarded rigid enough not to crack a grout line, then primer, membrane and taped corners.
- Tiling, walls then floor, cut around fittings.
- Second fix, commission and test, then silicone, decoration, clean and handover with certificates and warranties in your name.

Tanking, and why we do not name one system for every room
A shower does not leak at the tap. It leaks through the wall behind the tile, months later, and by then it is a joist problem rather than a grout problem. So wet areas are tanked properly: primer, membrane, taped internal corners, and the same treatment carried into the floor where the shower is level with it.
The system varies with the room and what it is built off. Schlüter is one we use. Whichever goes on, it is a high-quality proprietary system with a manufacturer's guarantee behind it, and that paperwork comes to you at handover along with everything else. What we will not do is skim a wet wall with a tub of waterproofer and call it tanked.

Building Regulations for a bathroom
A like-for-like replacement in the same position is generally not an application. Forming a new bathroom or moving the drainage usually is. Either way:
Ventilation. Mechanical extraction to outside is required. Not into a loft, not into a cavity.
Electrics. Bathroom work falls under Part P and the zone rules around water. Fittings must be correctly IP-rated for their position, everything is RCD protected, and the installation is tested and certified.
Hot water and drainage. An unvented cylinder is installed by a qualified engineer and notified; thermostatic mixing answers scald risk. New waste connections are laid to a proper fall and vented so traps are not siphoned.
Building Control is Arun DC in Bognor Regis and Arundel, Chichester DC in the city. By town: bathroom fitting in Chichester, bathroom fitting in Bognor Regis, bathroom fitting in Arundel. By village and town: Felpham, Aldwick, Pagham, Middleton-on-Sea, Littlehampton and Rustington.

What moves the price
Four bands, one for each shape of job on this page. Every one of them includes VAT.
- Like-for-like swap, nothing moved: £4,800 – £10,800 inc. VAT
- Full refit, layout changed and re-tiled: £9,600 – £21,600 inc. VAT
- Level-access wet room, fully tanked: £8,400 – £21,600 inc. VAT
- A new en-suite where no bathroom existed: £7,200 – £18,000 inc. VAT
Sanitaryware, brassware, tiles and screens sit outside those figures whenever you are the one choosing them, because the cheapest suite in the catalogue and the dearest one take the same day to fit. Where the job is notifiable, the council's charge is paid by you rather than added to our invoice. Anything hoisted or propped is on us. See our price guide, August 2026, for the rest.
In order of impact:
- Whether the drainage stays put. Keeping the WC on the stack is the biggest single saving.
- Wet room or shower tray. A tanked level-access floor means cutting into the floor structure and forming a fall. A tray sits on top of it. The difference is structural.
- Tile format and area. Large-format porcelain needs a flatter substrate and takes longer to cut; mosaic borders are slow. Floor-to-ceiling on four walls is roughly double half-height.
- Underfloor heating. Electric matting is modest; wet underfloor heating is a heating job.
- Hidden repairs — rotten joist ends, failed tanking, lead pipework back to the riser.
- Whether there is a second bathroom. If not, the programme is compressed and priced up.
Payment. The deposit is 5% as a rule, then fortnightly valuations, then 5% held back to practical completion.

In the price and not in it
Included: strip-out and clearing the room, builder's work, plumbing and electrical first and second fix, extraction and ducting, tanking, substrate preparation, tiling labour, fitting all sanitaryware and brassware, making good and painting, and test certificates.
Excluded unless stated: sanitaryware, brassware, tiles and screens where you supply them; floor coverings you are choosing; decorating that is not written into the quotation; a boiler or cylinder; asbestos floor tiles or artex; lead pipework beyond the room; a consumer unit; a temporary WC; structural alterations, quoted separately along with the engineer's fee and the council's charges, both of which you settle direct.

The guarantee
All workmanship guaranteed for 24 months from completion. Manufacturer warranties on all materials and installed products passed to you in full — many run to 10 years or more. Structural work is signed off by Building Control and covered by our £2m public liability insurance. We're working towards an insurance-backed guarantee scheme and will offer it as soon as we're eligible.

Questions
Can I lose the bath and have a walk-in shower? Nearly always, and it is the commonest request we get. The waste for a low-profile tray needs depth beneath it, so we check the joists first.
Can the toilet move? Sometimes, and less often than people hope. Across the room usually means boxing in a new run, losing floor level, or a macerator.
Is a wet room a mistake in an ordinary house? Not if built properly, and a disaster if not. Where joists are shallow, a low-profile tray with a level threshold gets most of the look with far less risk.
Do I need an extractor if I have a window? Yes. A window is not a substitute. In nearly every problem bathroom we see, the fan is absent, undersized, or venting into the loft.
Can you put a shower room in the loft? Yes. The constraints are head height over the shower and getting the waste to the stack, which sometimes needs a pump.
Do you tile behind the bath panel? Down to the floor, not to the panel line, so a future panel change does not reveal bare wall.

Next step
We lift a board, look at what you have actually got, and give you an itemised quotation rather than a single figure — book a free bathroom survey.
Over 100 projects. Insurance cover: £2m public liability, and employers' liability. Call James on 07470 078236, or send a WhatsApp photo. See bathrooms we have completed.
Swanbourne Construction Ltd was formed in 2025 to bring James's building work in West Sussex, which goes back to 2008, under one accountable, fully insured limited company.