
Structural Work, Steel Beams and Chimney Breast Removals
The change that costs the least and does the most
An extension makes a house bigger. Structural work makes it work. Take one wall out and a dark kitchen and a room nobody sits in become one space that the whole family uses. Take a chimney breast out of a small bedroom and you get back the metre of floor that made it unusable.
It is also the cheapest big change in building. There is very little material in it — a few hundred kilos of steel and a couple of padstones — and there is no planning application to wait for, because you are not making the house bigger. You are changing the route the loads take down to the ground.
That is why it is so often the first stage of something larger. People open one wall, see what the house could be, and then extend.
Book a free site visit. Company No. 16870716, with £2m public liability and employers' liability cover.
What we take on
Chimney breast removals — one floor, two floors, or the whole stack from the hearth to above the roof. Load-bearing wall removals and knock-throughs. Steel beams, padstones and lintels. New openings for doors, windows and glazed screens. Load-bearing alterations where a layout change moves where the weight sits. Underpinning. Structural repair.
Where the opening is part of a bigger job it belongs with our house extensions service or building works and renovations. Where it is the wall between the house and the garage, see garage conversions. Where the layout change is really a kitchen, it is kitchen fitting.
Where the drawings come from
A good share of this work arrives already designed. Somebody rings with a calculation sheet and a beam schedule from an engineer they have already paid, and that is the easiest start there is: we price what is on the drawing, line by line, and nothing gets designed twice.
Where nobody has drawn anything yet, we point you at the draughtsmen we work with. They deal with several structural engineers rather than being tied to one, so your job goes to whichever suits it.
The engineer invoices you and you pay him directly. His fee does not pass through our books and we add nothing to it, which also means the calculations are in your name and stay with the house. Building Control charges work the same way. Our figure covers the building work, the temporary works and putting the house back together afterwards.
Ley Road
We have quoted a chimney breast removal at Ley Road. Quoted, not built — when it is instructed and finished there will be something to show here, and not before.
Chimney breasts: the part people get wrong
Taking the breast out of your ground-floor room does not remove the chimney. Everything above it — the breast on the floor above, the stack in the loft, the pot on the roof — still weighs what it weighed, and it still has to stand on something.
There are two honest answers and they cost very different amounts.
Support what is left. The remaining breast is carried on new steelwork or on brackets built into the wall behind. Whether brackets are acceptable is not a matter of opinion or of what the last builder did up the road: it depends on the load above and on whether the wall they would be fixed into can take it. That is a calculation, and an engineer does it.
Take the whole thing out. Hearth to pot, including the stack above the roofline, with the roof made good and the covering matched. More work, more mess, and no residual load left to worry about. On a mid-terrace it is often not available anyway, because the stack is shared.
Two more things that catch people out. In a terrace or a semi, the stack usually sits in the party wall, so the work is notifiable under section 2 of the Party Wall etc. Act 1996 and the notice period is two months. And the flue your neighbour still uses may run inside the same stack — which is a conversation to have early, politely, and in writing.
If the house is listed, a fireplace and a chimney breast sit on the council's own published list of features that need consent before anybody touches them. Get the consent first; the work is not lawful without it.

Beams and openings
The beam is rarely the difficult part. The difficult parts are these.
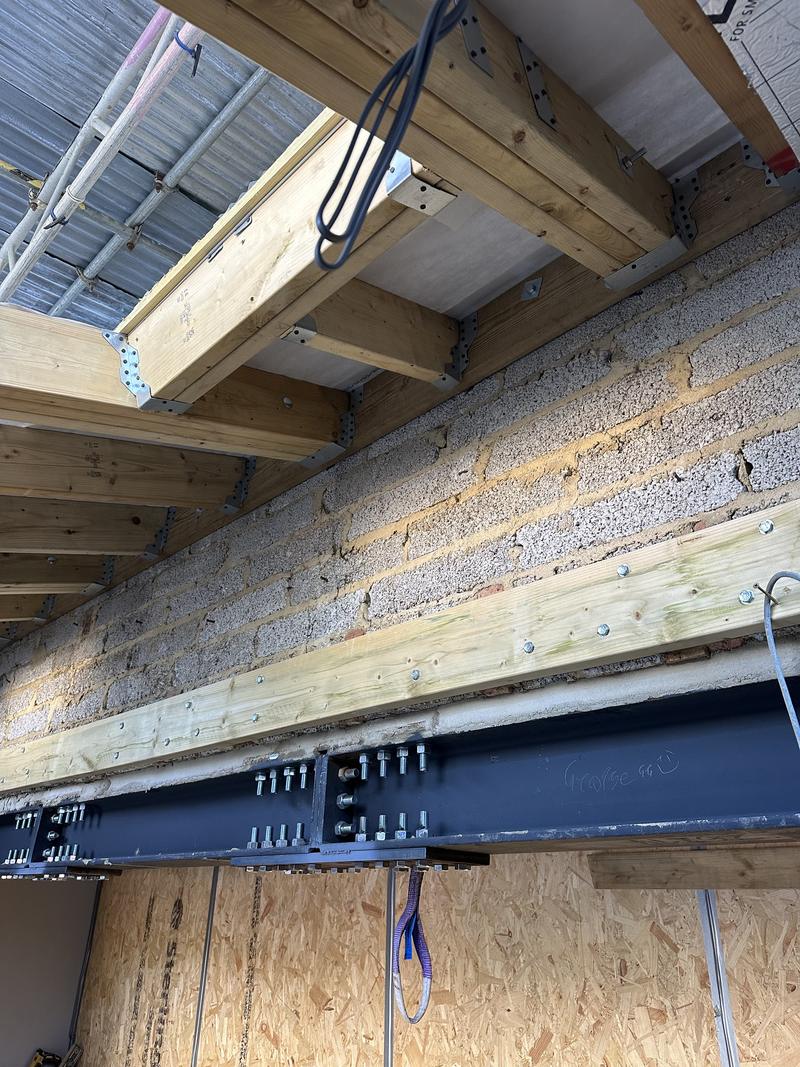
Temporary works. Holding the house up while the wall it stands on is removed is the risk on this job, and it is where corners get cut on a cheap price. Needles, props, strongboys, spreader plates, and a sequence written down before anybody swings anything.
Bearings. A steel is only as good as what it sits on. Padstones sized by the engineer, on masonry sound enough to take a concentrated point load — which in an old house is worth opening up and looking at rather than assuming.
Fire protection. Exposed steelwork in a dwelling normally needs encasing. If you want the steel left visible as a feature, say so at the quotation stage, because it changes the detail and the cost.
Deflection. Beams are sized for strength and for how much they are allowed to sag. Under-size one and you get a crack across the plaster above a door within a year. Nobody sees the calculation; everybody sees the crack.
Getting it into the house. A five-metre steel that has to come through a Victorian front door, round a newel post and into a back room is a genuine cost line. Sometimes the answer is a window out, sometimes it is two lighter beams bolted together in place, and occasionally it is a crane and a road closure.
Underpinning and structural repair
Underpinning is not a first response. It is what you do once movement has been diagnosed, monitored and understood, because concrete under a wall that is moving for a different reason simply moves the problem.
When it is the right answer, it is slow by design: excavated and cast in short bays in a planned sequence, never as a continuous trench, with each bay pinned up to the underside of the existing footing before the next one opens.
The ground around here has its own particular habits. The British Geological Survey notes that the Gault has a significant smectite content, so it swells and shrinks as moisture changes and disrupts buildings founded on light, shallow footings. Where a shrinkable soil and a tree occur together, NHBC Chapter 4.2 sets minimum foundation depths by plasticity:
| Volume change potential | Outside tree influence | Within tree influence |
|---|---|---|
| High | 1.0m | 1.50m |
| Medium | 0.9m | 1.25m |
| Low | 0.75m | 1.0m |
Those are minimums, not typicals, and they are well beyond the 900mm most people expect.
Subsidence and impact damage are usually funded through a claim rather than out of a savings account. That route is set out under insurance reinstatement work.
What you get in writing
- The structural engineer's calculations and beam schedule, on the drawing.
- A method statement covering the propping sequence, in order.
- CDM documentation.
- An itemised quotation with the assumptions printed beside the prices — including what we have assumed we will find in the wall.
- The Building Control application deposited and the inspection stages booked, including the one before anything is covered up.
- Photographs at each stage, so what is now behind plasterboard is on record.
No local competitor publishes to that standard, which is precisely why we do.
Send us your drawings if an engineer has already specified the work, and you will get it priced line by line. Call 07470 078236 if nobody has looked at it yet. Reply within one working day.
What moves the price
- Span and load. A 2.4m opening in a single-storey wall and a 5m opening carrying a floor and a roof are different sizes of steel and different sizes of job.
- Access. How the steel gets in, and how the spoil gets out.
- Propping. More storeys above means more temporary works below.
- Making good. On most of these jobs the structural work is the short part and the reinstatement — plaster, floor, skirting, ceiling, decoration — is the long one.
- What is already in the wall. Sockets, a soil pipe, a gas run, a lintel that was never there.
- Asbestos, where the artex or the panel behind the fire turns out to contain it.
The bands we publish
Three of these jobs have a band we will stand behind. All three are quoted with the VAT left off, and 20% is added when the invoice is raised.
- A chimney breast taken out on one floor: £2,400 – £5,500 + VAT
- The whole stack, hearth to pot, roof made good: £5,500 – £11,000 + VAT
- One steel beam installed: £2,200 – £5,000 + VAT
Props, needles, spreaders and any access equipment are inside those figures. A full-width knock-through carrying two or more steels is quoted off the engineer's drawing instead, because the temporary works are the cost and they are different every time.
Underpinning has no band, and inventing one would be dishonest. It is priced individually following a site investigation and a structural engineer's design. Any range printed on a website before anyone has opened a trial pit is a guess dressed up as a price.
The rest of the list is at our price guide, August 2026.
How you pay
The deposit is 5%. After that you pay against fortnightly valuations of what has actually been measured on site, with 5% held back to practical completion.
The guarantee
All workmanship guaranteed for 24 months from completion. Manufacturer warranties on all materials and installed products passed to you in full — many run to 10 years or more. Structural work is signed off by Building Control and covered by our £2m public liability insurance. We're working towards an insurance-backed guarantee scheme and will offer it as soon as we're eligible.
Questions
Do I need planning permission to take a wall out? No. It is internal and the house does not get bigger. Building Control is a different matter and it does apply. A listed building is different again — consent is needed for internal work, and doing it without is a criminal offence.
Do I have to tell my neighbour? If the chimney breast or the wall is a party structure, yes: section 2, two months' notice. A neighbour who says nothing for fourteen days has not agreed — the Act treats silence as a dispute and the surveyors' procedure starts.
Can you leave the chimney upstairs and just take the downstairs one out? Yes, if the load above is properly carried. The engineer decides how. What is not acceptable is removing the breast and hoping the brickwork spans it.
How do I know the beam is big enough? Because you will have the calculations, and because Building Control inspects the bearings before they are covered.
Will the house crack? Some fine cracking at junctions is normal as loads redistribute and plaster dries. Structural cracking is not, and it is what the propping sequence and the engineer's design exist to prevent.
Can you do it while we live here? Usually yes for a single opening, with the room sealed and dust-managed. A whole stack removal is dirtier and noisier, and we will tell you honestly which one you are buying.
Next step
Have an engineer's drawing already? Send it over and every line on it gets a price. Have a wall you want gone and no idea whether it is holding anything up? Book a free site visit — that is exactly the question a site visit answers. More on our quotation process.
Over 100 projects. Rated 5 stars on Yell. Call 07470 078236, or 01243 256796 for the landline.
Swanbourne Construction Ltd was formed in 2025 to bring James's building work in West Sussex, which goes back to 2001, under one accountable, fully insured limited company.