
Builders in Pagham
Pagham is a village of bungalows and single-storey living, strung out between the harbour and the sea, and most of the work we are asked for here follows from that: making a bungalow bigger, making it work for people who intend to stay in it, and keeping the weather out of it.
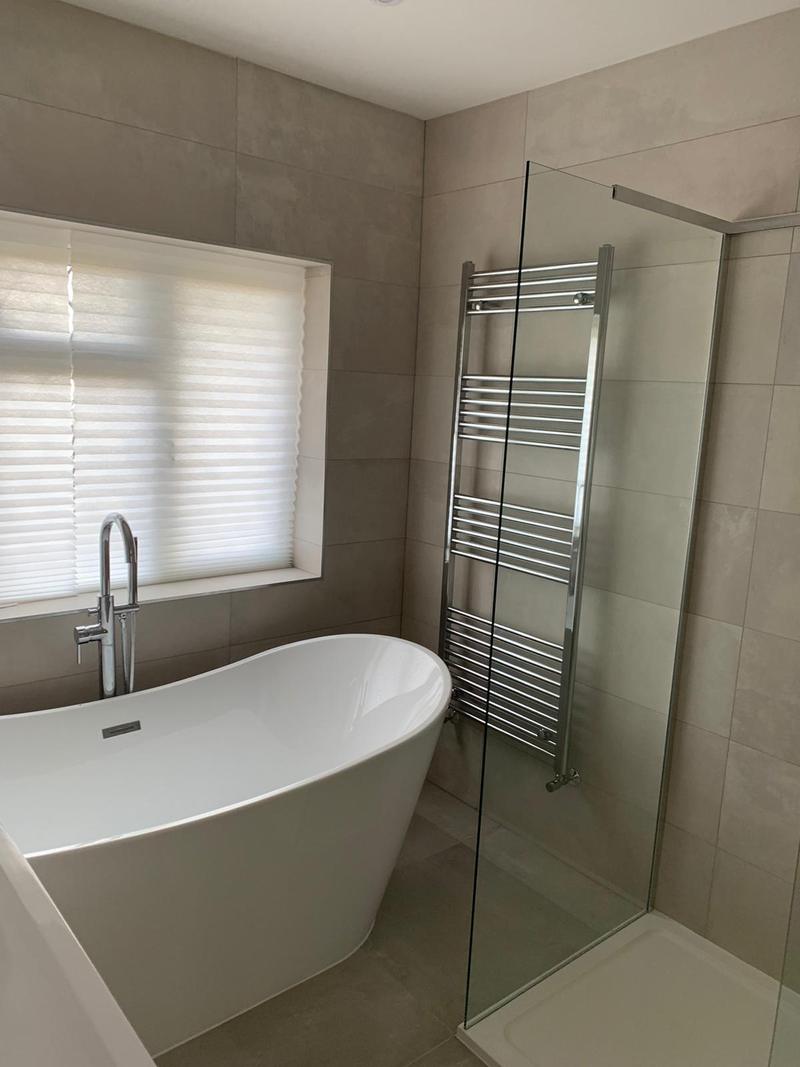
The housing is largely post-war — detached and semi-detached bungalows on good plots through the village and Nyetimber, chalets and holiday homes turned into year-round houses nearer the beach. The jobs are rear and side extensions, kitchens knocked through to the garden, loft conversions where the roof has the height, and bathrooms turned into level-access wet rooms. A bungalow is the easiest house in England to make step-free, and a good many of our Pagham enquiries are exactly that.
The coast decides more here than the council does
Arun District Council is the planning authority, and for an ordinary extension or dormer it is a straightforward one. What makes Pagham different is the frontage. The Environment Agency's warning area here is coastal rather than fluvial — it covers the coastal areas of Pagham — and Arun applies extra scrutiny to anything on the Pagham Beach Estate because of the coastal processes along it. The council adopted an interim development framework for the estate in October 2021 and has been looking at a Coastal Change Management Area, and it states plainly that neither it nor the Environment Agency has a duty to protect the coast from erosion or flooding. In practice that means a job near the beach needs its flood risk and its drainage thought about at the drawing stage, and sometimes a flood risk assessment with the application.
Away from the front, the ground is coastal silt and marine clay with the water table close to the surface. Foundations often want extra depth before they find anything worth bearing on, and land drainage goes in deliberately so groundwater is not trapped behind a slab you have only just poured. None of that is a reason not to build. It is a reason to dig a trial hole before pricing the footings, which we do.
A job of ours on Rose Green Road
This autumn we start a level-access wet room on Rose Green Road: the existing bathroom stripped back, the floor formed to falls and tanked, a walk-in shower with no step and no tray, wall-hung sanitaryware, and the pipework and electrics brought up to current regulations at the same time. It is the sort of job that looks small on paper and is not — a wet room on a solid ground floor means the falls are either built up above the slab or cut into it, and the tanking has to be right the first time because nobody wants to find out otherwise through the ceiling below. It is priced in stages, so the client pays as each part is finished rather than up front.
Where to start
Pagham does not have its own service pages, so start with the main ones: bathrooms and wet rooms in Bognor Regis, house extensions in Bognor Regis, loft conversions in Bognor Regis, building works and renovations and kitchen fitting. The nearest town page is builders in Bognor Regis, with Aldwick between the two.
Tell us whether the house is on the beach side of the village, and the quotation will say what the flood position means for your job. Send us your drawings or ring 07470 078236. Building here since 2008, insured for £2m public liability with employers' liability alongside it, quotations itemised line by line.