
House Extensions in Arundel
The hill decides the price before the drawing does
Arundel is built on a chalk hillside, and that shows up in a quotation long before it shows in a finished room. Retaining walls. Footings stepping down the slope. A floor slab poured at two levels because the ground gives no other option. Excavating into chalk is slow, heavy work, and what comes out has to leave the site.
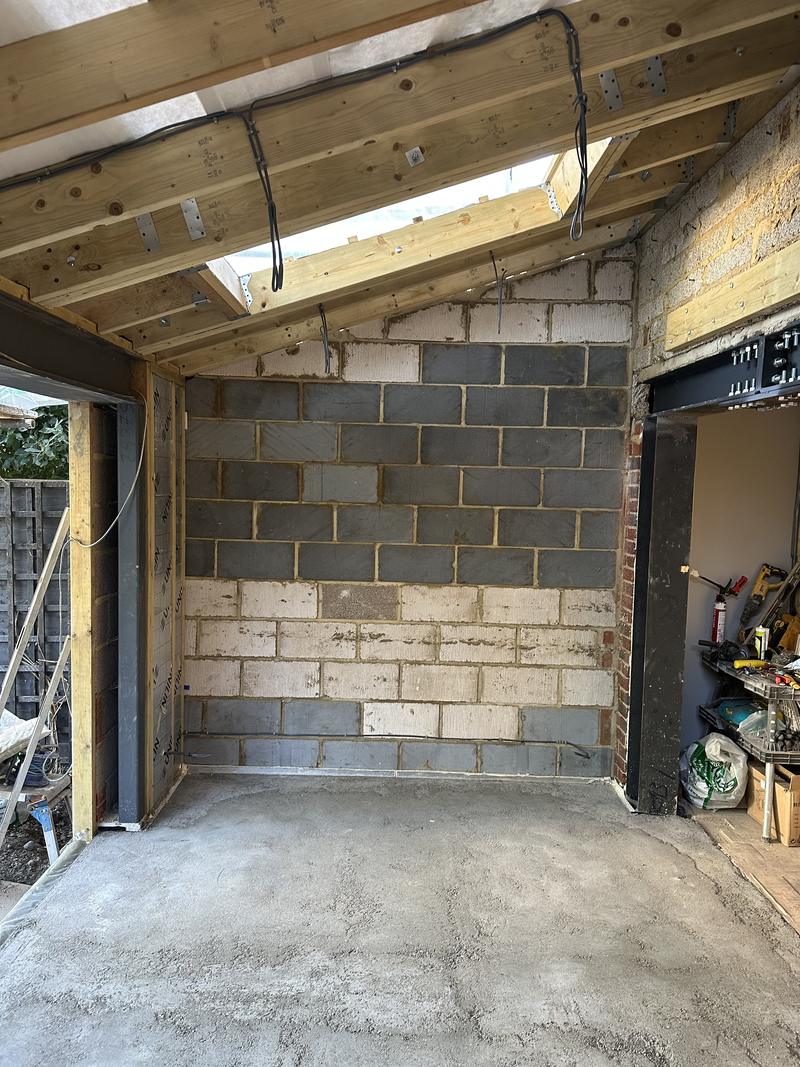
Worth saying plainly: chalk gives excellent bearing capacity once you are down into it. The expense sits in the digging and carting, not in exotic foundation design.
Water is the other half. Runoff on a steep slope during a wet build finds an open trench, and once the building is up, groundwater moving downhill has to be taken round it rather than trapped behind a new slab. Land drainage gets designed and priced, not added when a wall stains.
Have drawings already? Every line of them gets a figure. Ring 07470 078236, reply within a working day.
Getting concrete to the back of your house
A ready-mix delivery into central Arundel is an operation, not a phone call. Same for a grab lorry taking spoil away. The streets are narrow and steep, parked both sides, with rarely anywhere to stand while a wagon discharges.
What that means is small plant and hands. A 3.5-tonne dumper rather than anything bigger, a micro-excavator that will pass through a side return, and where even that will not fit, barrows and bags. That allowance is written into the quotation as its own item, so you can compare it against a price that quietly ignored it. Holding up the High Street hill is the first thing a driver mentions and the last thing most builders price.
You cannot just dig into the bank behind the cottage
A garden rising steeply behind a house looks like free floor area, and it is not. Cutting into that bank means retaining structure designed by an engineer, drainage behind it, and — where the property sits inside the National Park — the Authority's sign-off too. Done on a hunch it moves, and the repair costs more than the room. Beams and retaining design are under steelwork and structural openings.
What conservation area status takes away
Designation makes the site article 2(3) land, and four permitted development routes close at once. A side extension needs householder planning permission. So does any rear extension of more than one storey. Cladding stops being permitted development. And the prior approval route doubling rear depths to 6 and 8 metres is not available on that land.
What survives is the ordinary single-storey rear extension — 3 metres past the original rear wall on a terrace or semi, 4 on a detached house, 4 metres to the top. None of that is a refusal. It means the scheme is designed against a judgement, and the programme carries a determination period.
Your neighbour is attached to you
Terraced housing makes up around 35% of the town's stock against 26% for England, so party wall notices are routine rather than exceptional. Cutting into a shared wall for a beam takes two months' notice. Digging within three metres of next door and below their foundations takes one. Fourteen days of silence is a deemed dispute, and surveyors get appointed.
Arun District Council does building control throughout the district, National Park or not. Bands and their drivers are in our price guide, printed before VAT with a fifth added to whichever one your job lands in; the trade is under our house extensions service.
All workmanship guaranteed for 24 months from completion. Manufacturer warranties on all materials and installed products passed to you in full — many run to 10 years or more. Structural work is signed off by Building Control and covered by our £2m public liability insurance. We're working towards an insurance-backed guarantee scheme and will offer it as soon as we're eligible.
Not sure the slope allows it? Book a free site visit and we will walk the garden with you. Rated 5 stars on Yell. Public liability at £2m, with employers' liability on top of it.