
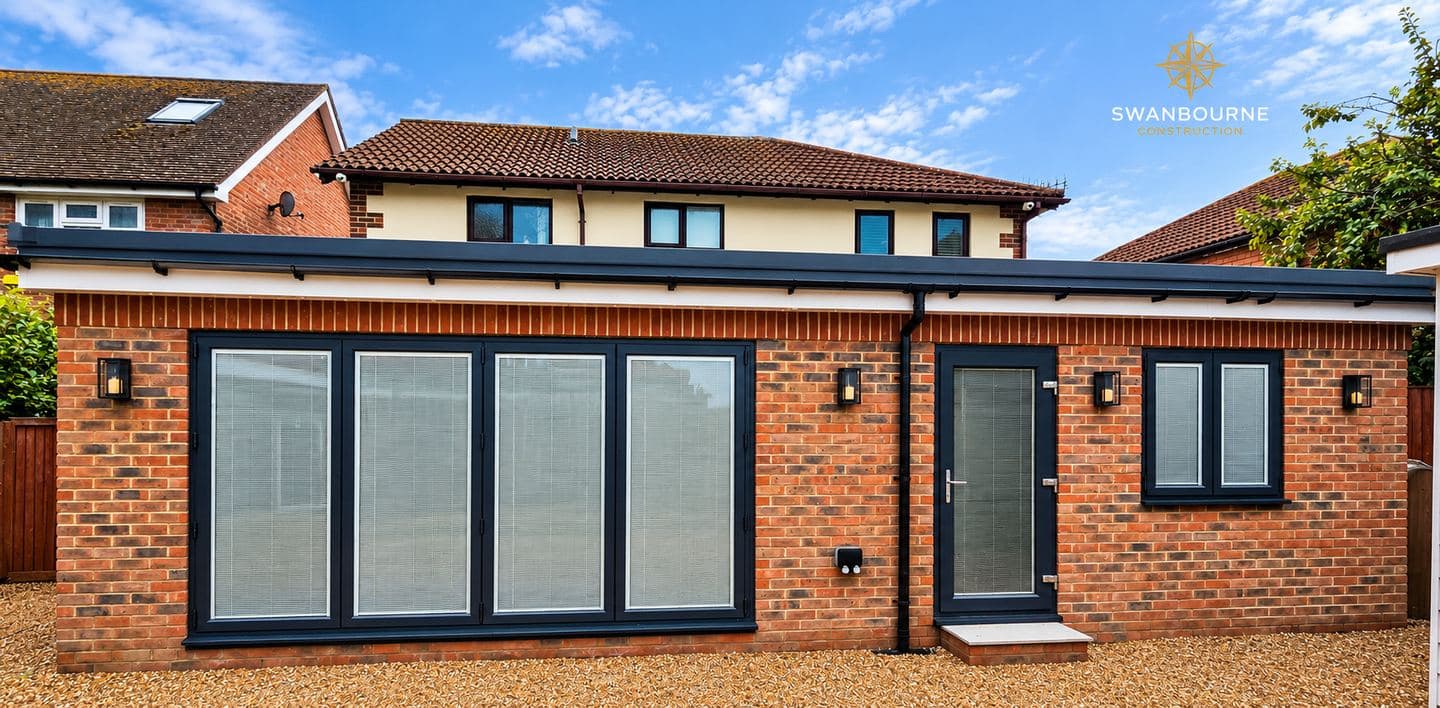
Most Pagham kitchens are in houses on one floor
Pagham is three places under one parish council: the old village round the church of St Thomas à Becket, Nyetimber to the north (its name means a new timbered building, first written down in the twelfth century), and Pagham Beach, which grew up in the early twentieth century between the harbour and the sea. Between them, the 2021 census found about 6,400 residents in just under three thousand households, 42 per cent of them in detached homes and a further third in semis, with a large share of those on one level.

In a single-storey house the kitchen is part of a short chain of rooms with no stair to plan round, and that makes Pagham kitchens unusually flexible. The most common brief is the one we see across the bungalows of the coastal plain: a narrow kitchen at the side or back, a dining room next to it, a wall between the two and the garden beyond. Take the wall out and the kitchen becomes the room the house is lived in.
What is holding the roof up
A bungalow has no floor above to spread its loads. A wall between the kitchen and dining room may be carrying ceiling joists, a hanger, a purlin strut or simply nothing at all. That is a question for an engineer, answered with a calculation, and it is why a kitchen knock-through always comes with a structural line in our quotation rather than an assumption. On the Pagham Beach Estate the question is more interesting still.
The estate began before the First World War as holiday homes, many of them made from redundant railway carriages, and Arun's description of it as an Area of Character still mentions homes "built from former railway carriages and holiday chalets". Many have since been rebuilt. Some have not, and a beach house may still have a carriage body somewhere inside later walls. Before anything comes out of a beach house kitchen we open up and look, because the wall you want to remove might be the side of a carriage.
The beach estate: what you can and cannot change
Since October 2021 Arun has applied an interim framework to the Pagham Beach Estate because of the coastal processes along it. New homes are not permitted there. Reconstruction, such as re-roofing or new windows, is allowed, with property-level flood protection where it is practicable, and anything that would increase how many people live in a house is resisted. A kitchen refit inside the existing walls is none of the council's business. A kitchen that grows into an extension on the beach estate is, and the floor level of anything rebuilt has to sit at least 300mm above the predicted flood level. We will tell you which category your job is in at the first visit.
Hard chalk water, specified for
Pagham is supplied by Portsmouth Water, from the chalk under the Downs. All of the company's supply zones sit between 267 and 315 milligrams per litre on its 2025 figures, which it classes as hard to very hard. That is a lot of scale for a boiling-water tap, a dishwasher and a kettle. We specify accordingly: replaceable ceramic cartridges, a boiling-water tap with a filter you can change yourself, and if you want a softener, a separate unsoftened drinking tap planned in from the start, which is Portsmouth Water's own advice.
Deliveries down unmade roads
The beach estate's roads are unmade, and Pagham Road itself is narrow enough that objectors to the big Summer Lane housing scheme made a point of it. A kitchen arrives on a lorry, with worktops up to three metres long. On an unmade road we plan the delivery for a dry day, take the units off at the nearest firm surface if we need to, and protect the verges and the road surface on the way in. A skip on the road needs a county council licence unless it is a gated private road with no public right of way, and either way it needs the neighbours' goodwill.
Holiday lets and long stays
About one Pagham household in ten rents privately, and the parish also has a large caravan park at Church Farm. Some of our Pagham kitchen work is for owners letting a beach house, and that brief is different from a kitchen for a family home: hard-wearing worktops, robust hinges, appliances that are easy to replace with the same model, and a layout that works for a stranger on the first morning of their holiday. Tell us if it is a let, and we will specify for it.
What it costs
Our price guide bands include VAT. A like-for-like refit starts at £6,000 and runs up to £22,800. A full refit with new services and flooring is £13,200 to £36,000. A refit with a knock-through, which covers most bungalow kitchens in Pagham, is £22,800 to £50,400. Pagham is priced on the same rates as Bognor Regis. You can buy the kitchen yourself or have us supply it; the labour is costed the same.
The trade in general is kitchen fitting; the next village east has kitchens in Aldwick, and the town page is kitchens in Bognor Regis. A bungalow that needs more room rather than a better kitchen is house extensions in Pagham, and the village is on builders in Pagham.
Send a photograph of the kitchen and the wall you want gone, and James will tell you what is likely to be holding it up before you spend anything on drawings. Ring 07470 078236. Units, building work and structure priced as separate lines, two years' guarantee on our work.