
Our unit is in the parish, and so are a lot of good roofs
We are based at Middleton Business Park on Yapton Road, which makes Middleton-on-Sea the one place where a loft survey is a walk round the corner. It is also a village with an unusual mix of roofs. Between 1921 and 1931 the parish went from a hamlet of fewer than 150 people to a seaside village of nearly a thousand, as Captain Coldicott's Sea Lane estate, the Southdean estate, Elmer Beach, Elmer Sands and Harefield were laid out one after another. The Sea Lane houses of the 1920s were, in one account, "many roofed in handmade tiles and thatch". Behind them came the post-war bungalows, and, by about 1960, houses and flats filling the gap between Elmer and Ancton.

So a Middleton loft can mean three quite different jobs. A steep, low-eaved clay-tiled roof on an interwar house, where there is height to spare and the question is how a dormer will look. A bungalow, where the question is whether there is enough height at all, and where the stair lands. Or a thatched roof, where most of the normal answers do not apply.
The Village Design Statement is short and specific
Middleton's Village Design Statement was written in 2000 and adopted by Arun as planning guidance for the Sea Lane estate area. It is unusually precise about roofs. It asks for dormers that do not dominate and are no larger than the windows below them. It asks for rooflights to sit flush and to stay off front elevations. It discourages three-storey buildings, prefers steep pitches with low eaves, and expects thatch or traditional clay tile.
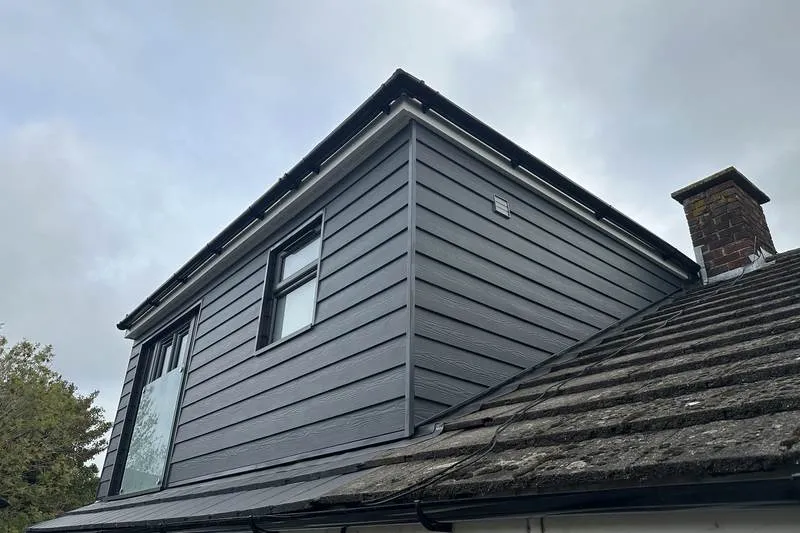
The parish is not a conservation area, so on an ordinary house a loft conversion is still permitted development: up to 50 cubic metres of added volume on a detached or semi-detached house, 40 on a terrace, nothing above the ridge, the dormer set back from the eaves. But the Middleton on Sea Association, which owns the estate's six private roads, asks its residents to follow the Design Statement even when no application is needed, and it has objected to some dormers. We design to the Design Statement from the start. A rear dormer kept to the proportions of the windows below it, with flush rooflights at the back, is a loft that nobody objects to.
Thatch is its own problem
The thatched houses in Middleton include several of the 1920s and 30s ones on and around Sea Lane, among them houses by the architect Oliver Law, and older listed cottages such as Rose Cottage and High Kettle Cottage on Elmer Road. A dormer in a thatched roof is a thatcher's job as much as a carpenter's, a rooflight is rarely acceptable, and if the cottage is listed, any change to the roof needs listed building consent. We are honest about this: some thatched lofts convert well with a single small dormer or a gable window; some are best left as storage.
Flats do not have the same rights
At the 2021 census nearly 18 per cent of Middleton homes were purpose-built flats, many of them in the blocks between Elmer and the main road. A flat has no permitted development rights for a loft conversion, so converting the roof above a flat is always a planning application, and the freeholder's consent comes first. We will tell you that on the phone rather than after a visit.
Bungalows: height, stair, floor
For the post-war bungalows the three questions are the same as everywhere on this coast. Is there about 2.2 metres from the top of the ceiling joists to the underside of the ridge? Where does a stair go in a plan that never expected one? And how is the new floor carried, given that the ceiling joists were sized for a ceiling? We measure the first and draw the second at the first visit. The new floor is always designed, on its own bearings, and that one decision moves the price more than any window you choose.
Weather on the front
Elmer gives its name to the Environment Agency's coastal flood alert frontage, and the eight offshore rock breakwaters built in the early 1990s are a reminder of how exposed this stretch is. A dormer facing the sea is clad and fixed for it: stainless fixings, aluminium or well-protected timber windows, a warm flat roof with a membrane rated for the exposure, and lead or flashings detailed for wind-driven rain. Scaffold and roof work are sequenced around the forecast, with the roof covered before it is opened.
What it costs
The bands on our price guide include VAT. A rooflight conversion with no dormer is £33,600 to £60,000. A rear dormer with an en-suite is £54,000 to £111,600. A hip-to-gable with a rear dormer is £66,000 to £120,000. Middleton is quoted on the same rates as Bognor Regis.
The wider service is loft conversions; the neighbouring village has loft conversions in Felpham, and the town page is loft conversions in Bognor Regis. The village is on builders in Middleton-on-Sea. What lofts cannot be converted is worth reading before you pay for drawings.
Because the unit is in the village, you can also come to us: bring a photograph of the roof and the ridge height, ring first, and James will meet you at the showroom. Ring 07470 078236. Quotations itemised line by line, £2m public liability.