
Home Renovations and Refurbishment
Renovation is a sequencing problem
An extension is mostly a construction problem. A renovation is mostly an order-of-operations problem, which is why so many go wrong.
A rewire has to follow the floors coming up and precede the plasterer. A replumb has to follow the layout being fixed and precede the floors going back. Insulation depends on damp decisions that cannot be made until the render is off. Move any one of those and you pay twice.
What we bring is not swinging a hammer. It is holding the programme together and writing down what changes when the house surprises us. Arrange a free site visit.
What it covers
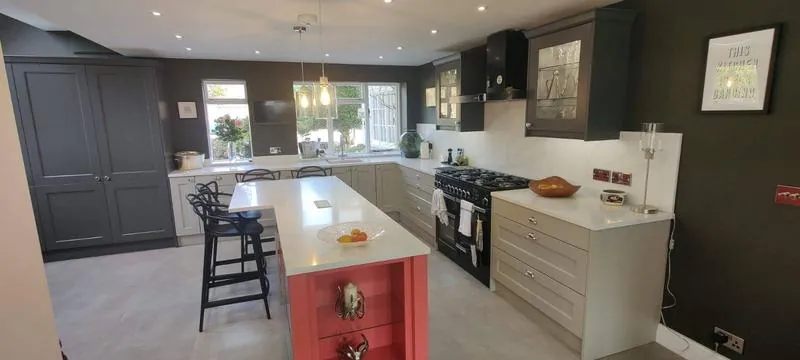
Full back-to-brick refurbishments. Whole-house rewires and replumbs. Structural alterations and knock-throughs. New floor structures. Damp and timber repair. Plastering, screeding and dry lining. Windows, doors and render. Internal joinery, staircases and second fix. Decoration. And coordination of every subcontracted trade under one contract.
It also covers the smaller end — one room brought back properly, one wall taken out. We publish no minimum project value.
Underpinning is underpinning, beams and structural repair. Claims work is insurance reinstatement work. Tiling and sanitaryware are bathroom installation.
What we will not do. Work on a listed building without consent in place.
Who carries the safety duties
Where more than one contractor is working on a domestic project, the client's duties under the CDM Regulations 2015 pass across to the principal contractor. On our jobs that is James, and he keeps the role from the first strip-out to handover. So there is one name against the construction phase plan, one person deciding who is allowed on site on any given morning, and one person answerable if a sequence is wrong. On a house with five trades moving through it, that matters more than any brochure.

How a renovation runs
- Survey and strip-out plan — photographs, meter readings, drain runs, agreed before anything comes out.
- Structural and services design — beams, consumer unit, whether the drainage takes the new layout.
- Itemised quotation, provisional sums labelled as provisional and each assumption printed.
- Strip-out and enabling works — skips, protection, temporary services, propping.
- The open-up review. Once the house is back to structure we walk it together and reprice what has changed. A scheduled meeting, not an awkward phone call.
- Structure and shell, then first fix — electrics, plumbing, heating, drainage, insulation.
- Plaster and screed, then a drying-out period that cannot be hurried.
- Second fix, joinery, decoration, floor finishes.
- Building Control sign-off and handover file.
Regulations you will actually meet
Renovating a thermal element triggers an upgrade. Approved Document L Table 4.3 applies when you renovate an existing element rather than build a new one. A roof at 0.35 or worse comes up to 0.16, a cavity wall at 0.70 or worse to 0.55, a wall insulated internally or externally to 0.30, a floor to 0.25.
Heritage relief is real, but not exemption. Approved Document L paragraphs 0.8 and 0.9 say work need not comply fully where doing so "would unacceptably alter the dwelling's character or appearance", but must comply "to the extent that it is reasonably practicable".
Demolition in a conservation area needs planning permission, walls included. Trees need six weeks' written notice before felling, topping or lopping.
Enforcement time limits changed. The four-year rule no longer applies in England to work substantially completed on or after 25 April 2024 — it is ten years, under section 115 of the Levelling-up and Regeneration Act 2023, and survives only for work completed before that date.
Building Control is Arun District Council for Bognor Regis and Arundel, Chichester DC for the city. By town: renovations in Chichester, renovations in Bognor Regis, renovations in Arundel.
Cost, and why the quote looks different
A full refurbishment of a three-bedroom house: £35,000 – £75,000+ · plus VAT. That is a wide band and it is meant to be. It is stated with the VAT left off, so a fifth again goes on top when we invoice, and the plus sign at the top end is doing real work — a house that has been left alone since 1974 can go past it.
Our own access equipment and scaffolding are in that figure. The council's Building Control charge, the engineer and any planning fee are not: they are billed to you at whatever the published rate is on the day, which is why we tell you to ring and check rather than print a number here. Other kinds of work are priced at what our work costs, August 2026.
A renovation quotation carries more provisional sums than any other job — nobody can price a wall they cannot see behind. What moves the total:
- How much structure survives. Sound joists and a sound roof are worth a great deal.
- Damp and timber — whether the render comes off, whether there is rot at the wall plate.
- Services age. A 1930s house with buried conduit is a rewire plus a lot of chasing and making good.
- Cornice and mouldings. Restoring costs more than replacing, and in a conservation area it may not be your choice.
- Whether the house is occupied, and whether the street has room for a skip.
Payment. A deposit of 5% to start, then fortnightly valuations against measured progress, and 5% retained until practical completion.
Included, and specifically not
Included: protection of the parts we are not touching, temporary services, labour and plant, scaffolding and access equipment, Building Control liaison and booking the inspections, making good, a final clean and the handover file.
Not included unless written in: asbestos surveys and licensed removal; skips and waste removal; decorating; anything hidden that only appears at strip-out; third-party damp guarantees; furniture storage; alternative accommodation; the engineer's calculations; and the statutory fees, which you pay to the council and the engineer yourself.
The guarantee
All workmanship guaranteed for 24 months from completion. Manufacturer warranties on all materials and installed products passed to you in full — many run to 10 years or more. Structural work is signed off by Building Control and covered by our £2m public liability insurance. We're working towards an insurance-backed guarantee scheme and will offer it as soon as we're eligible.
Questions homeowners ask
Do we have to move out? For a genuine back-to-brick, yes — there are weeks with no water, no heating and no safe floor. Otherwise, usually not.
What is a provisional sum? A priced allowance for work we cannot yet measure. It is labelled provisional, the assumption printed beside it, and adjusted against actual measured work. Not a blank cheque and not padding.
What happens when you open up and find something? We stop, photograph it, price it and show you before carrying on. Nothing is sprung on you at the end.
Can we do it in phases? Yes, and repeat clients often do. Each phase is priced and completed on its own terms.
Do I have to insulate the whole house to renovate part of it? No. The Table 4.3 duty attaches to the elements you renovate. Renovate the roof and the roof standard applies; leave it alone and it does not.
My house is listed — must I fit double glazing? Not where it would unacceptably alter the character, but you must go as far as is reasonably practicable. See our quotation process.
Next step
A house and a long list? Arrange a free site visit. Have a schedule of works? Send it and we will price it line by line.
Over 100 projects. We hold £2m public liability and employers' liability cover. Call James on 07470 078236 or use WhatsApp.
Swanbourne Construction Ltd was formed in 2025 to bring James's building work in West Sussex, which goes back to 2001, under one accountable, fully insured limited company.