Two things decide an extension before the design does
Not the island, not the bifolds. The ground you build on, and the neighbour you build next to.

The ground. On the coastal plain the soil under your lawn is usually a metre or two of brickearth — a structureless silt — over raised beach sand and gravel, over London Clay. Which of those your footing lands in changes the foundation design, and the British Geological Survey notes the deposits change markedly across the buried clifflines running through this plain. So we dig trial holes rather than assume. Add a mature tree and NHBC Chapter 4.2 puts minimum depths in shrinkable soil at 1.0m to 1.5m — not the 900mm most people expect.
The neighbour. The Party Wall etc. Act 1996 sits apart from planning and Building Control. A rear extension on a semi trips two sections: section 2 for cutting into the party wall, needing two months, and section 6 for excavating within three metres and below next door's foundations, needing one month. Silence is not agreement.
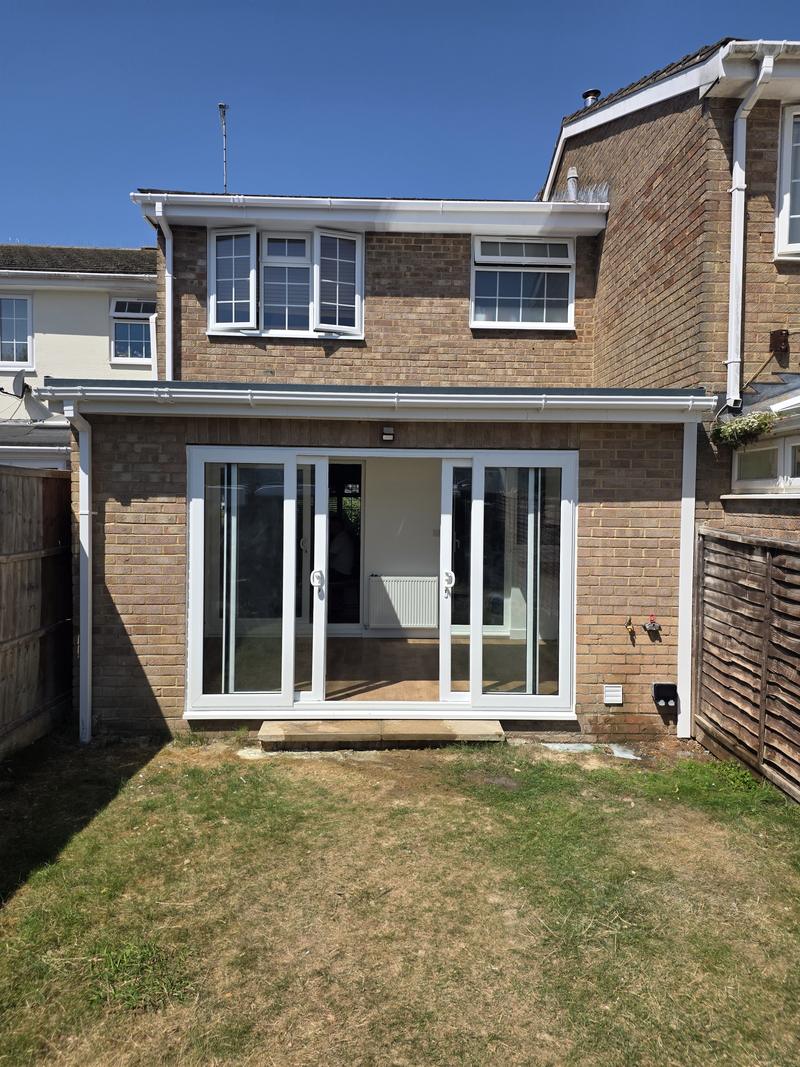
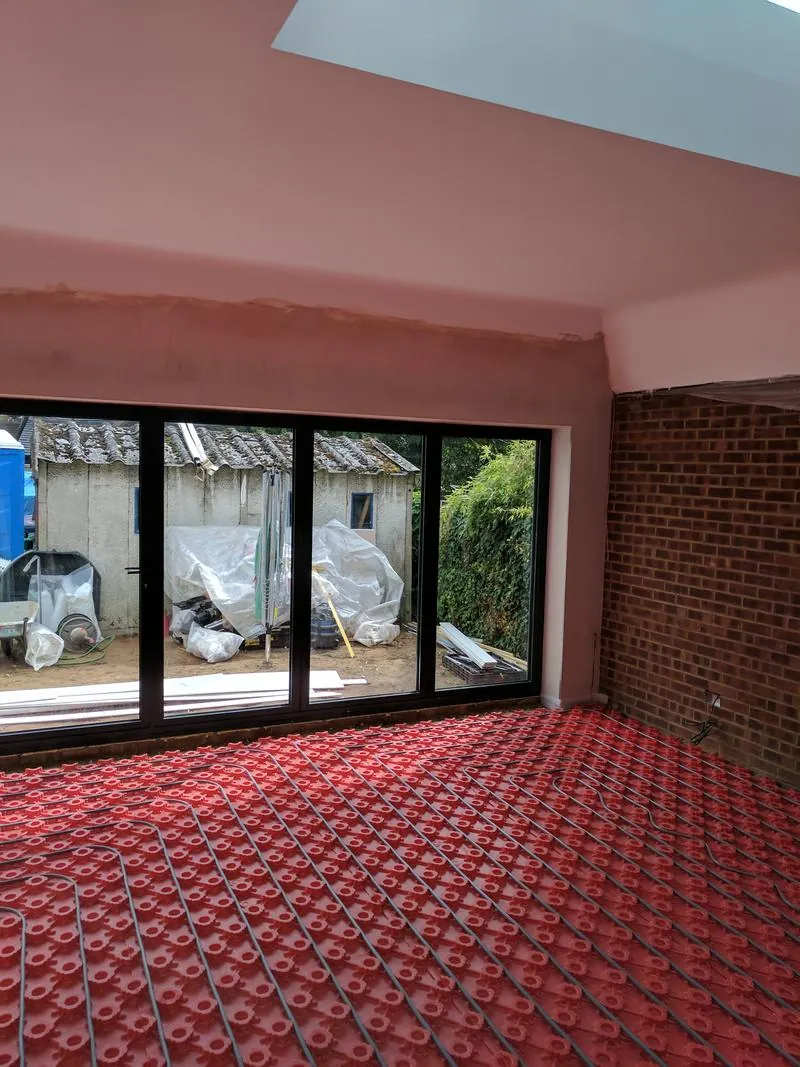
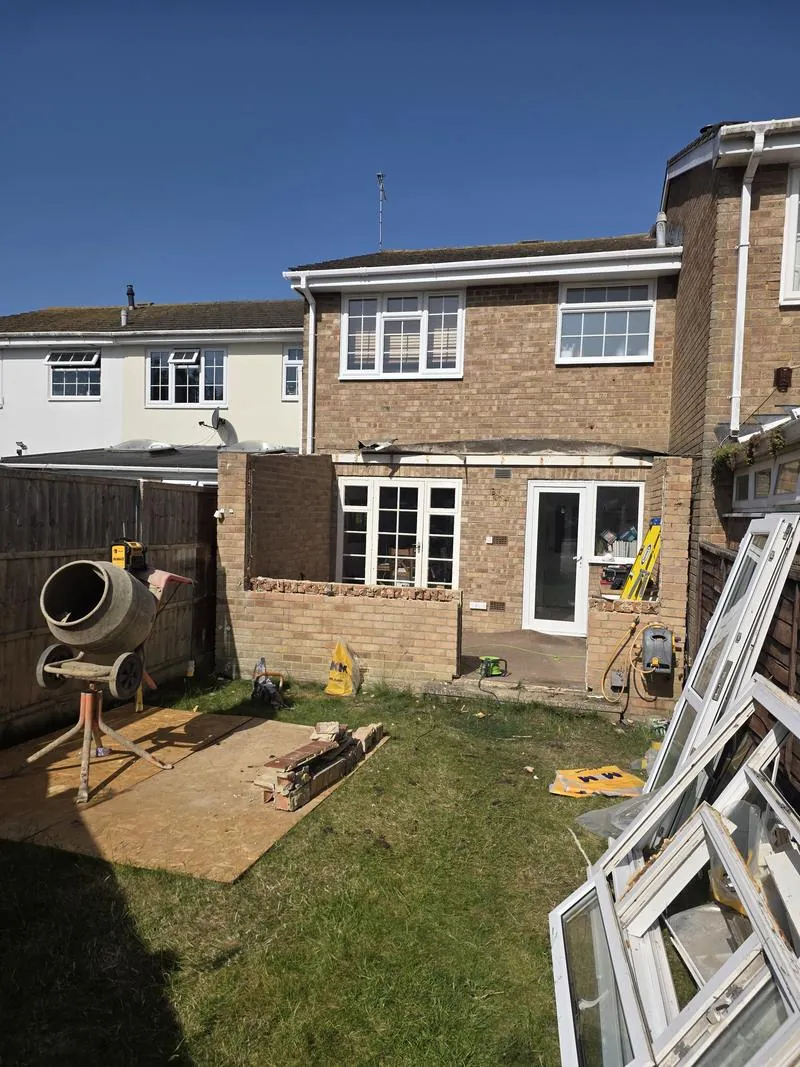
29 Victoria Road, Bognor Regis — on site now
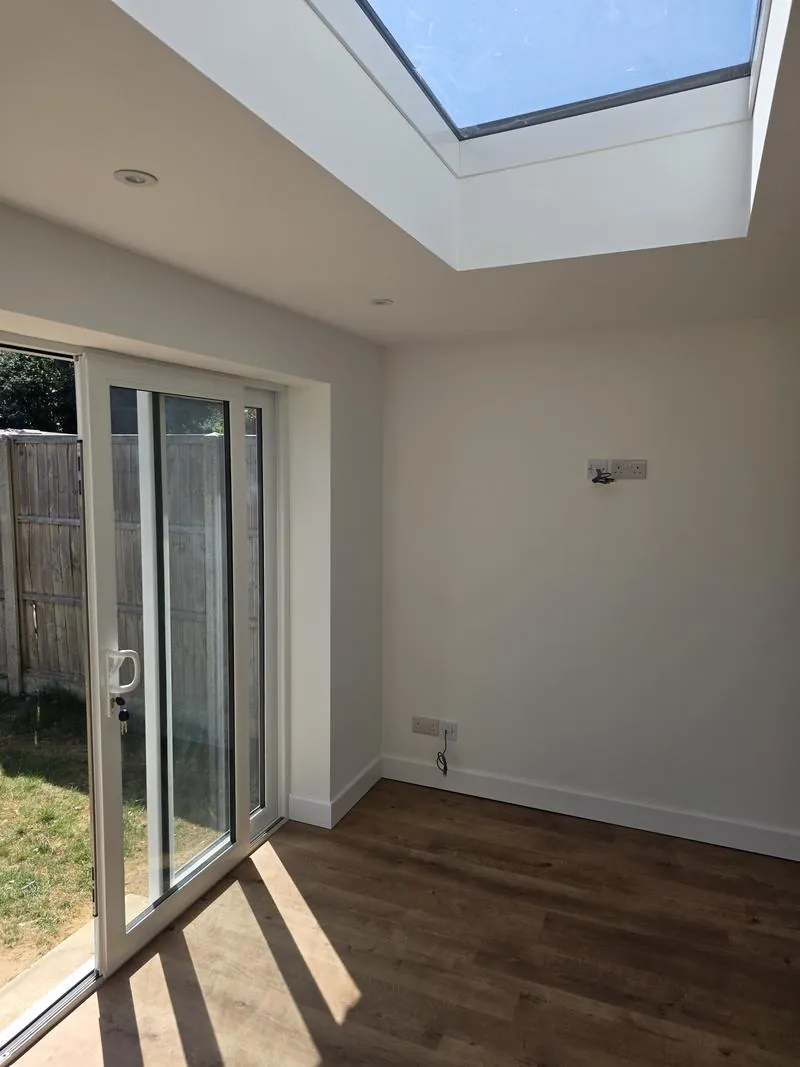
A 50m² rear extension, opened right through to the existing house. Bifold doors, new back door and windows. Tiled ground floor with underfloor heating beneath. High-end LED lighting. A separate boiler room to the side. A fibreglass roof carrying two roof lanterns. The contract stands at £120,000 including VAT.
Near completion, and we will not pretend otherwise. Mid-job the same client asked us to quote a loft conversion on the same house. See what we have on site right now and the Victoria Road extension.
What we build
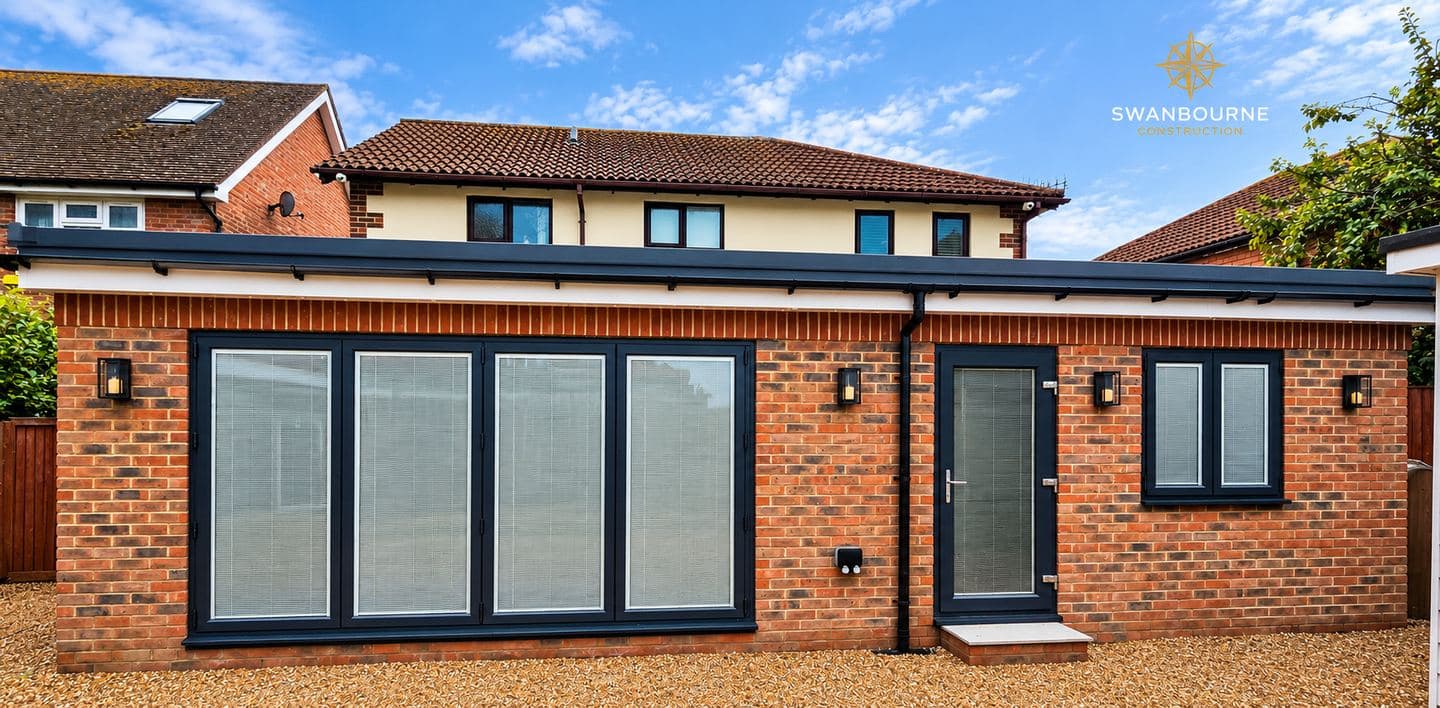
Single-storey rear and side extensions, two-storey extensions, wrap-arounds, knock-throughs and structural openings. Brick, block, render, glazing, roofing, drainage, screed, underfloor heating, first and second fix, decoration.
A detached building down the garden is garden rooms and annexes. Opening up inside is steel beams and structural openings. The kitchen at the end is kitchen fitting. We work from your architect's drawings rather than designing it ourselves.
Send us your drawings and we will tell you which notices your job triggers.
Stage by stage
- Free site visit — boundaries, levels, drain runs, manholes, roof.
- Route decided — permitted development, prior approval, or a householder application.
- Drawings and structural design.
- Trial holes, before the quotation firms up. The stage most builders skip and then charge you for.
- Itemised quotation, 200+ lines on a job this size, with every assumption written out, plus CDM documentation and method statements.
- Notices — the party wall notice goes out over your name with our help behind it, and Building Control is deposited.
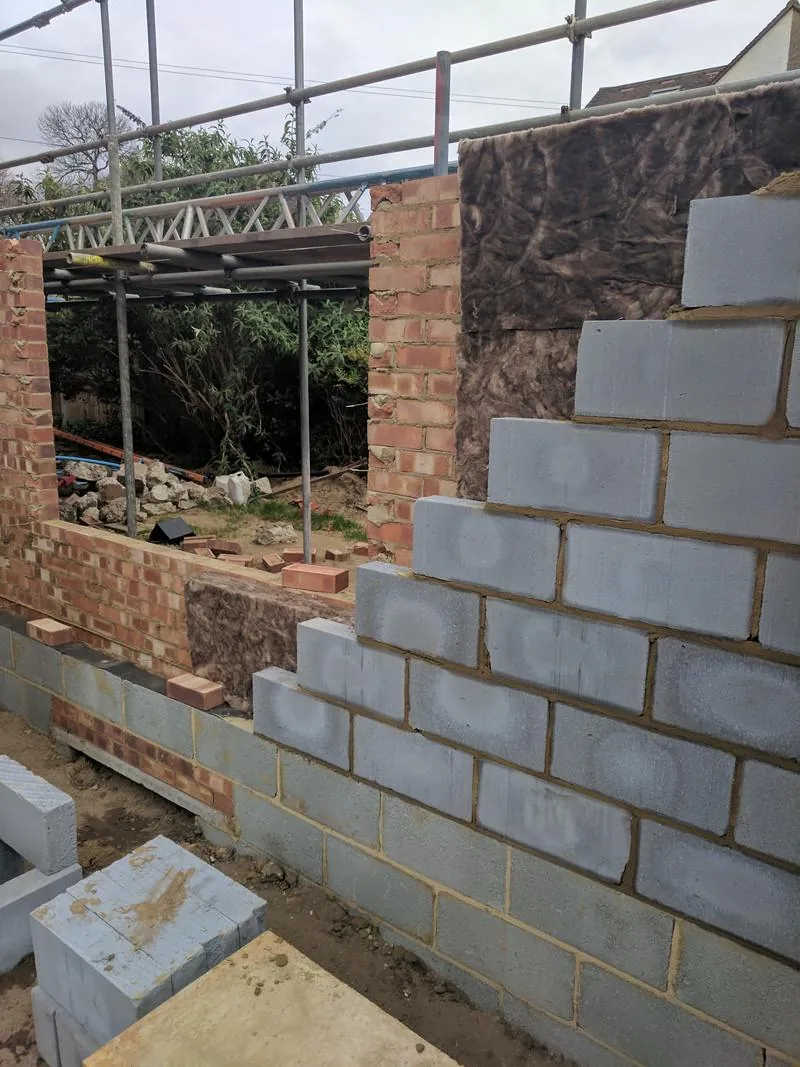
- Set out, dig, foundations poured, then superstructure, steels and roof.
- The knock-through, deliberately late. The old house stays sealed until the new shell is watertight — the difference between a dusty fortnight and a dusty winter.
- First fix, insulation, screed, plaster, then second fix, floor finishes and decoration.
- Building Control final and certificates.

The planning numbers that apply
Single-storey rear, permitted development: beyond the original rear wall, 4m detached, 3m otherwise, 4m maximum height.
Larger home extension scheme: paragraph A.1(g) doubles those to 8m and 6m through prior approval. Permanent and still in force; determination takes 42 days, and no neighbour comments within 21 days means the proposal is deemed permitted.
Two-storey rear: 3m maximum past the original rear wall, 7m minimum to the opposite boundary. Side extensions: single storey, 4m high, half the width of the original house.
Conservation areas and the National Park change all of it. On article 2(3) land, side extensions, two-storey rears and cladding all need permission, and the 6m/8m route is not available. No Article 4 Direction removes householder permitted development rights in the Arundel, Bognor Regis or Felpham conservation areas.
New thermal elements must reach Approved Document L Table 4.2: roof 0.15, wall 0.18, floor 0.18, windows 1.4. On an exposed plot we check the BS 8104 wind-driven rain exposure category — full-fill cavity insulation is only recommended for sheltered conditions.
By town: extensions in Chichester, extensions in Bognor Regis, extensions in Arundel. By village: Felpham, Aldwick and Pagham. And along the coast: Middleton-on-Sea, Littlehampton and Rustington.
Money
Two published figures cover most of what people ring up to ask. Both include VAT.
- A large single-storey extension: £75,600 – £120,000 inc. VAT
- Rear extension, as a floor-area rate: £2,400 – £3,600 per m² inc. VAT
Victoria Road is the arithmetic check on that rate. Fifty square metres, a £120,000 contract including VAT, which lands at £2,400 per m² including VAT — the bottom of the band, on a job carrying bifolds, underfloor heating, a boiler room and two lanterns. Two-storey work and wrap-arounds get priced off the drawings instead of off a rate. The wider list is in our price guide, August 2026.
Access equipment and scaffolding are our cost and sit inside the contract sum. Planning, Building Control and the structural engineer invoice you rather than us, so those are not in the figures above and are not ours to mark up.
What pushes an extension up the range:
- Glazing. Bifolds and two lanterns are a large slice of the budget alone.
- What the trial holes find — deeper foundations, a diverted drain, a tree dictating depth.
- Steel — span, load, and whether a crane is needed.
- Underfloor heating and screed rather than radiators and chipboard.
- Opening size. A door-width and a full-width opening are different structural problems.
- Levels. A sloping garden brings retaining and steps a flat one does not.
How you pay. A 5% deposit is the standard, then fortnightly valuations, with 5% retention until practical completion.

Included and excluded
In: setting out, excavation, foundations, drainage connections and inspection chambers, brick and block to match, steel and lintels, roof structure and covering, windows and external doors, insulation to Table 4.2, screed, plaster, first and second fix, painted finish.
Out unless written in: kitchen units and appliances; sanitaryware; floor finishes where you are choosing them; landscaping beyond making good; asbestos removal; consumer unit upgrades; relocating a boiler; decorating where it is not written into the quotation. Fees go the same way — planning, Building Control, the engineer's calculations and any party wall surveyor are billed to you at the published rate rather than through us. Where ground is unknown, foundations carry a provisional sum with the assumed depth printed.

The guarantee
All workmanship guaranteed for 24 months from completion. Manufacturer warranties on all materials and installed products passed to you in full — many run to 10 years or more. Structural work is signed off by Building Control and covered by our £2m public liability insurance. We're working towards an insurance-backed guarantee scheme and will offer it as soon as we're eligible.
Questions
How far out can I go without applying? 3m on a semi or terrace, 4m detached, from the original rear wall. Double under prior approval — unless you are on article 2(3) land.
Do I need a party wall surveyor? Only if your neighbour dissents or fails to reply within 14 days. Many simply consent in writing and it costs nothing. Where a surveyor is appointed, the invoice is yours as the building owner, and it does not come through our account.
Will the brickwork match? Permitted development asks for similar appearance; a conservation officer wants better than similar. We lay a sample panel before ordering a pallet.
What if the ground is bad? That is what the trial hole and the provisional sum are for. You see the revised figure before concrete is poured.
Do I need to move out? Not usually — the knock-through is held back until the new structure is watertight, so you keep a sealed house for most of the programme.
Does the Future Homes Standard affect me? No. It commences 24 March 2027 and applies to newly erected buildings, not extensions.

Next step
Drawings approved? Send us your drawings and you get an itemised quotation and a programme back. No drawings? Book the free site visit.
Rated 5 stars on Yell. Over 100 projects. Employers' liability cover and £2m of public liability. Call 07470 078236, use WhatsApp, or see the areas we cover.
Swanbourne Construction Ltd was formed in 2025 to bring James's building work in West Sussex, which goes back to 2008, under one accountable, fully insured limited company.