
Loft Conversions in Felpham
Three Felphams, three different lofts
Felpham is three places wearing one name, and the roof tells you which one you are in. Along the front and behind the estate gates are substantial houses on big plots, most with the height to convert without any drama. Through the middle, around Felpham Way and the roads off it, are 1950s and 60s semis and chalet bungalows with hipped roofs. Around the old village, near the church and Limmer Lane, are the cottages and older houses inside the conservation area. The same word, loft conversion, means a different job on each.
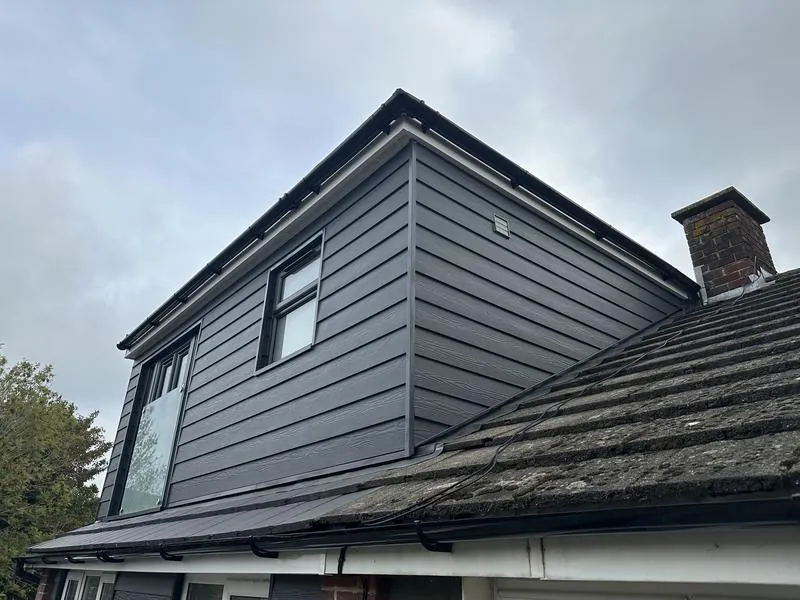
The commonest enquiry is the middle one: a post-war semi or chalet where the family has outgrown the bedrooms and the garden is too precious to build on. That is a rear dormer across the back, often with a hip taken to a gable on the side to make room for the stair, and the ground floor left alone. It is the loft job we do most of around Bognor Regis, and Felpham is ten minutes from the unit.
Permitted development, and where it switches off
Arun District Council is the planning authority. On an ordinary Felpham semi or detached house a loft conversion is normally permitted development: up to 50 cubic metres of added roof space on a detached or semi-detached house, 40 on a terrace, nothing above the existing ridge, the dormer set back from the eaves and finished in materials that look like the rest of the roof. We apply for a lawful development certificate so there is a piece of paper that says so, which matters when you sell.
Inside the Felpham conservation area those rights are removed. A dormer at the old village end is a planning application, not a right, and the parish council's planning committee comments on every one before Arun decides. Most ordinary householder applications there go through without objection, but the drawings have to be right first time: materials, the dormer kept off the front roof slope, nothing that reads as overdevelopment of the plot. We check the designation against your address at the first visit rather than find out from a refusal.
The estates have their own rulebook
Behind the gates of the Beach Estate and the Summerley Estate, Arun is only half the story. The road associations set working hours, restrict deliveries and the weight of what comes in, and some run their own design committees for anything visible from the road. A loft is less exposed to that than an extension, but the scaffold still has to stand on estate tarmac and the skip still has to arrive, so the logistics are written into the quotation rather than argued about in week two.
The sea adds its own line to the specification. A dormer facing the front gets wind-driven rain and salt air for the rest of its life, so the cladding fixings are marine-grade stainless, the glazing is powder-coated aluminium, and the flat roof on top is a warm roof with a membrane that will take the exposure. Standard ironmongery on a seafront dormer will not see out three years.
Head height is the question you ring with
On a 1930s chalet the roof is often steep enough and the question is the stair. On a 1960s semi the pitch is shallower and the question is whether there is 2.2 metres under the ridge once a proper floor has gone in above the old ceiling joists. We measure it for nothing. If there is not enough, we say so in writing, and we explain the two ways round it: a dormer big enough to put the usable floor under a flat ceiling, or lowering the ceilings below, which is what we did on a terrace at Whyke Close in Chichester when the roof was too shallow to convert any other way. That job is written up in full in the Whyke Close case study, cost and all.
One thing works in a chalet bungalow's favour. The 4.5 metre trigger in Approved Document B is measured to the new floor, and on a one-and-a-half storey house that floor usually sits below it, which keeps the fire strategy simpler than it would be on a full two-storey house. Confirm it on your own roof rather than assume it.
What it costs here
A Felpham loft is priced on the same rates as one in Bognor Regis. What moves the figure is the dormer size, whether the hip comes off, the stair position and what the estate rules do to the programme. The bands are on the price guide, every figure before VAT, and the quotation that follows the visit runs past two hundred itemised lines so you can see which of those things is costing what.
Where to start
The wider service is loft conversions; the nearest town page is loft conversions in Bognor Regis, and the village itself is on builders in Felpham. If the loft is one half of a bigger plan, house extensions in Felpham is the other half. What lofts cannot be converted is worth five minutes before you pay for drawings.
Send a photograph up the hatch and a ridge-to-joist measurement, or book a free visit, and James will tell you which of the three Felphams your roof belongs to and what that means. Ring 07470 078236. Building around Bognor Regis since 2008, £2m public liability with employers' liability alongside it, quotations itemised line by line.