
Three different trades share one word
"Carpentry" covers three jobs with almost nothing in common, and knowing which one you need is half the conversation.
First fix is structural and it disappears. Floor joists, roof timbers, stud partitions, door linings, noggins for whatever gets screwed to the wall later. Nobody sees it and everything depends on it.
Second fix is what you touch every day. Doors hung so they close on the latch rather than needing a shove. Skirting mitred so the joint does not open as the house dries.
Bespoke joinery is furniture built into the fabric of the house. Wardrobes scribed into a sloping loft ceiling. Pull-out storage filling the dead triangle beneath a staircase — every void is a different shape, and a bought unit wastes the deep end. Alcove cupboards either side of a chimney breast, where neither is the same width and never has been.
Ask James to come and measure up — no charge.

We have our own joinery workshop
Most builders offering joinery are ordering it from somebody else and screwing it to your wall. We are not. There is a joinery workshop at our unit on Middleton Business Park, and the wardrobes, alcove cupboards, under-stairs units and dressers on this page are built in it.
Three things follow from that, and all three are things you would notice.
Sizes come off your room rather than off a price list. If the alcove measures 812mm, the carcass is built at 812mm. It does not become an 800mm unit with a filler strip painted to disguise the difference.
A change takes a day, not a delivery slot. A drawer front that wants to be 20mm shallower goes back on the bench. It does not join a six-week queue at a factory three counties away, with a restocking charge attached to it.
Nothing arrives untested. Doors are hung, adjusted and set in one plane on the bench before anything is carried up your stairs, so the fitting day is fitting rather than problem-solving.
Sash windows go through the same workshop. Splicing rails, re-cording, easing and repairing boxes is bench work and we usually do it ourselves. On a job that needs a skill we do not have, we bring a specialist in to work alongside us, and we will say so at the quotation rather than let you assume everything happens under our roof.
What we make and fit
- Fitted wardrobes, including runs scribed to sloping ceilings and purlins in loft rooms
- Under-stairs storage — pull-out drawer units on full-extension runners, shelf bays
- Alcove cupboards, shelving, media units and window seats
- Internal doors hung, including certified fire doors and oak fire doors
- Sash window repair, mostly on our own bench
- Staircases, balustrades, handrails and newel posts
- Skirting, architrave, picture rail and panelling
- Stud partitions, door linings and structural first fix
- Porches and external doors
Decking, gates and fencing sit under decking and outdoor living. Rafters go with roofing and roof structure. Units are kitchen fitting.
There is no minimum job size. A single door hung properly is legitimate work. What we will not do: hang a fire door on a frame unfit to receive it, or fit one without its seals.

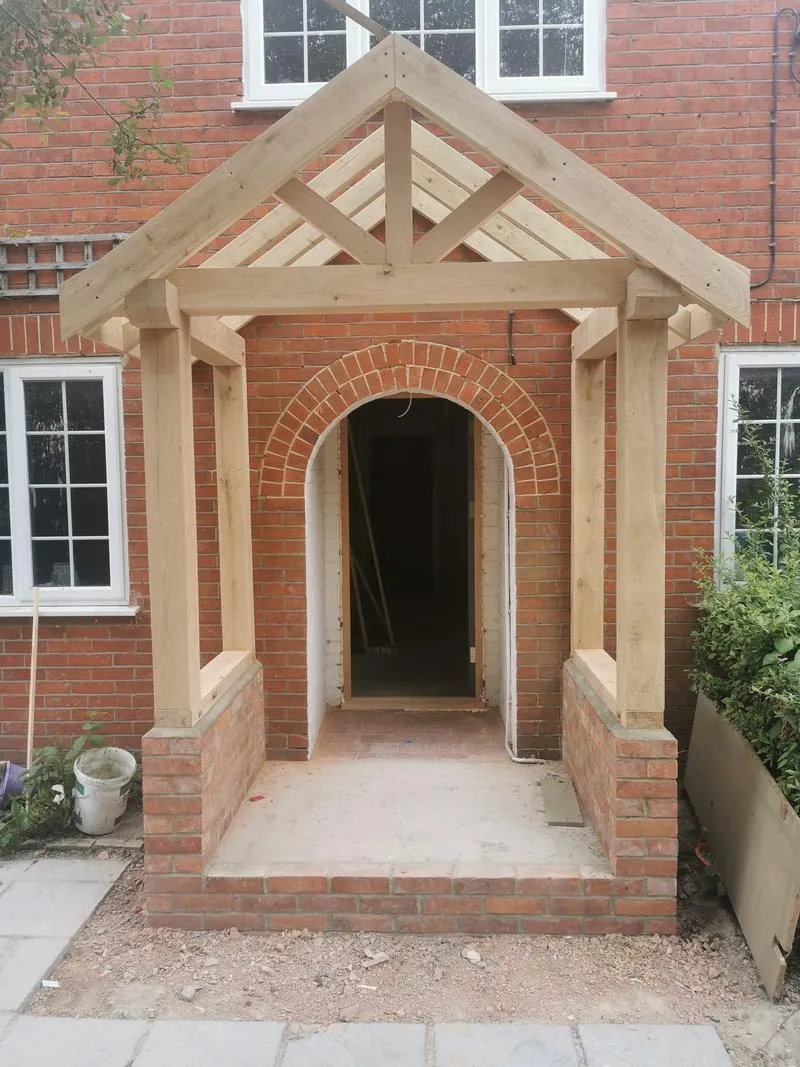
A porch built by hand to match an existing Chichester house
How a bespoke job runs
Visit and measure. Real measurements taken in three places, because no wall in an old house is parallel to the one opposite. Floors are checked for level and walls for plumb, and those numbers dictate how the piece is built.
Design agreed — carcass material, door style, finish, ironmongery — then an itemised quotation with materials, making, fitting and finishing listed separately.
Making, to the measured sizes, allowing for scribes. Then sockets moved clear.
Installation. Fixed back to timber, packed and levelled, scribed to wall and ceiling. The scribe is the job — an off-the-shelf wardrobe against a bowed 1930s wall leaves a gap you could post a letter through.
Finishing and handover — filling, caulking the scribe lines, painting or oiling, every door set in the same plane.

The regulations that touch carpentry
Fire doors. Where a loft conversion takes a house to three storeys, Approved Document B para 2.21 requires fire-resisting doors and partitions to the stair enclosure. A fire door must be a tested, certified doorset, hung with the right gaps, seals and hinges. That is what the oak fire doors on our loft jobs are for — see loft conversions.
We supply certified fire doors and we hang them, and the majority of our door installations are carried out under Building Control supervision, so an inspector looks at the gaps, the seals and the hinges rather than taking anyone's word for them. We do not hold a third-party installer certification, and we are not going to imply that we do. Some firms carry one and it is worth having. What we give you instead is a doorset with its certification label intact, fitted to the manufacturer's tolerances, with the intumescent seals in and the evidence in your handover file.
Staircases. Approved Document K governs stairs, and headroom is the rule that bites: 2m over the flight, relaxed for a loft conversion to 1.9m at the centre and 1.8m at the edge. That relaxation is why some loft stairs are possible.
Listed buildings. Consent covers inside as well as out, and catches removing fireplaces, altering walls and replacing doors. Stripping out original joinery without it is an offence, so on a listed house the consent comes before the measure.
Near the sea. For external joinery on an exposed plot we specify A4 stainless fixings rather than galvanised.
By town: carpentry in Chichester, carpentry in Bognor Regis, carpentry in Arundel. By village and town: Felpham, Aldwick, Pagham, Middleton-on-Sea, Littlehampton and Rustington.

What joinery costs
Three of the jobs we are asked to price most often. Every figure here includes VAT.
- Hanging an internal door into its existing lining: from £156 inc. VAT a door
- A door with a new lining and ironmongery: £360 – £660 inc. VAT
- A fitted unit in one alcove: £960 – £5,760 inc. VAT
That last band is wide because it has to be. Two painted shelves and a full-height run of sprayed doors on soft-close runners are separate products that happen to occupy the same recess. Wardrobe runs and staircases are measured and quoted individually rather than banded — there is no honest average for a piece built to one wall. Fuller bands are in our price guide, dated August 2026.
What separates cheap joinery from expensive:
- Material. Painted MDF, painted hardwood, veneered board and solid oak are four very different prices for one drawing. MDF takes paint beautifully and is the right answer more often than people expect.
- Where it is made. A unit built in the bedroom takes longer than one carried in flat, but it fits where no flat panel would.
- How much scribing there is. A straight run along a plumb wall is quick. Scribing to a sloping ceiling, a purlin and a chimney breast is where the hours go.
- The finish. Brushed on site, or sprayed. Spraying is flatter and costs more.
- Ironmongery. Full-extension soft-close runners are not a basic runner, and on an under-stairs unit they are the point.
Payment. On a full contract, a 5% deposit, fortnightly valuations, and 5% retained to practical completion. On a carpentry-only job, one invoice on completion.

Included and excluded
Included: measuring and setting out, all materials and ironmongery specified, making at Middleton, fitting, scribing, filling and caulking, and adjusting every door.
Excluded unless written in: the decorated finish where you are painting yourself; moving sockets, switches and radiators; carpet lifting and re-laying; removing existing fitted furniture; skips, where a job generates enough waste to need one; asbestos behind old units; and structural alterations, including cutting into a chimney breast, which carry the engineer's fee and the council's charges on top and both of those are settled by you.

The guarantee
All workmanship guaranteed for 24 months from completion. Manufacturer warranties on all materials and installed products passed to you in full — many run to 10 years or more. Structural work is signed off by Building Control and covered by our £2m public liability insurance. We're working towards an insurance-backed guarantee scheme and will offer it as soon as we're eligible.
Questions
First fix or second fix — what do I need? First fix is everything before the plasterer: floors, studs, linings, noggins. Second fix is everything after. A quotation naming both is two visits, not duplication.
Can you build wardrobes into a loft with a sloping ceiling? Yes, and that is what bespoke joinery is for. Off-the-shelf wardrobes cannot use the space under a slope.
Do fire doors have to be certified? Yes, where they satisfy Building Control. A certified doorset carries a label or plug on the edge. A door sold as "fire rated" without evidence is not one we fit.
Can you replace just the staircase? Often, though it is more involved than it looks. The stair is structural and the opening above may need altering.
Is oak worth the extra over painted MDF? It depends what the piece does. For a painted alcove cupboard, MDF is more stable and costs less. For a staircase or a door you touch daily, oak earns its cost.
Will new joinery match my existing skirting? Usually. Most profiles are still made, and a discontinued one can be run to match from a template.
Do you take carpentry jobs on their own? Yes. We publish no minimum project value, and some repeat customers started with one door.

Next step
Send a photograph and rough dimensions and you get a straight answer — ask James to come and measure up.
Over 100 projects. Cover in place for £2m public liability, and employers' liability alongside it. Call 07470 078236 or message on WhatsApp. See joinery we have made and fitted.
Swanbourne Construction Ltd was formed in 2025 to bring James's building work in West Sussex, which goes back to 2008, under one accountable, fully insured limited company.
