
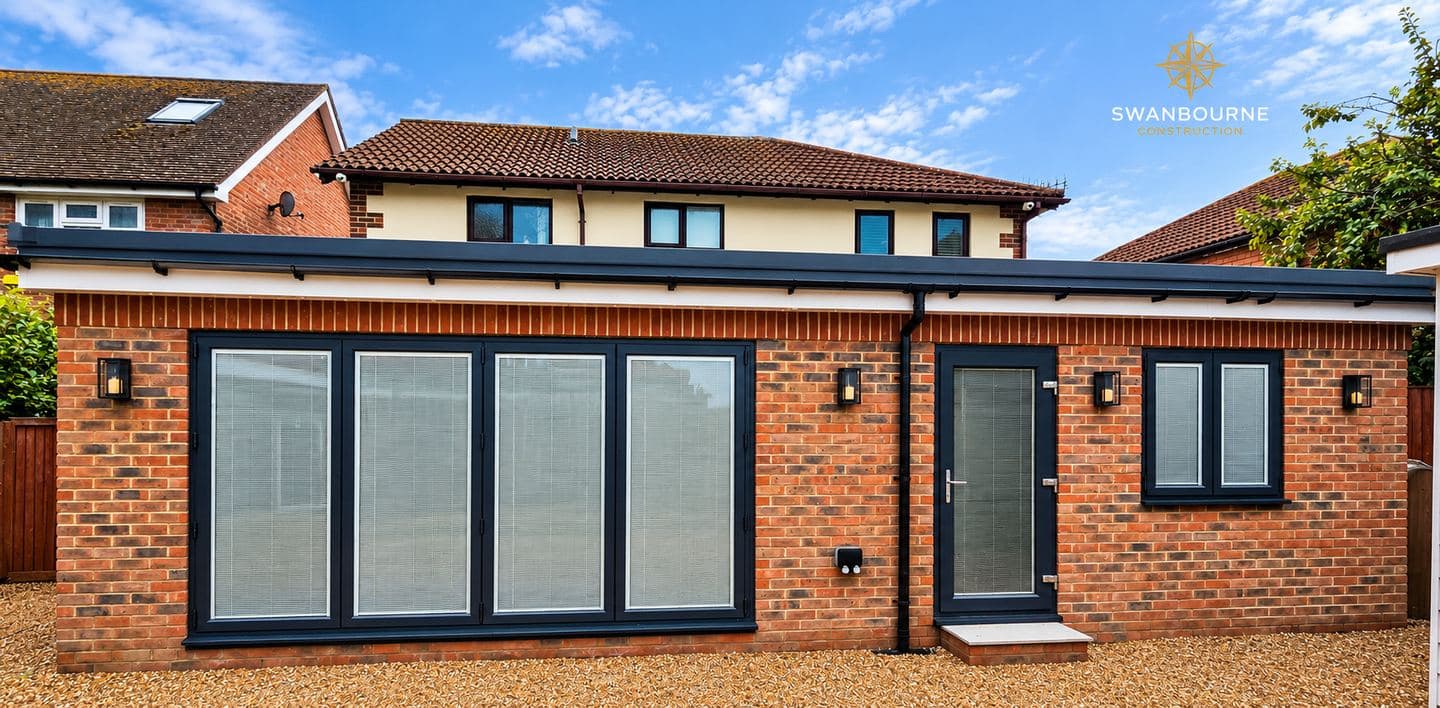
Whyke Close, Chichester: a porch built by hand to match the house
The clients had already had us through the roof of this house, through every ceiling in it and across the whole ground floor. Then they rang about the porch.
The brief
Take the old porch down. Build a new one in brick, matching the house it is attached to. Put a WC and a basin inside it.
That is the entire brief, and it was a separate contract from the work we had done before — priced on its own, agreed on its own and run on its own.

The property
The same house as the Whyke Close loft conversion in Chichester, and the same two clients. A family home in brick, in Chichester. We publish the street and nothing narrower, here or on the photographs.
What stood at the front of it was a tired porch that had come to the end of its life. It came down.
What was awkward
New brick against old brick, a metre from a front door people walk past every day.
That is the whole difficulty of a job like this, and it is the part that gets underestimated. A rear extension is judged from the garden, in passing. A porch is judged from an arm's length, in daylight, with the original wall standing right beside the new one for comparison. There is nowhere to put a poor match where it will not be seen.
Matching brickwork is four separate problems and three out of four is a fail:
- The brick itself. Colour, size, texture and the way it was made. A brick that looks right in a merchant's yard can look wrong on the wall, because it is being judged against one particular weathered elevation rather than against a colour chart.
- The bond and the coursing. New courses have to line through with the courses already there. Get the gauge wrong by a few millimetres and the error accumulates up the wall until the two sets of joints no longer meet.
- The mortar. Most people looking at a bad match are looking at the mortar without knowing it. Colour, sand, and the profile the joint is struck to — a bucket-handle joint beside a weather-struck one reads as wrong even when the bricks are right.
- The weathering. New work is clean and the wall next to it is not. That gap closes over a few years and cannot be closed on the day, so the match has to be judged for how it will settle rather than for how it looks the week it goes up.
Then there is the roof. A hipped roof over a porch is four planes meeting at three lines and it has to be tied into a roof that is already there, at the point where the new structure abuts the existing wall — which is exactly where water will find its way in if the detail is lazy.
Thinking about the front of your own house? Call James on 07470 078236. He will come and look at what is there now, at no cost, and tell you what will match and what will not.
How we solved it
By building it by hand, in brick, and taking the time the matching needs.
Bricks get held against the existing wall in daylight before anything is ordered. Mortar gets mixed to a colour and struck to the same profile as the joints either side of it. Courses are set out from the existing wall so the new work lines through rather than nearly lines through. None of that is complicated and all of it is slow, which is the honest reason a hand-built brick porch is not the cheapest way to cover a front door.
The roof went on new, framed as a hip and tiled, with the junction against the house and the existing tiling worked so that the new plane runs into the old one rather than sitting proud of it.
Inside, the cloakroom was first-fixed before anything was boarded, because a soil connection and a water supply are not things you retrofit into a finished porch. It went in as a proper small room: WC, basin, a black ladder towel radiator and a tap to match it, so the fittings read as one choice rather than as whatever was in stock.

Specification
- The old porch taken down
- A new porch built by hand in brick, matched to the existing house
- New hipped roof, tiled and tied into the existing roof
- Anthracite composite front door
- Cloakroom inside the porch, with a WC and a basin
- Black ladder towel radiator and a matching black tap
Duration and cost
This page carries neither, and that is deliberate.
The other finished jobs in our previous projects are published with a contract value and a duration in weeks. This one has no figure and no date on it, because we do not hold either for this contract and we are not going to reconstruct them from memory. Nothing above should be read as a hint at what it cost or how long it took — a porch is smaller work than a loft conversion, and that is as far as the page will go.
We have asked James for the year, the contract value and the time on site. When he confirms them they go on this page in the same form as the rest of the portfolio: the contract figure, with VAT included.
Result
A porch that reads as part of the house rather than as something bolted onto the front of it, a tiled hip that courses with the roof above, a composite door in anthracite, and a cloakroom by the front door of a family home.
Small work. It is also the work that gets looked at more often than anything else we built at this address, because it is the bit you stand in front of while you find your keys.

Two contracts, one house
This is the second job we have done for the clients. The first was the Whyke Close loft conversion in Chichester — a roof most builders would have refused, converted by lowering every ceiling underneath it, followed in phases by a full-width rear extension, oak fire doors, LVT through the ground floor, decking and fencing.
They had lived through all of that. They knew precisely what a Swanbourne job in an occupied house involves, week by week, and they gave us another one anyway.
We have not asked them for a testimonial and there is not one on this page. The second contract is the reference.
All workmanship guaranteed for 24 months from completion. Manufacturer warranties on all materials and installed products passed to you in full — many run to 10 years or more. Structural work is signed off by Building Control and covered by our £2m public liability insurance. We're working towards an insurance-backed guarantee scheme and will offer it as soon as we're eligible.
Where this fits
Front porches, small structural alterations and matched brickwork sit under building work and renovations in Chichester. The plumbing and the fit-out of a cloakroom are the same trade as bathroom and cloakroom fitting in Chichester. New roof structures, hips and tying into existing coverings are roofing and roof structure, and the door, frame and second-fix work are carpentry and joinery.
Send a photograph of your front door and what is around it, or book a free site visit and James will stand in front of it with you. Rated 5 stars on Yell, £2m public liability, over 100 projects completed, Company No. 16870716. The rest of the portfolio is under our previous projects.