
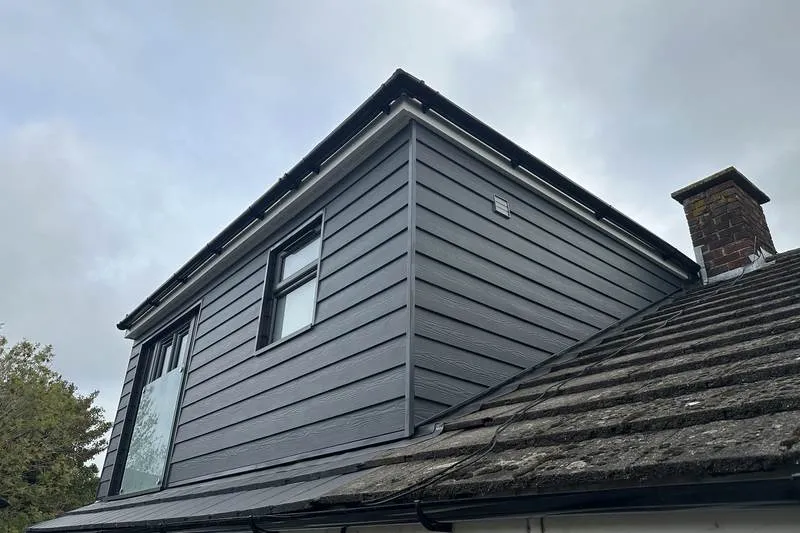
A village of bungalows, and the lofts above them
Rustington's own neighbourhood plan describes its housing in four broad groups: pre-war houses, 1950s and 60s bungalows and houses, the semis and detached homes of the late 1990s and 2000s, and the purpose-built convalescent homes that have stood here since 1897. Ask residents what housing the village needs, as the plan's 2013 survey did, and bungalows come top. So it is no surprise that most of the loft conversions we are asked about in Rustington are in bungalows.
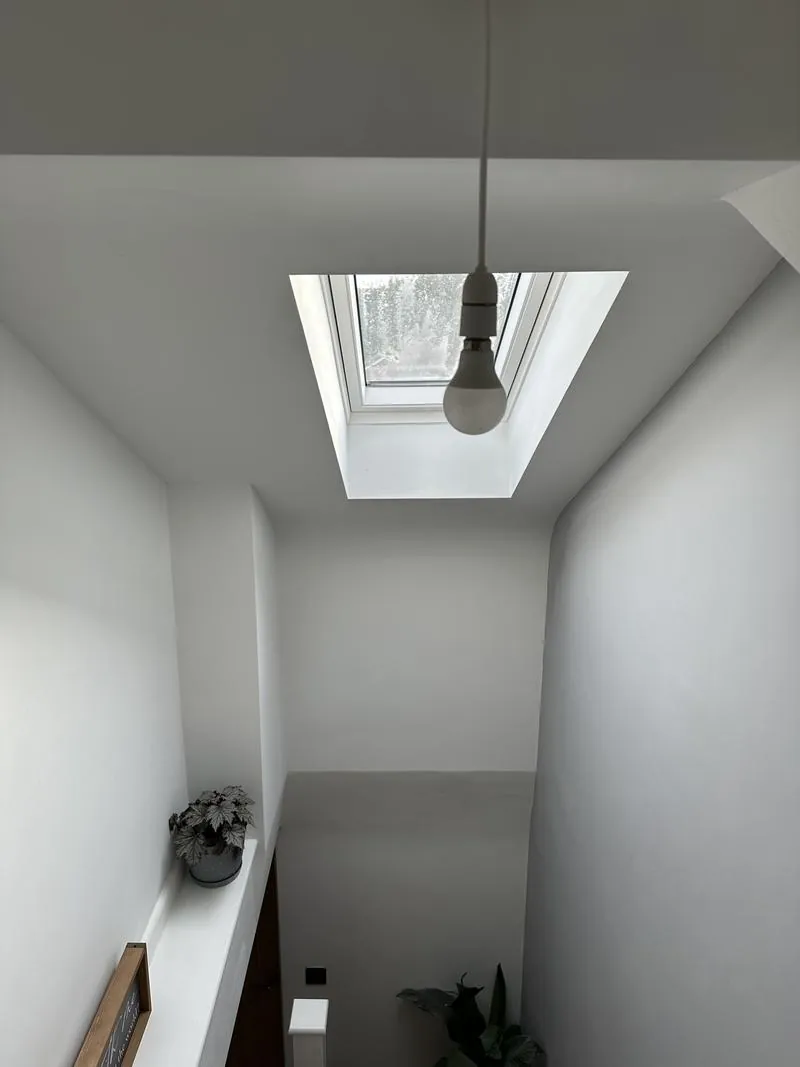
A bungalow loft is a good conversion when it works and an expensive mistake when it does not, and the difference is usually visible at the first visit. We look at three things before anything else.
Height, stair, floor: the three questions
Height. A 1950s or 60s bungalow often has a hipped roof with a modest pitch. Building Regulations do not set a minimum ceiling height for a loft room, but a stair needs 2 metres of headroom and a room needs enough height to stand in, and in practice the trade looks for about 2.2 metres from the top of the ceiling joists to the underside of the ridge. If the height under the ridge is not there, the options are lowering the ceilings below or raising the roof, which needs planning permission; a dormer or a hip-to-gable then makes the most of the floor.
Stair. A bungalow never expected a staircase. It has to come out of a hall cupboard, the end of a bedroom or the corner of a living room, and where it lands decides the layout of both floors. We draw it first.
Floor. The ceiling joists in a bungalow were sized to hold up plasterboard and some insulation. A new floor is designed and built above them on its own bearings. That one decision moves the price more than anything else in the job.
Permitted development, and what the neighbourhood plan asks
Outside the conservation area, a loft conversion on a detached or semi-detached house in Rustington is normally permitted development: up to 50 cubic metres of added volume, below the existing ridge, set back from the eaves, in materials that look like the rest of the roof. We apply for a lawful development certificate so there is a document for a future buyer.
Rustington's neighbourhood plan, made in March 2015, asks in its Policy 2 that the scale, height and materials of development reflect local character. A permitted development dormer does not need planning permission, but if your loft does, for instance because it raises the ridge, the plan and the parish council's planning committee, which meets every fortnight, will both have something to say. A dormer kept to the back, below the ridge and clad to match is a dormer that does not need the argument.
The conservation area and the old cottages
Rustington's conservation area is small, about 4.7 hectares, running from the south end of North Lane to The Lamb in The Street, but it holds fourteen listed buildings, among them seventeenth- and eighteenth-century flint cottages, some of them thatched. Inside it the permitted development rights for dormers are removed, and in a listed cottage almost any change to the roof needs listed building consent. Some of those cottages have rooms in the roof already, lit by small dormers. Adding to that is a conversation with the conservation officer, not a weekend's work.
Overlooking in a street of single-storey houses
The thing neighbours notice about a bungalow loft is the new upstairs window. A street of bungalows has gardens nobody has looked down into before. The answer is in the drawing: dormer windows facing down your own garden, obscure glazing on any side window, and rooflights rather than windows where the view is into next door. Permitted development already requires side windows to be obscure-glazed and non-opening below 1.7 metres; we design the rest so the question does not arise.
Sea Estate and the private roads
The Sea Estate, laid out in the 1920s and 30s on the seafront, is privately run by its residents' association. Local agents describe estate rules that limit building work to weekday hours, keep skips on the drive rather than the road, and ask for major works to be cleared with the association. A loft brings scaffold and a skip for several weeks, so we agree the arrangements with the association before we start.
What it costs
On our price guide, including VAT: a rooflight conversion with no dormer is £33,600 to £60,000; a rear dormer with an en-suite is £54,000 to £111,600; a hip-to-gable with a rear dormer is £66,000 to £120,000. Rustington is about twenty-five minutes along the A259 from our unit at Middleton, close enough for James to be on site at the start and end of the day, and it is priced on the same rates as Bognor Regis.
The wider service is loft conversions; next door is loft conversions in Littlehampton, and our bungalow-heavy home patch is covered on loft conversions in Bognor Regis. The village is on builders in Rustington.
Send a photograph up the loft hatch and a measurement from the top of the ceiling joists to the underside of the ridge, and James will tell you whether the height is there. Ring 07470 078236. £2m public liability, quotations itemised line by line.