
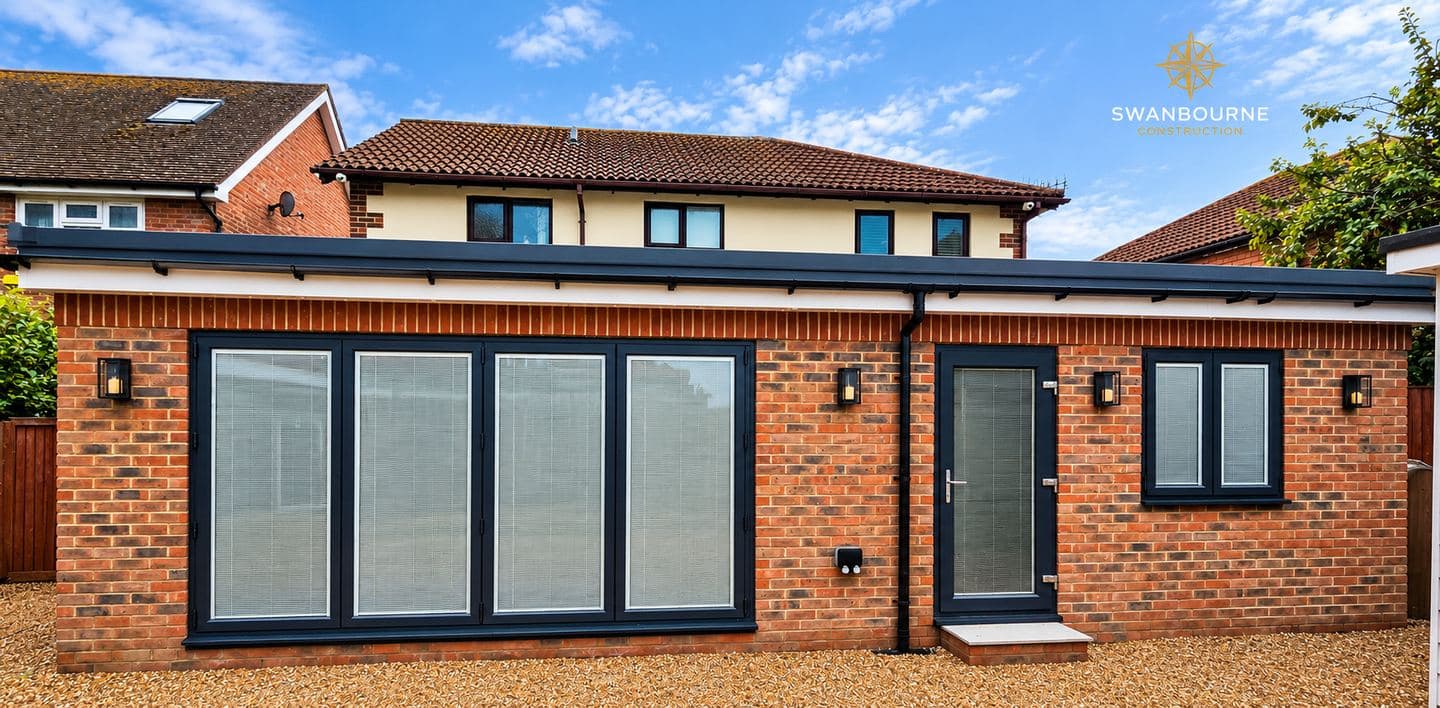
The Sussex Riviera was built with the kitchen at the back
When the Aldwick Bay Estate was started in 1928, on land sold off from the Pagham Farm Estate the year before, it was marketed as "The Sussex Riviera". The houses came with large garages, partial central heating and south-facing verandas, and the selling point was the garden and the sea beyond it. What they did not come with was a kitchen anybody would design today: kitchens of that period were service rooms, small and practical, often with a larder or scullery off them.

Nearly a century later, most Aldwick Bay kitchen enquiries are about undoing that: moving the kitchen to where the light is, joining it to the room with the garden doors, and making the veranda side of the house the part you live in. On a big detached house with an eight-bedroom footprint that can be a serious piece of replanning. On a smaller Bay Estate house it is often one wall, one steel and a well-planned run of units.
Craigweil, Barrack Lane and the rest of the parish
Aldwick's own Parish Design Statement, published in 2015, splits the parish into fifteen character areas and dates each one. It is a useful map for a kitchen fitter:
- Aldwick Bay, from 1928: half-timbered Tudor-style houses, some thatched, and a conservation area since 1985.
- Craigweil House, built from the 1960s on a 1937 layout over the grounds of the house where King George V convalesced in 1929: local stock brick and plain clay tile.
- Barrack Lane and Gossamer Lane: 1930s detached houses on large gardens, with 1960s and 70s bungalows between them.
- West Meads, Willowhale and Aldwick Park: 1960s and 70s estates, where the kitchen is now fifty years old and the wiring behind it may be too.
Each of those produces a different kitchen job. The bungalows on Barrack Lane and West Meads are often a straightforward refit with a knock-through into the dining room. The Craigweil houses tend to be larger and better built, and the work is a quality refit in the same footprint. The Bay Estate is where the structural work is.
An older client base, and a kitchen planned for it
Aldwick has one of the oldest populations of any parish we cover. The 2021 census counted about 40 per cent of residents aged 65 or over and more than one in five aged 75 or over, and nearly six in ten homes owned outright. We plan a lot of kitchens for people who have decided this is their last move and want it to work for them. That usually means drawers rather than base cupboards, an oven built in at eye level, wall units set a little lower, a hob with front controls, a sink you can sit at if you need to, and lighting under every wall unit rather than a single ceiling fitting. None of it looks clinical. All of it is easier to build in than to add.
Aldwick water will scale anything you let it
Aldwick's water comes from Portsmouth Water, out of the South Downs chalk, and the published average for the Bognor supply zone is around 300 milligrams per litre: hard bordering on very hard. A new kitchen should be specified with that in mind. Taps with replaceable ceramic cartridges, a boiling-water tap with an accessible filter, a softener on the cold feed if you want one, and a separate unsoftened drinking tap if you do, which is what Portsmouth Water itself advises. Plan the second cold feed now, while the wall is open.
Fish Lane and the drains
Fish Lane and Aldwick Avenue flooded twice in 2024, in May and again in late November, when an outfall on the beach blocked and surface water had nowhere to go. The Parish Design Statement also records that the wastewater and sewage systems back up in heavy rain. If your kitchen is moving and the waste is being re-routed, we look at where it joins the drain and what happens to that drain in a storm. A non-return valve on the run is a small cost; a kitchen sink that backs up during the next blocked outfall is not.
Private roads and deliveries
Aldwick Bay has its own estate company, and Colts Bay, Cannons Close, Cypress Way and Marquis Way are among the private roads in the parish. A kitchen delivery on a private estate road is an arrangement: when the lorry can come, where it can stand, and how the verges are protected. At Craigweil the verges themselves are protected by Article 4 Directions. We sort the access before the order goes in.
What a kitchen in Aldwick costs
The bands on our price guide include VAT. A like-for-like refit starts from £6,000 and can reach £22,800. A full refit with new services and flooring is £13,200 to £36,000. A refit with a knock-through, which covers most of the Aldwick Bay work, is £22,800 to £50,400. Aldwick is quoted on the same rates as Bognor Regis. We will supply the kitchen or fit one you have bought, at the same labour cost.
The trade in general is under kitchen fitting; the nearest town page is kitchens in Bognor Regis. A kitchen that needs a bigger room behind it is house extensions in Aldwick, and the village is on builders in Aldwick. Our job on The Drive is on currently on site if you want to see how we work.
Tell us which part of Aldwick you are in and send the plan you have, and the quotation will show the units, the building work and the structure as separate figures. Ring 07470 078236. Two-year workmanship guarantee and £2m public liability.