
Loft Conversions in Chichester
The lofts worth doing here are mostly past the ring road
Summersdale and Parklands are where this work happens. That stock is 1930s semis and 1950s and 60s detached houses — decent roof pitches, plan depth to land a staircase in, and no argument about how a dormer looks from a Georgian street.
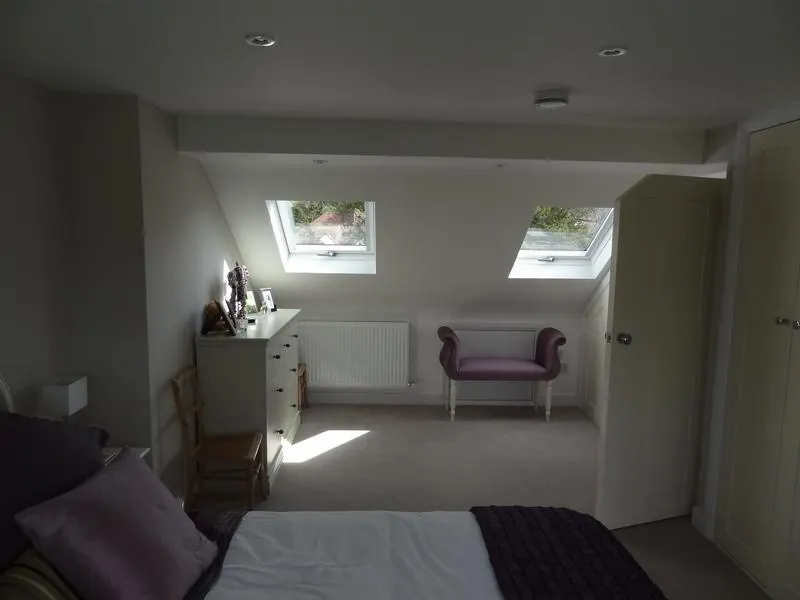
Inside the walls it is another trade entirely. Tight Georgian townhouses, brick and flint cottages, Victorian terraces round the east and north side. People there are usually not buying floor area at all. Which of the two you have decides everything after it.
Ask whether yours can be done at all — James on 07470 078236. The site visit is free, and he has been building in West Sussex since 2002.
Whyke Close: a roof with nothing in it
The tape said no. So we took the height out of the floor below instead — ceilings down through the house and reset lower, a properly designed floor structure above them, and a full rear dormer over that. It gave a bedroom, a walk-in wardrobe and an en-suite, with French doors set into the clad dormer.
The same household then handed us the rest in stages: oak fire doors throughout, ceilings below re-plastered, a full-width rear extension, decking, LVT, a new fuse board, all the fencing. Roughly 20 weeks of building across the programme, and £110,000 + VAT. We publish before VAT throughout, and the company has been VAT registered since 1 August 2026, so a fifth goes on top of any figure you read here. The dormer itself went in under permitted development, with no planning application at all. The full account is on the Whyke Close loft conversion in Chichester.
Kerb space is a line in the quotation, not an afterthought
A loft leans on the street harder than any other job. Scaffold lorry, tile order, timber and muck skip all want the same few metres of frontage, and in a controlled parking zone you do not simply take them. Skip permits come through West Sussex County Council and trader bays are booked well ahead. We price that separately and secure it before giving you a start date.
What conservation area status does to a dormer
Here is the rule underneath all that. A conservation area is article 2(3) land under the GPDO 2015, and Class B — the right that would otherwise hand you a dormer with no application — is switched off there. Every roof enlargement inside the designation goes in for permission. Outside it, the volume allowances stand at 40 cubic metres on a terrace and 50 on anything else.
The city's Article 4 Direction gets quoted at people wrongly. Made on 21 March 2018 and confirmed that September, it withdraws solar equipment rights on a roof slope facing a highway, open space or waterway, and nothing else.
Chichester District Council decides all of it under the Local Plan adopted on 19 August 2025, and it is a strict authority. Anybody promising you a tidy eight weeks through the planning stage is guessing.
The head-height figure that is not a regulation
Approved Document K sets no minimum room height. What it fixes is headroom over the stair — two metres normally, and in a loft conversion that drops to 1.9m mid-flight, tapering to 1.8m at the side. The 2.2m everyone quotes is a rule of thumb about how the room will feel once structure, insulation and plasterboard have taken their share.
Building control is the council's own service, run as north and south teams, and work may begin two days after a Full Plans Application or Building Notice is deposited. Fire doors along the escape route sit with carpentry in Chichester; which lofts cannot be converted is worth ten minutes before you commission drawings. The whole service is under loft conversions.
All workmanship guaranteed for 24 months from completion. Manufacturer warranties on all materials and installed products passed to you in full — many run to 10 years or more. Structural work is signed off by Building Control and covered by our £2m public liability insurance. We're working towards an insurance-backed guarantee scheme and will offer it as soon as we're eligible.
Send a photograph up the ladder and a ceiling-to-ridge measurement, or book a free site visit. Rated 5 stars on Yell, over 100 projects, and both £2m public liability and employers' liability behind the work.