Start with whether it can be done at all
Most people ring us worried about head height. It is the right worry, and the usual answer is wrong.
You will have read that you need 2.2 metres. That is a rule of thumb, not a regulation. Approved Document K contains no minimum room height. What it does set is two metres of headroom over a staircase — and for loft conversions, Diagram 1.4 allows that to fall to 1.9m at the centre of the stair, tapering to 1.8m at the edge.
If you want the long answer to that before anybody visits, we have written it out: which lofts cannot be converted, and what stops a job far more often than the roof does.
So the real question is whether the stair works, and whether the rooms will feel right once floor structure, insulation and plasterboard have taken their share. That is a design problem, not a legal one.
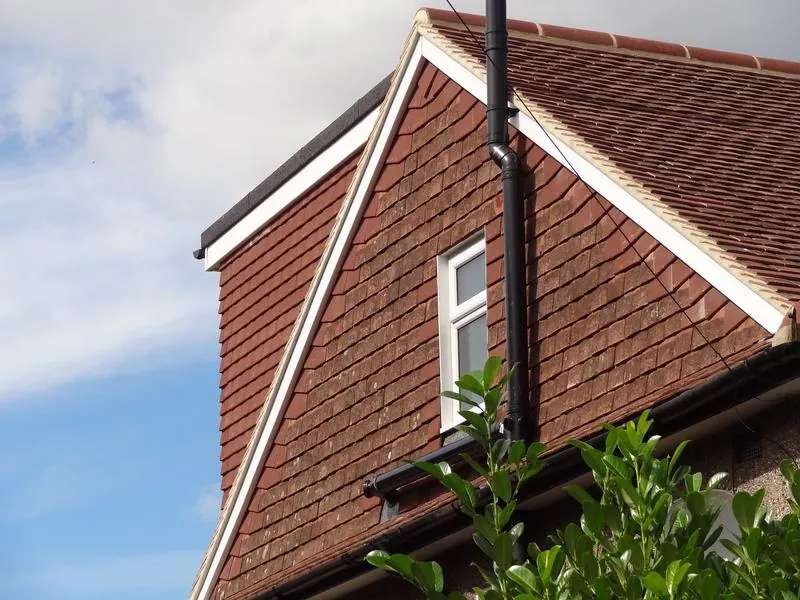
Whyke Close, Chichester — the one that shouldn't have worked
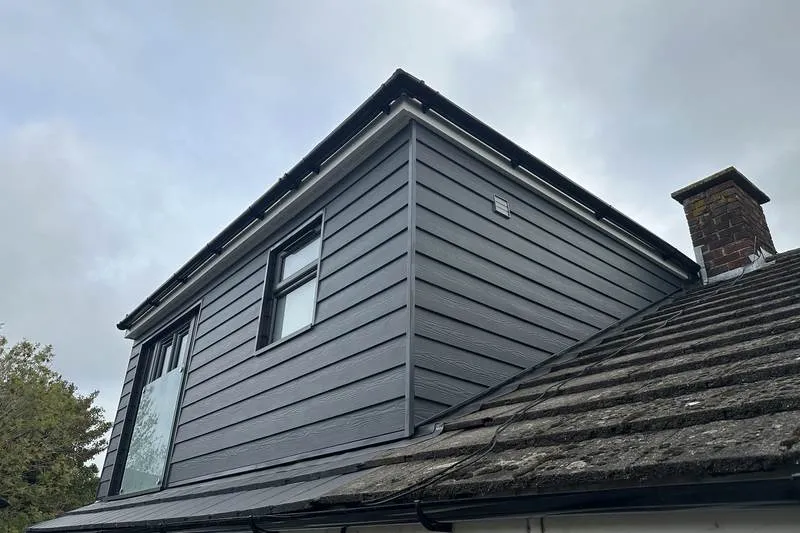
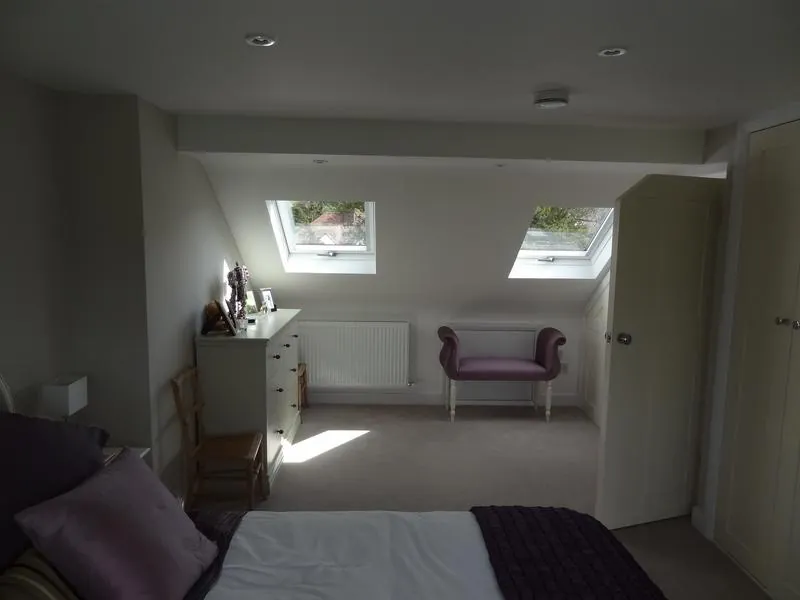
The brief was a loft conversion with a full rear dormer. There was not enough height, and most builders would have told the client so. We lowered every ceiling in the house — not to meet a legal minimum, there isn't one, but to buy the height the rooms and the staircase needed.
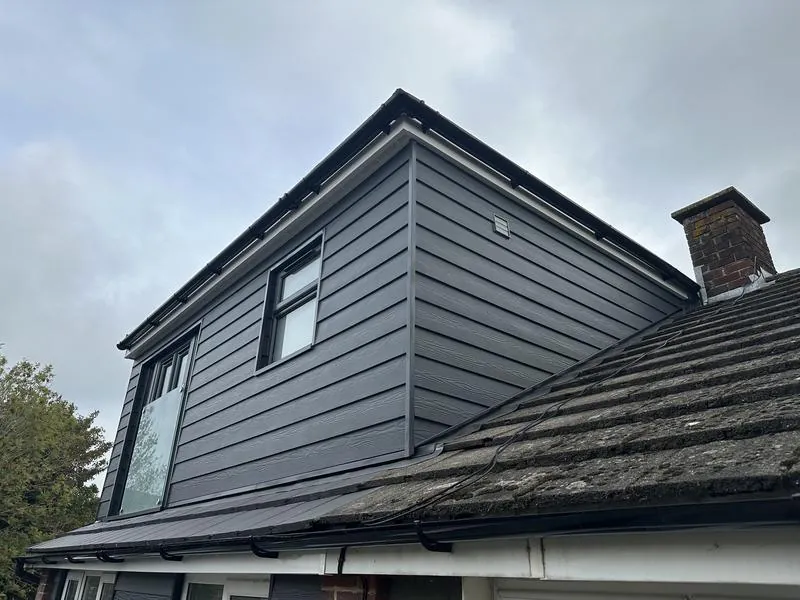
It gave a bedroom, walk-in wardrobe and en-suite, with French doors off the clad dormer. The client then kept giving us work in phases: oak fire doors throughout, re-plastered ceilings, a full-width rear extension, decking, LVT flooring, a new fuse board and fencing. Roughly 20 weeks across the phases, and the contract came to around £110,000 for all of it (about £132,000 with VAT at today's rate). See the Whyke Close loft conversion in Chichester.

What we cover
Everything under one contract: structural design, the new floor, the dormer, staircase, insulation, plastering, electrics, plumbing, en-suite, joinery, decoration and Building Control sign-off. James is your single point of contact throughout.
We do not convert flats or maisonettes, and will not fit a ladder and call it a room. Roof work alone sits under roofing; openings elsewhere under structural work and steelwork.
Book a free site visit — no charge, reply within a working day.

Stage by stage
- Free site visit — measurements, roof type, where a stair could land, where the soil pipe runs.
- Feasibility answer in writing — including a no, if it is a no.
- Structural engineer and drawings — beam sizes, floor design, dormer framing.
- Planning where needed; Building Control by Full Plans, so details are agreed before a tile moves.
- Party wall notices, which you serve as building owner. We draft them with you and keep the replies on file.
- Itemised quotation — every assumption and exclusion listed, payment schedule agreed.
- Scaffold up, roof opened. The house stays weathertight throughout.
- Steels and new floor joists — ceiling joists were sized to hold up a ceiling, nothing more.
- Dormer framed, felted, clad and glazed.
- Staircase, first fix, plaster, second fix, en-suite, decoration.
- Building Control final certificate and handover.

Planning and regulations
Permitted development. Class B allows roof enlargement up to 40 cubic metres on a terrace, 50 on anything else, not above the existing ridge and not breaking the roof plane facing a highway.
The conservation area trap. A conservation area is article 2(3) land, and Class B does not apply there at all — so any dormer in a conservation area needs planning permission. Same inside the South Downs National Park.
Fire. Once the new floor sits more than 4.5m above ground — as it does on any two-storey house — Approved Document B para 2.21 requires the whole escape route addressed: fire-resisting doors off the stair, fire-resisting stair enclosure.
Insulation. Approved Document L Table 4.2 applies: 0.15 roof, 0.18 wall, 1.4 windows. The Future Homes Standard commences 24 March 2027 and changes nothing here.
Sign-off. Arun District Council covers Bognor Regis, Arundel and the villages, keeping building control even inside the National Park. Chichester District Council covers the city. By town: loft conversions in Chichester, loft conversions in Bognor Regis, loft conversions in Arundel. By village: Felpham, Aldwick and Pagham. And along the coast: Middleton-on-Sea, Littlehampton and Rustington.
Cost and time
Three shapes of loft conversion, three bands. Each figure includes VAT.
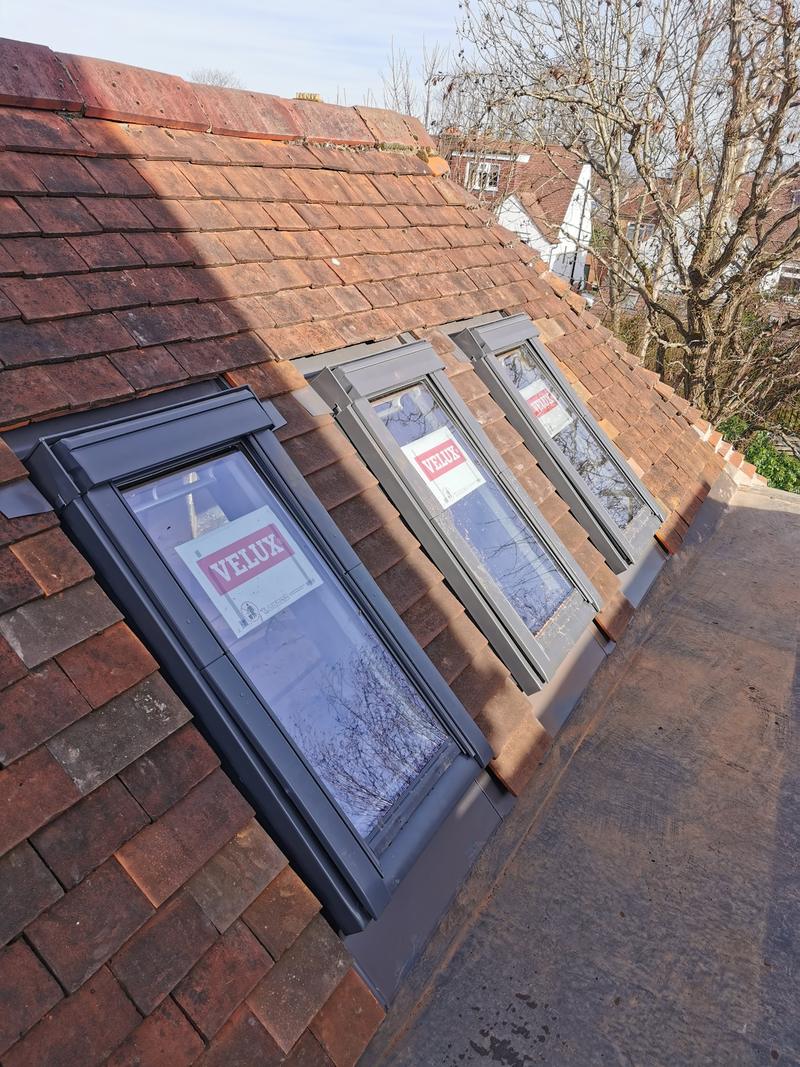
- Rooflight conversion, no dormer — £33,600 – £60,000 inc. VAT
- Rear dormer with an en-suite — £54,000 – £111,600 inc. VAT
- Hip-to-gable and a rear dormer together — £66,000 – £120,000 inc. VAT
Scaffolding and access equipment sit inside those figures. The engineer's calculations, the Building Control application and any planning fee do not — you settle those directly with the council and the engineer, and we tell you what to expect. Every band on the site, with the assumptions behind it, is in our price guide, dated August 2026.
What moves yours:
- Dormer, or rooflights only. A cut roof usually has usable space; trusses must be structurally replaced first.
- Where the stair lands. If the only workable position costs a bedroom, the scheme changes.
- The en-suite — distance to the soil stack decides gravity or pumped.
- Ceiling lowering, which buys height and brings re-plastering below with it.
- Steel access, and whether a conservation area application is needed.
One real programme, for scale. A hip-to-gable near Guildford ran nine weeks from start to a decorated, finished room, with the family living in the house throughout — see the hip-to-gable loft conversion near Guildford. That is one job, of one type, and yours will be quoted on its own programme rather than against somebody else's.
Three clocks run before site work starts. Planning, where needed. Building Control — Arun acknowledges within three working days and appraises 90% of Full Plans within three weeks. And party wall: a section 2 notice needs at least two months. Start them together.
Payment. Fortnightly valuations, a 5% deposit as standard, 5% retention released at practical completion.

Included and excluded
In: the scaffold, Building Control liaison and booking the inspections, steelwork and the new floor, insulation, staircase, first and second fix, plasterboard and skim, joinery, mist coat and two finish coats.
Out unless written in: fitted wardrobes, priced under our carpentry and joinery; floor coverings; asbestos removal; consumer unit upgrades; moving a boiler. Skips and waste removal are inside the price, itemised as their own lines. Statutory money is yours to pay rather than ours to mark up — the engineer's calculations, the Building Control charges, a planning application where one is needed, and the party wall surveyor if your neighbour appoints one.
The guarantee
All workmanship guaranteed for 24 months from completion. Manufacturer warranties on all materials and installed products passed to you in full — many run to 10 years or more. Structural work is signed off by Building Control and covered by our £2m public liability insurance. We're working towards an insurance-backed guarantee scheme and will offer it as soon as we're eligible.

Questions
Is my loft high enough? Measure from the top of the ceiling joist to the underside of the ridge. Under about 2.2m gets difficult, but difficult is not impossible.
Do I need planning for a dormer? Outside a conservation area and the National Park, usually not. Inside one, always.
Will I lose a bedroom to the stairs? Sometimes. It has to land where there is headroom and a workable landing, which on a narrow terrace often takes a slice off the back bedroom.
Must I fit fire doors through the house? Going from two storeys to three, yes. Para 2.23 also allows sprinklers plus fire-resisting separation at ground storey, which often saves an open-plan kitchen-diner.
Can a trussed roof be converted? Yes, but trusses are doing structural work and cannot be cut. They are replaced with a designed structure before you have a room.
Can we live here, and do I tell the neighbours? Most people stay put — the loft is sealed off and the scaffold gives external access. On a semi or terrace the notice goes out in your name, not ours, and we help you get it right: see telling your neighbours about a loft conversion.
Next step
Have drawings? Send them and you get an itemised quotation back, not one number on a sheet. No drawings? Book a free site visit.
Over 100 projects. Rated 5 stars on Yell. Public liability cover of £2m, plus employers' liability. Ring James on 07470 078236 or send a WhatsApp. Also: which lofts cannot be converted.
Swanbourne Construction Ltd was formed in 2025 to bring James's building work in West Sussex, which goes back to 2008, under one accountable, fully insured limited company.