
A hip-to-gable loft conversion on the edge of Guildford
The brief
A family who had run out of house and did not want to move. One more bedroom, a bathroom to go with it, and somewhere to put things — which is the request that gets skipped on most loft conversions and then quietly resented for the next ten years.
The property
A house on the outskirts of Guildford with a hipped roof, which is the shape that makes a loft look impossible from the ground. The work was done in 2016. A hip slopes in from three sides, so the usable floor is a narrow strip down the middle and the ceiling falls away before you reach either wall.
What was awkward
Nothing was.
That is worth saying plainly on a page like this, because most case studies are written around a crisis, and a job that runs straight is not a lesser job — it is usually the sign that the thinking was done before anybody picked up a tool. The roof was sound, the client knew what they wanted, and the work went in the order it was meant to.
What the job needed was not rescuing. It needed the details getting right.

How we solved it
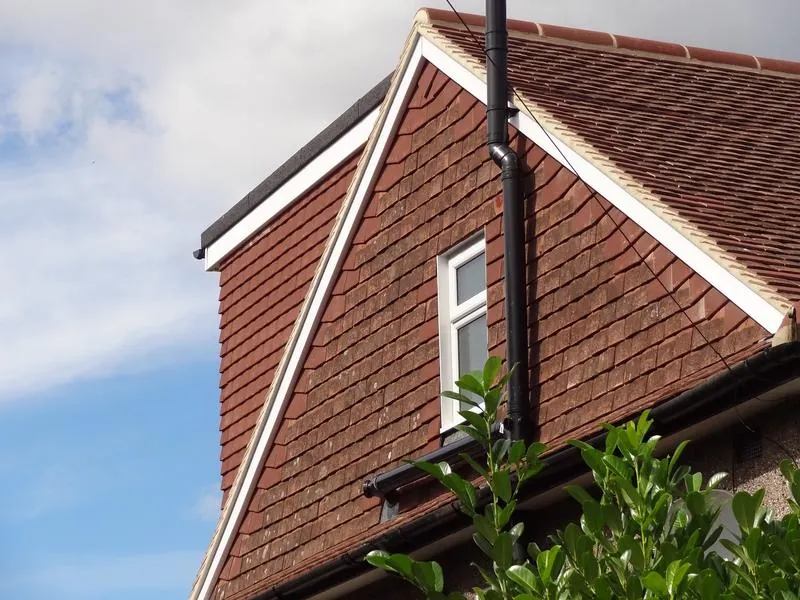
The hip came off and a gable went up in its place. That is the whole move in a hip-to-gable, and it is why it wins so much space: the roof that used to slope away on the end wall is now a vertical wall, full height, all the way to the ridge. A room that would have been a corridor becomes a room you can put furniture against.
The new gable is hung in plain clay tiles. It could have been rendered or boarded and it would have been quicker. Hanging it in tile means the new end of the house reads as part of the old one from the street — the same material as the roof it grew out of, weathering at the same rate, with no line where the new work starts.

The joinery
This is the part of the job we would ask you to look at.
Every door on this conversion was made in our own workshop, then painted by hand. Nothing was bought in and trimmed to fit.
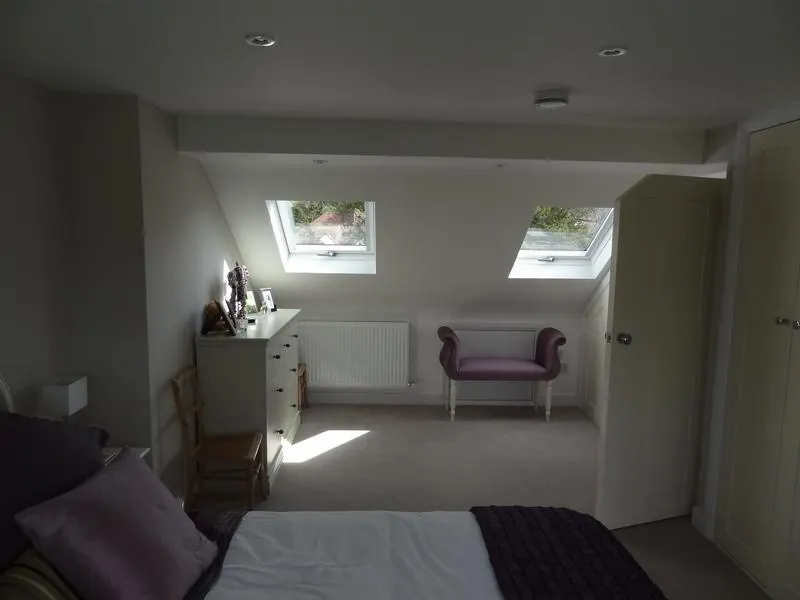
That matters most at the eaves, where the roof comes down to meet the floor. There is a triangle of space there that most conversions plasterboard over and lose. Here it is storage, behind doors cut to the angle of the rafters, so the low side of the room does the work instead of just being the bit you cannot stand up in. The panel inside each door follows the same slope. It is a small thing that takes a long time and it is the difference between fitted storage and a cupboard.
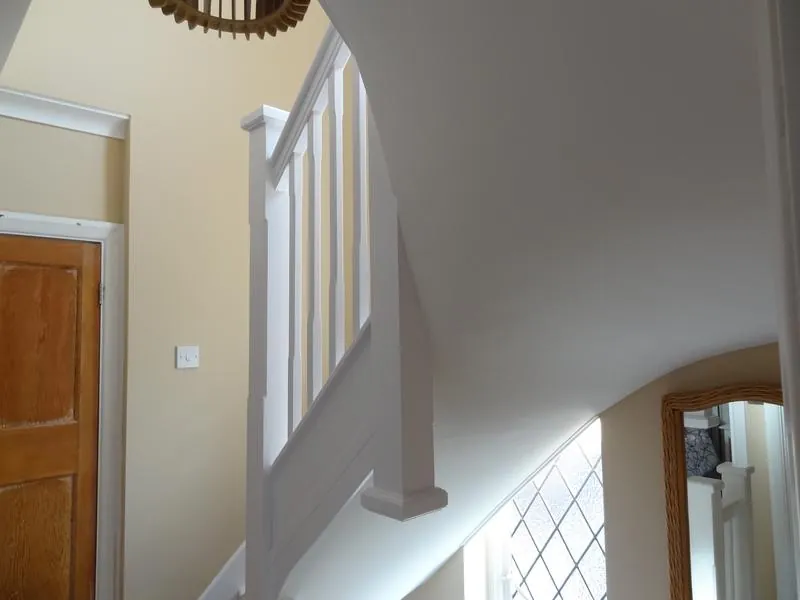
The wardrobes, the doors to the room and the balustrade on the new landing were all made the same way. See our joinery workshop.

Specification
- Hip-to-gable loft conversion, one double bedroom
- Bathroom
- Hand-built fitted storage into the eaves, wardrobes and doors, all made and painted in our own workshop
- New staircase and landing with a painted balustrade
- Rooflights to the rear slope
- French doors with a Juliet balcony in the main bedroom
- Tile-hung gable to match the existing roof
- Building Control sign-off throughout
Cost, and the honest version of it
£55,000 as contracted, in 2016.
About £70,000 + VAT to build the same job today.
Two figures, because one on its own would mislead you. The £55,000 is real and it is what this job was contracted at — but it was contracted a decade ago, and quoting it at you now would be the same trick as a restaurant window showing 2016 prices. The £70,000 is the same work, same specification, priced at what it costs to do in 2026, and it is the only one of the two you should plan around.
Prices are shown before VAT. VAT is charged at 20% on top.
That puts it at the upper end of the hip-to-gable band in our price guide, and the joinery is why. The same conversion with off-the-shelf doors and a bought-in wardrobe would come in lower — noticeably lower, and it would not look like this.

Duration
Nine weeks, start to finish.
From a hipped roof to a finished, decorated room in nine weeks — with the family living in the house throughout, as they nearly always are.

Result
A main bedroom that gets the morning through two rooflights, opens onto a Juliet balcony, and holds a double bed, a chest of drawers and a seat without feeling full. Storage in the part of the roof that usually gets boarded over. A landing and a stair that look like they were always there.
The clients were delighted with it. Once it was decorated it looked, in James's own words, fantastic — and that is a fair description of a job whose whole story is that the ordinary things were done properly.

Where this one sits
Guildford is in Surrey, a good way outside the area we normally work. It is here because it is a good example of a hip-to-gable and of what our workshop can do, not because we are touting for work in Surrey. For where we actually cover, see previous projects and the rest of the portfolio.
If your house has a hipped roof and you have been told the loft is not worth doing, that is exactly the shape this job started as. Book a free site visit and we will tell you what yours would give you.