
One town, three kinds of ground
West Sussex County Council's historic survey of Littlehampton, published in 2009, describes the town's geology in a way any builder would recognise. The old core, around the High Street and the seafront, stands mainly on raised beach deposits. The parish church and most of the northern and eastern suburbs stand on brickearth. The west bank of the river, the old estuary, is tidal-flat clays, sands and gravels, with blown sand and dunes near the river mouth and chalk underneath it all.

For an extension that matters because the foundations are designed from what is in the ground. A trench in the raised beach gravels behaves differently from one in brickearth, and both differ from one near the river. We dig a trial hole before pricing the footings, so the quotation reflects your plot rather than a guess.
Victorian terraces: the side return and the back addition
The terraces built after the railway reached the town in 1863 usually have a narrow back addition with a strip of yard alongside it. Filling that strip, the side return, and opening it into the kitchen creates the kitchen-dining room these houses were never given. It is a single-storey extension up against a neighbour's boundary, so the Party Wall Act usually applies, and on a terrace the steel that replaces the old side wall of the back addition is the heart of the job. A run of rooflights or a glazed roof over the new part brings light into the middle of the house, which a terrace badly needs.
Semis and bungalows: the ordinary rear extension, done properly
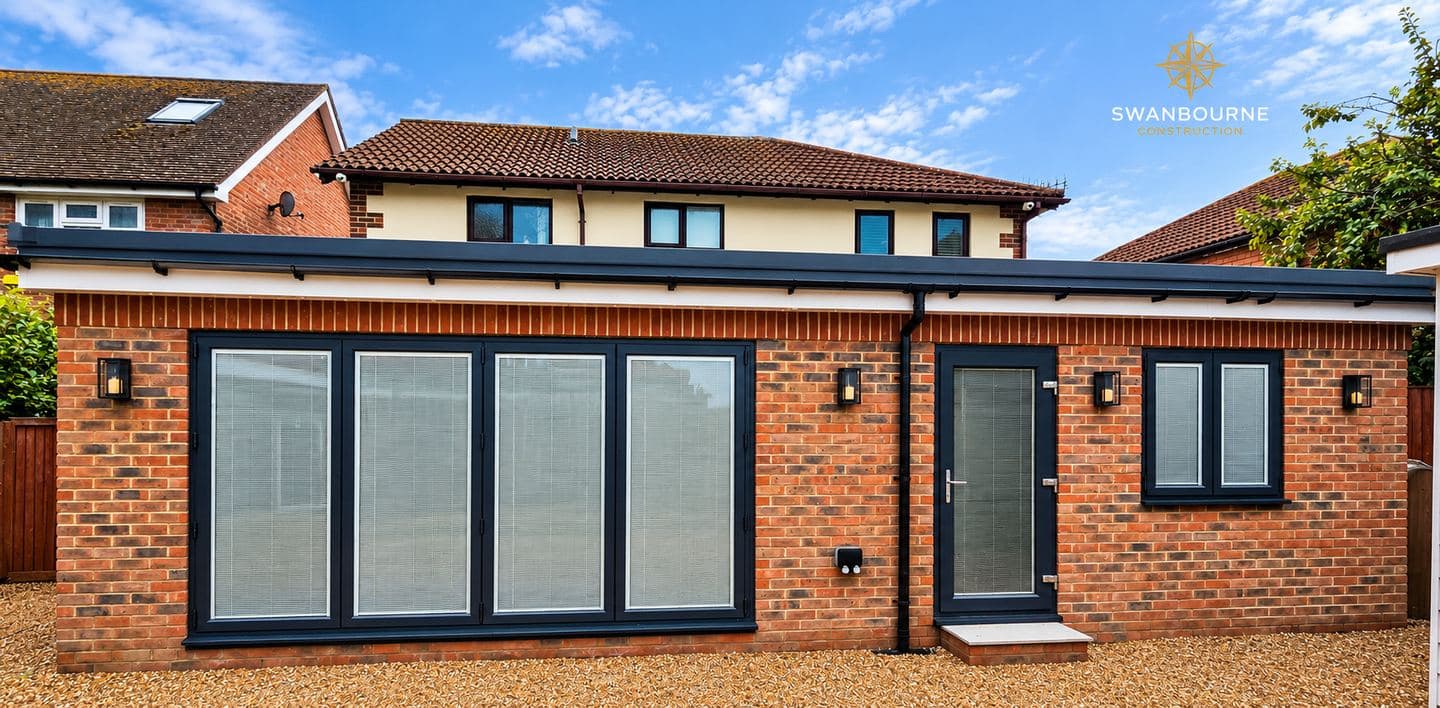
In the interwar and post-war suburbs, towards Wick and Rustington, the extension is the familiar single-storey rear extension: four metres on a detached house or three on a semi under permitted development, more through the prior approval process, in which the council consults the neighbours, four metres high at most. Littlehampton has a lower share of detached houses than England as a whole, and more semis and terraces, so the neighbour consultation and the party wall are part of most jobs.
Flood areas on both sides of the river
On the east bank the town is now protected by the Arun East Bank scheme, a £22 million set of tidal defences built between 2013 and 2015 from the lighthouse on the promenade, through the town centre, to north of the A259. The west bank is not defended to the same standard: the Environment Agency's tidal alert for Rope Walk warns of water reaching the road through The Shipyard, and the town's neighbourhood plan notes that the area lacks the population to attract defence funding. To the north-east, the Black Ditch flood alert covers parts of Wick and Lyminster, including Thornlea Park and Falcon Gardens.
If your house is in one of those areas, the extension's floor level, its drainage and its door thresholds are designed with the flood map in front of us, and a planning application may need a flood risk assessment. We check your address at the first visit.
Conservation areas and the neighbourhood plan
Littlehampton's three conservation areas, the seafront, East Street and River Road, remove some permitted development rights and bring more scrutiny to anything seen from the street. The Littlehampton Neighbourhood Plan, made in November 2014, also protects locally listed Buildings of Character under its Policy 17, and its design policy asks that housing development accommodates parking demand. The town council's planning committee meets monthly and comments on applications before Arun decides. We would rather design to all of that than argue with it afterwards.
Licences, not parking zones
Littlehampton has no controlled parking zone, so there is no dispensation fee to park a van. A skip on the road still needs a county council licence, at £81 for fourteen days, and scaffolding on the highway needs another, at £247 for the first month. On a terraced street those are certainties, not contingencies, and they are in the quotation.
What it costs
Our price guide puts extensions at £2,400 to £3,600 per square metre including VAT, with a large single-storey extension at £75,600 to £120,000. The 50m² rear extension at 29 Victoria Road in Bognor Regis is contracted at £120,000 including VAT, which is £2,400 per square metre, the bottom of the per-square-metre band and the top of the large single-storey band; it is written up on the Victoria Road extension. Littlehampton is priced on exactly the same rates, twenty minutes from our unit at Middleton.
The wider service is house extensions; the neighbouring pages are house extensions in Rustington and house extensions in Arundel. Opening the back of a terrace is structural work, and the town is on builders in Littlehampton.
Tell us which side of the river you are on and whether the house is a terrace or a semi, and the quotation will price the ground, the licences and the party wall rather than leave them out. Send us your drawings or ring 07470 078236.