
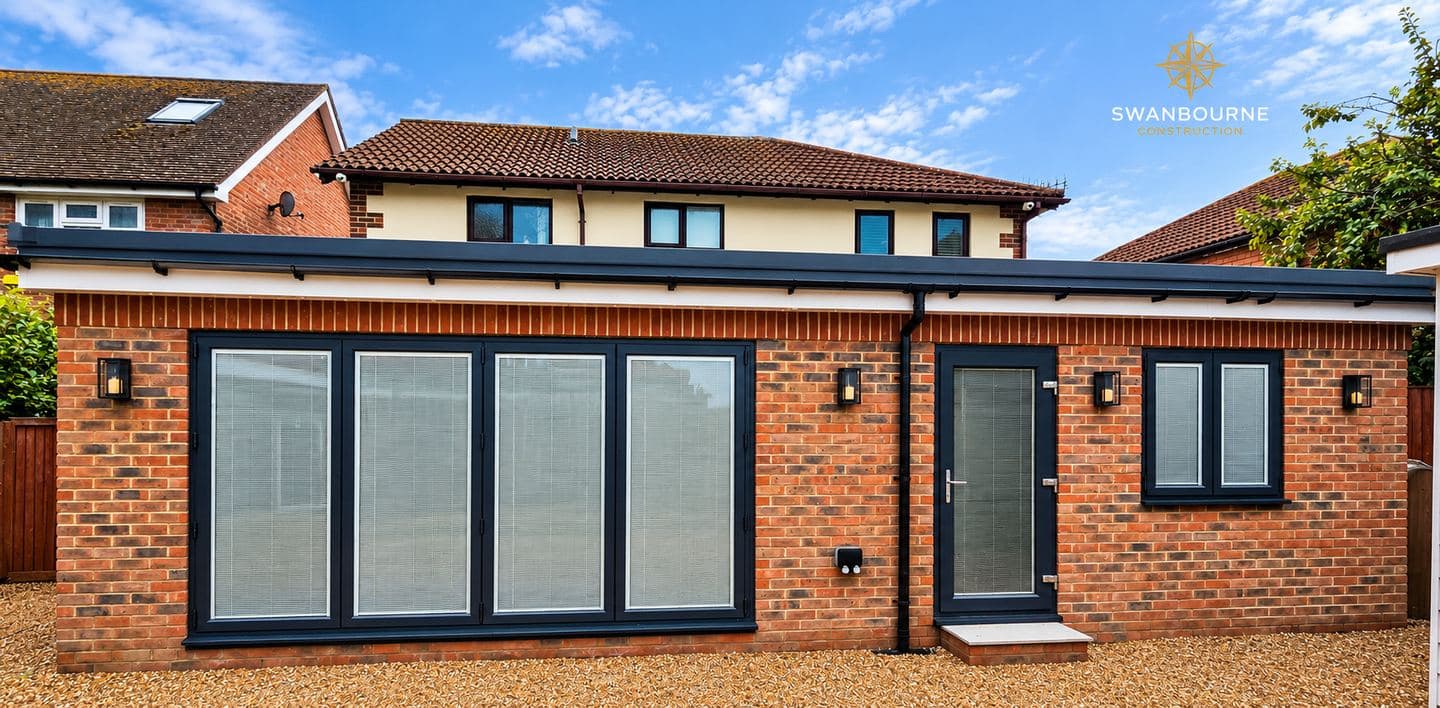
Landscaping and Outdoor Living
Access decides the price before the material does
Every tonne of spoil that comes off a patio dig has to leave the garden, and every pack of stone has to arrive in it. If the only route is through the house, or down a side passage a barrow barely fits, that route is the single biggest number in the quotation and the material choice barely moves it.
Most quotations do not say so. Ours does, because it is the truth of the job and because it is the thing that determines whether a price holds.
Book a free site visit. Over 100 projects completed, with £2m public liability and employers' liability cover in place.

Church Farm Cottage, Petersfield
We were the main building contractor for the whole of this project, managing every subcontracted trade on it.
The headline element: a new swimming pool ringed with 120m² of Egyptian sandstone, and a pool house alongside it. We were part of the pool build itself, including the lighting.
Access to the site was dreadful. That is the honest description, and it shaped the programme more than the stone did — every delivery, every barrow run and every load out had to be planned around it rather than assumed. It ran to about 12 weeks, and the sandstone patio and the associated works were contracted at roughly £50,000.
Petersfield is in Hampshire, roughly 25 miles outside the patch we work in every week. We are not going to pretend it is local, because it is not. We travelled for it because it was the right job, and we would travel again for the right one.
The full write-up is at the Church Farm Cottage project in Petersfield.
Whyke Close, Chichester — the garden phase
The Chichester household whose loft we converted kept us on through several phases of work, and two of those phases were outside: the decking, and the whole of the fencing. One contractor from the roof to the back boundary, which is why the timber matches and the levels line up with the doors.

What we build
Patios and terraces in natural stone, porcelain and riven concrete. Decking in timber and composite. Fencing, gates and posts. Garden walls, retaining walls and steps. Paths and block paving. Drainage, soakaways and gullies. External lighting and power. Bases for garden buildings and outbuildings. Pool surrounds.
Fences, gates and garden joinery overlap with joinery and second fix. A building at the end of the garden is garden rooms and annexes. Where the terrace is the last phase of a build, it is part of our house extensions service. A retaining wall holding back more than about a metre stops being landscaping and becomes steel beams and load-bearing alterations.
Send a photograph of the garden on WhatsApp and we will say which parts of it are simple and which are not. Reply within one working day.
Levels, falls and where the water actually goes
A patio is a drainage problem with a surface on it.
Away from the house, and below the damp course. Both, every time. A terrace laid level and high against the wall is how you turn a dry house into a damp one.
Somewhere for the water to go. Adding 60m² of impermeable paving to a garden does not make rain disappear, it concentrates it. A large part of Arun district is affected by surface water flooding, on the council's own published statement. And when the tide is up, Bognor's drains cannot always let go of what they are holding — the Environment Agency's catchment plan says so directly. Which means the water has to be dealt with on your plot rather than assumed away, through a soakaway, a permeable build-up, or a designed connection — and never into the foul drain.
Whether a soakaway will work at all. Under most coastal-plain gardens there is a metre or two of silty brickearth sitting over raised beach sand and gravel. A soakaway that reaches the gravel works. One that stops in the silt fills up and stays full. Establishing which you have is a hole and an hour, not a guess. The British Geological Survey also records these superficial deposits changing sharply where buried clifflines cross the coastal plain, so the answer can differ between one end of a garden and the other.

Walls, trees and the paperwork nobody expects in a garden
Taking a wall down can need planning permission. Inside a conservation area, demolition is controlled, and that control reaches walls and structures as well as buildings. The wall does not have to be old, listed or attractive. People replace a tired brick boundary with close-board fencing and discover this afterwards.
A wall can be listed in its own right. There is one on Tarrant Street in Arundel: a boundary wall standing between two of the houses, with a National Heritage List entry to itself. A garden structure can also be protected as part of a listed building's curtilage even where it carries no entry of its own, so the check is the address and the List, not the look of the thing.
Trees run to a calendar. In a conservation area you owe the council six weeks' written notice before a tree is felled, topped or lopped, anything but the smallest one included. That is six weeks of waiting, and it sits at the front of a programme rather than being fitted around it.
Foundations near trees are deeper than people expect. A garden wall is a building too. NHBC Chapter 4.2 sets minimum depths in shrinkable soil from 750mm to 1.5m depending on the plasticity of the soil and whether a tree is within influence. A wall on 300mm of concrete beside a mature tree will crack, and it will crack in the second year rather than the first.
Buildings have a coverage limit. Structures may not cover more than 50% of the curtilage belonging to the original dwellinghouse — worth knowing before adding an outbuilding to a garden that already has a garage and a shed.
Gardens on an exposed coast
Two things behave differently near the sea. Timber and fixings take a harder life, and anything that presents a flat face to the wind is a sail. Close-board panels between undersized posts in shallow concrete come down in the first serious blow, and they take the concrete with them. On an exposed plot the post spacing, the post size and the depth of the hole matter considerably more than which panel you chose.

What it costs
Garden work is measured, so most of it is quoted as a rate rather than a lump. Each of these includes VAT.
- Patio in standard concrete slab: £156 – £252 per m² inc. VAT
- Patio in natural sandstone: £198 – £324 per m² inc. VAT
- Composite decking: £264 – £408 per m² inc. VAT
- Close-board fencing: £108 – £204 per metre inc. VAT
Softwood decking, block paving and resin-bound drives are rated in our price guide, August 2026.
One number you will not find here is the cost of a skip permit. Where a skip has to stand on the highway rather than on your drive, the council licenses it and charges for the licence, and that charge moves month to month. Anything printed on this page would be out of date before you read it, so we get the current figure at quotation stage and show it to you as it stands. Skips and waste removal are itemised as their own lines inside the price, as are plant and access equipment.
What moves a landscaping price:
- Access, first and by a distance.
- Muck away. The volume of spoil off a patio excavation is always more than people picture, and it leaves by weight.
- The material. Natural stone, porcelain and concrete are three different prices and three different laying methods.
- Levels. A flat garden is one job. A garden with a metre of fall across it brings retaining, steps and a lot more concrete.
- Drainage. A soakaway in the wrong ground is a redesign.
- Lighting and power, which mean a trench and a reinstated lawn as well as a cable.
How you pay. A deposit of 5% to begin. Then a fortnightly valuation, measured on the ground rather than estimated from the drawing, with the final 5% released at practical completion.
The guarantee
All workmanship guaranteed for 24 months from completion. Manufacturer warranties on all materials and installed products passed to you in full — many run to 10 years or more. Structural work is signed off by Building Control and covered by our £2m public liability insurance. We're working towards an insurance-backed guarantee scheme and will offer it as soon as we're eligible.
Questions
Do I need planning permission for a patio? Not usually, at ground level. Raised decking and platforms are treated differently once they lift above ground level, so a deck built up off the back of the house is worth checking before it is built rather than after.
Will natural stone stain? Some sandstones and limestones will, and sealing changes the appearance as well as the maintenance. We will tell you what a material does over ten years, not just what it looks like on the pallet.
Can you lay over my existing patio? Occasionally, and usually it is a bad idea. Levels rise towards the damp course, the old bedding is an unknown, and the falls are inherited from whoever got them wrong last time.
How long will the garden be unusable? Longer than the paving takes, because the dig, the sub-base and the drainage come first and they are the slow half.
Do you travel outside West Sussex? Yes, for the right job. Church Farm Cottage was about 25 miles outside the patch and we said so on this page rather than quietly dropping it into a Chichester list.
Do you do the planting? Ask us. We are builders and groundworkers, and where a scheme needs a planting contractor we will say so rather than improvise.
Next step
Send a photograph from the back door, one from the end of the garden, and rough dimensions. That is enough to start. Book a free site visit and we will look at the fall, the access route and where the water can go.
Rated 5 stars on Yell. Fully insured to £2m. Call James on 07470 078236, or use 01243 256796 if you would rather ring a landline.
Swanbourne Construction Ltd was formed in 2025 to bring James's building work in West Sussex, which goes back to 2008, under one accountable, fully insured limited company.