
Roofing and Roof Structure
A roof on this coast has a harder job than a roof inland
Wind-driven rain is a measured quantity, not an opinion. BS 8104 grades it in four bands, from sheltered to very severe, in litres per square metre per spell — and the band a building sits in changes what construction is acceptable on it.
We are not going to tell you which band your road falls into. It is assessed against the site, and anyone who quotes you a zone number off the top of their head is guessing at something that has a proper answer. What we will say is that coastal sites are more exposed than inland ones, that the difference is real rather than decorative, and that we check rather than assume.
The same applies to what holds the roof down. The metals suppliers' own technical guidance points to 316 grade stainless steel for coastal use, and that is what we would specify for exposed fixings rather than the cheaper grades that look identical in the merchant's rack and do not behave identically after five winters.
Book a free site visit. Over 100 projects, and cover of £2m public liability plus employers' liability.

What we do
Fibreglass (GRP) flat roofs. Roof lanterns and rooflights. New roof structure — rafters, purlins, ridges and trimming out openings. Dormer roofs. Re-roofing in tile and in slate. Warm deck flat roofs over extensions. Fascia, soffit and guttering. Lead flashings and abutments. Roofs to garages and garden buildings.
Roof carpentry sits alongside joinery and second fix. A dormer as part of a loft is loft conversions. A roof over new space is part of our house extensions service.
When the roof has already failed
We take emergency call-outs. A ridge tile down the road, felt lifted off a flat roof in a gale, water coming through a bedroom ceiling — ring the mobile and we will get somebody to you as quickly as we honestly can, which is not the same as promising an hour.
The first job is never the repair. It is making the building safe and stopping the water: sheeting, temporary covering, taking down whatever is loose before it lands on somebody, and photographing all of it before anything is moved. That record matters. If you are claiming, your insurer will expect the damage to have been mitigated and will want to see what it looked like before it was touched. We do that work for people claiming and for people paying themselves, on the same terms. What happens next on a claim is set out under insurance reinstatement work.

The fibreglass roof at 29 Victoria Road, Bognor Regis
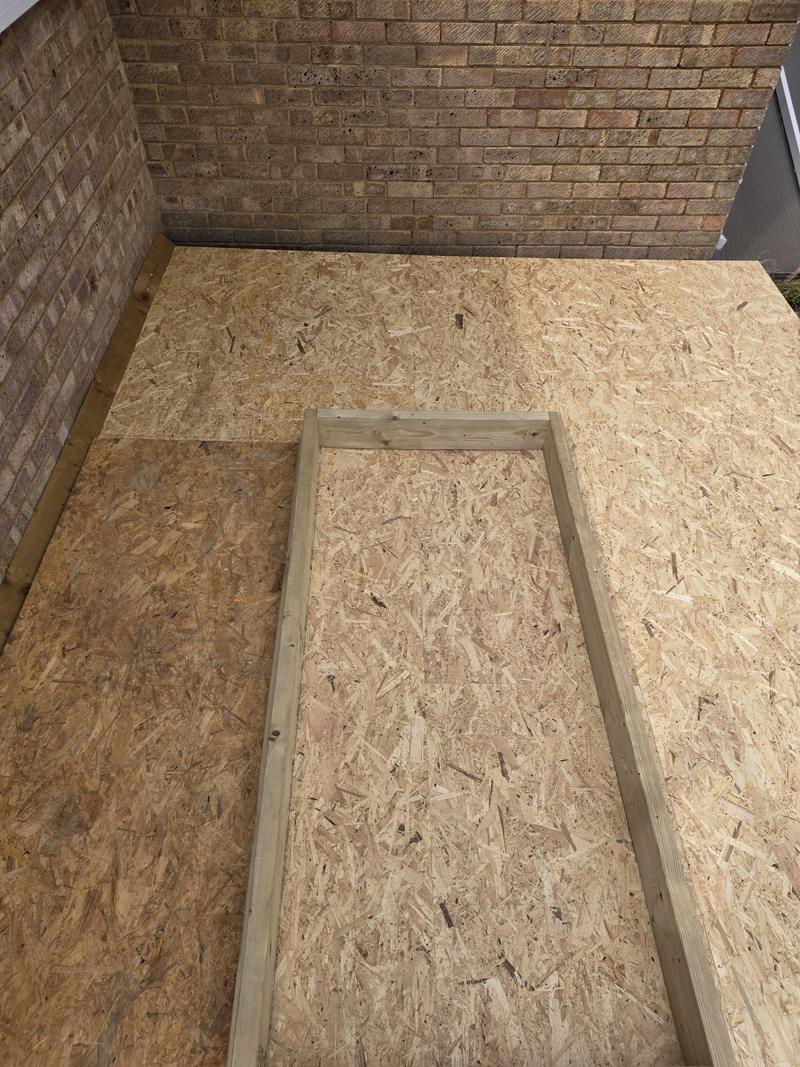
There is a full fibreglass covering going on at Victoria Road, carrying two roof lanterns over the new rear space. It is on site and not finished, so this is a description of the work rather than a finished result: the Victoria Road extension and what we have on site right now.
Worth knowing why GRP gets specified for a roof like that one. It is laid wet and cures into a single continuous skin with no seams and no torch, and it takes foot traffic and trims cleanly at edges and upstands. What it demands in return is a deck that is genuinely flat, genuinely dry and properly fixed off, trims set before the laminate goes down, and upstands at the right height around every opening. Two lanterns means two upstands, and upstands are where flat roofs leak.
It also demands weather. Resin will not cure in the wet or in the cold, so a GRP roof is a booked weather window rather than a date in a diary. We would rather tell you that when we quote than on the morning it rains.
Warm deck, cold deck, and the insulation that gets it wrong
On a flat roof, where the insulation sits decides whether the timber stays dry.
A warm deck puts the insulation above the deck, so the structure sits on the warm side and never reaches dew point. A cold deck puts it between the joists and relies on a ventilated void above, which works until somebody fills that void with more insulation and the roof starts rotting quietly from the inside.
Where we build a new roof it meets the limiting standard in Approved Document L Table 4.2 — 0.15 for a roof. Where you are renovating an existing roof rather than building a new one, Table 4.3 is what applies instead: the trigger there is 0.35 and the target is 0.16. Both tables are from Approved Document L as it stands in August 2026 — the 2021 volume with the 2023 amendments in it. The Future Homes Standard starts on 24 March 2027 and applies to buildings newly erected.
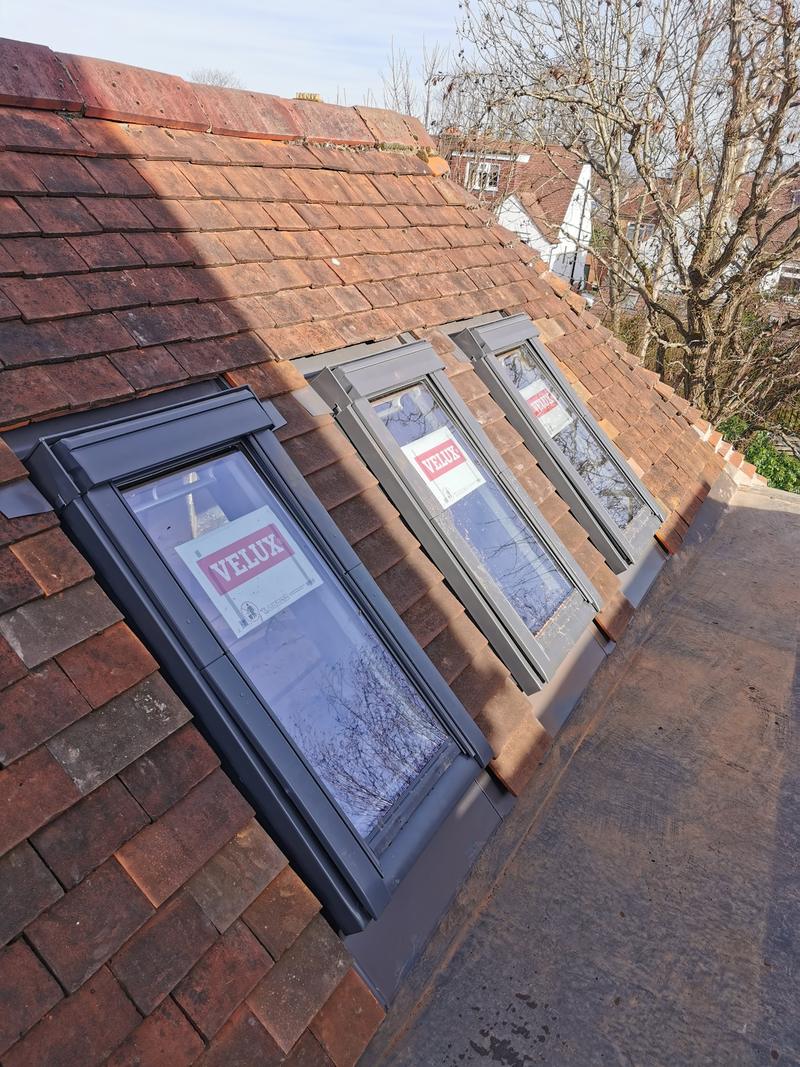
What we look at on a roof survey
- The structure, before the covering. Whether the rafters have spread and pushed the wall plate out, whether the purlins are still doing anything, whether somebody has cut a hole for a tank.
- Battens and felt. On an older roof these are often the actual problem while the tiles are blamed for it.
- Nail fatigue on natural slate, which is why slate roofs fail in patches and then everywhere.
- Flashings. Lead dressed into a chase, or a mortar fillet that has cracked and been repointed three times.
- Ventilation at eaves and ridge, which decides whether the loft insulation you paid for is doing anything.
- The fascia behind the gutter, which is where a slow overflow has been going for years.
- The loft floor, for the stains that tell you where the water actually arrives.
Call 07470 078236 or send photographs on WhatsApp if you can get them safely from the ground. Reply within one working day.
Roofs and permission
Re-roofing in the same materials does not usually need planning permission. On a listed building it does need consent, and that consent reaches the covering, the detail and often the pitch, so it is settled before the scaffold is booked.
Dormers. Roof enlargement drops out of permitted development entirely on article 2(3) land, which includes conservation areas and the South Downs National Park. So a dormer there needs planning permission, whatever it looks like and however modest it is.
Solar changes on 27 August 2026. New rules come into force that day. Solar equipment must not project more than 0.2m from a wall adjacent to a highway or 0.4m otherwise, and not more than 0.2m beyond a pitched roof slope, and never above the highest part of the roof. Stand-alone solar is limited to 9m² of surface area, with prior approval requirements in conservation areas and on designated land within five metres of a boundary. Plug-in solar equipment may not be fitted to timber-clad exteriors. New heritage provisions apply to listed buildings and conservation areas, and there is a transitional grace period for development begun before 27 August 2027.
In Chichester city the Article 4 Direction — March 2018, confirmed the following September — already removes the permitted right to fit solar equipment to a roof slope that fronts a highway, an open space or a waterway. It touches nothing else — not extensions, not roofs, not windows.
What moves the price
- Access and scaffold. The one cost that does not scale down neatly on a small roof. A two-day repair can need the same scaffold as a two-week re-roof.
- Height and pitch. A steep, tall roof is slower and needs more edge protection than a shallow one.
- Whether the structure is sound. A re-roof over spread rafters is not a re-roof, it is structural work with tiles on top — see steel beams and load-bearing alterations.
- Chimneys and abutments. Every one is a set of lead details and every set takes time.
- Glazing. Lanterns and rooflights are a significant slice of a flat roof budget on their own.
- Matching. Finding tiles or slates that sit alongside what is already there, especially on a repair rather than a whole roof.
- The weather window, on anything laid wet.
Roofing prices
Four bands worth publishing. None of them has VAT in it, and 20% goes on top of whatever we agree.
- A minor repair: from £300 + VAT, and most land between £350 and £1,500 + VAT
- Re-roofing a mid-terrace: £7,000 – £16,000 + VAT
- Re-roofing a three-bed detached: £14,000 – £32,000 + VAT
- A new fibreglass flat roof: £155 – £240 per m² + VAT, with a minimum of £1,800 + VAT
That minimum is the honest part. Apply a square-metre rate to a 6m² dormer roof and you get a number nobody could work to, yet almost every guide online publishes one and stops there. EPDM is rated separately and sits with everything else in our price guide.
Scaffolding is inside those figures. Access is the biggest single cost on a roof and we would rather carry it than hand you a separate bill from a scaffolder halfway through. The council's fee, where the work is notifiable, is not ours: you pay Building Control direct.
How you pay. A 5% deposit, then a valuation every fortnight against work measured on the roof, and 5% held until practical completion.

The guarantee
All workmanship guaranteed for 24 months from completion. Manufacturer warranties on all materials and installed products passed to you in full — many run to 10 years or more. Structural work is signed off by Building Control and covered by our £2m public liability insurance. We're working towards an insurance-backed guarantee scheme and will offer it as soon as we're eligible.
Questions
Fibreglass, EPDM or felt? GRP is rigid, takes foot traffic and trims sharply around upstands and edges, which suits a roof with lanterns in it. EPDM is a single sheet and suits a large simple rectangle with few penetrations. Felt is usually what people are replacing. The right answer depends on the shape of the roof and what is coming through it.
Do I need scaffold? For most pitched work and for anything at height, yes. It is a real line in our quotation and we pay for it, so a rival price that leaves it out is not cheaper than ours — it is incomplete.
Can you re-roof in winter? Tiling and slating, largely yes, working in sections and sheeting up. Anything laid wet, including GRP, needs dry conditions and a temperature it will cure at.
How long does a flat roof last? Longer than the guarantee anybody prints, if the deck is right and the details are right, and not very long at all if they are not. The failure is nearly always at an upstand, a trim or a junction rather than in the middle of the field.
Do I need permission to add rooflights? Usually not on an ordinary house, but a listed building needs consent and a designated area changes what is permitted. We check the address.
Can you match my tiles? Sometimes exactly, sometimes closely. On an older roof, reclaimed is often the honest answer, and we will tell you what it will cost before we order.
Next step
Have a leak and no idea where from? Book a free site visit — a roof survey from the loft side usually tells us more than one from the ladder. Building an extension and need the roof designed with it? Send the drawings.
Rated 5 stars on Yell. Company No. 16870716. Call 07470 078236 or 01243 256796.
Swanbourne Construction Ltd was formed in 2025 to bring James's building work in West Sussex, which goes back to 2001, under one accountable, fully insured limited company.