
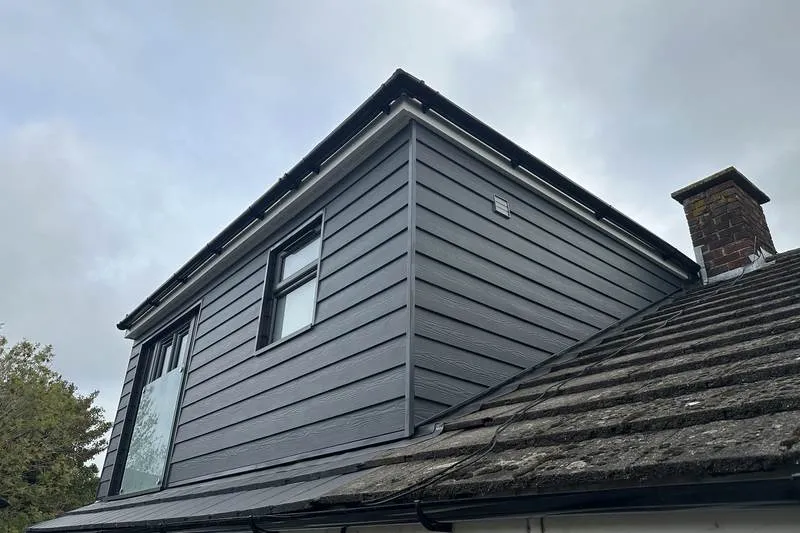
This town converts bungalows
Bognor is a completely different beast to work in than Chichester. There is a great weight of post-war housing, 1930s chalets, cul-de-sacs laid out through the sixties and seventies, and above all a lot of 1950s and 60s bungalows, detached and semi-detached alike.
So the loft work here is bungalow work: hips taken to gables, dormers across the back, and a staircase found in a plan that never expected one.
Overlooking is the objection Arun actually makes
Arun District Council decides it, and on ordinary householder work it is a more pragmatic authority than the one over the district boundary. Permitted development does a lot of the lifting here: 50 cubic metres of roof enlargement on a detached or semi-detached house, 40 on a terrace, nothing above the existing ridge.
Where Arun does press is overlooking, and bungalow conversions are exactly where it presses. Lift a single-storey house and your new windows arrive at first-floor level above gardens nobody has ever looked down into. That is the most useful planning fact in this town, and it is solved on the drawing — window positions, sill heights, obscure glazing to a flank elevation — not argued about after a refusal.
Inside a conservation area none of that helps. Class B is switched off on article 2(3) land, so a dormer at the Steyne is an application rather than a right, and designation is address-specific.
You cannot simply board over the ceiling joists
The mistake we unpick most often. Ceiling joists in a bungalow were sized to hold a ceiling and some insulation, nothing more. Loads get checked and a designed floor goes in above them on new bearings — the decision that moves the price further than any window you pick.
One thing works in a bungalow's favour. The 4.5m trigger in Approved Document B is measured to the new floor level, and on a single-storey house that floor often sits below it — which can change the escape strategy from the full protected stairway a taller house needs. Confirm it on your own roof rather than assume it. Framing, floor and fitted storage sit with carpentry in Bognor Regis; what lofts cannot be converted is worth reading before you pay for drawings.
Proof we will find the height: Whyke Close, Chichester
The nearest job to Bognor we have written up in full is over the district boundary, and it answers the question most Bognor bungalow owners ring with: what happens when the roof is too low? A mid-terraced house with a roof too shallow to convert. The usual answer to that is no. Ours was to lower every ceiling in the house, build a properly designed floor above them, and frame a full rear dormer with French doors over that: a bedroom, a walk-in wardrobe and an en-suite out of a roof that had been storing suitcases. A full-width rear extension followed in a later phase.

The awkward part was underneath. Taking the ceilings down and resetting them lower puts the whole house into a job that is supposed to live in the roof: rooms cleared, a new ceiling line set out room by room so that door heads, window heads and the landing still make sense, then boarded, skimmed and decorated. It costs more than a normal loft and it is disruptive, which is why that conversation happened before anything else did.
Roughly 20 weeks in total across the phases, and around £132,000 inc. VAT for the loft and everything the client went on to add. Anything we quote you now includes VAT. If a rival hands you a number with the tax already folded in, put the two on the same footing before you judge either. The full account is in the Whyke Close case study.
Ask whether your roof will take it — James on 07470 078236. Free visit, and he has been building here since 2008.
Asked to price the roof before the first job finished
At 29 Victoria Road we are part-way through a rear extension and the same household has already asked us to quote the loft above it. Being asked for more work while the first job is still open is the recommendation that counts: the Victoria Road extension. The wider service is loft conversions. The villages around the town have their own pages: Felpham, Aldwick and Pagham. Further along the coast: Middleton-on-Sea, Littlehampton and Rustington.
All workmanship guaranteed for 24 months from completion. Manufacturer warranties on all materials and installed products passed to you in full — many run to 10 years or more. Structural work is signed off by Building Control and covered by our £2m public liability insurance. We're working towards an insurance-backed guarantee scheme and will offer it as soon as we're eligible.
Send a photograph up the hatch and a ridge measurement, or book a free site visit. Employers' liability and £2m public liability in place, rated 5 stars on Yell, over 100 projects.