
House Extensions in Aldwick
Not squeezing a room out, but making a big house work
Aldwick is the quieter, greener end of Bognor Regis, and the houses along its coastal edge sit on plots most of the town can only envy. That shapes the extension work here. On the Aldwick Bay Estate, around Craigweil and along the roads that run to the sea, the brief is rarely one more room. It is a ground floor opened into one space across the back of the house, a kitchen with glazing the full width of the garden elevation, a roof lantern or two, and a garden studio or pool surround that makes the plot earn its keep. The planning applications that come through for Aldwick say the same thing: rear extensions with glazed screens, outbuildings, bay windows coming out and open plans going in.
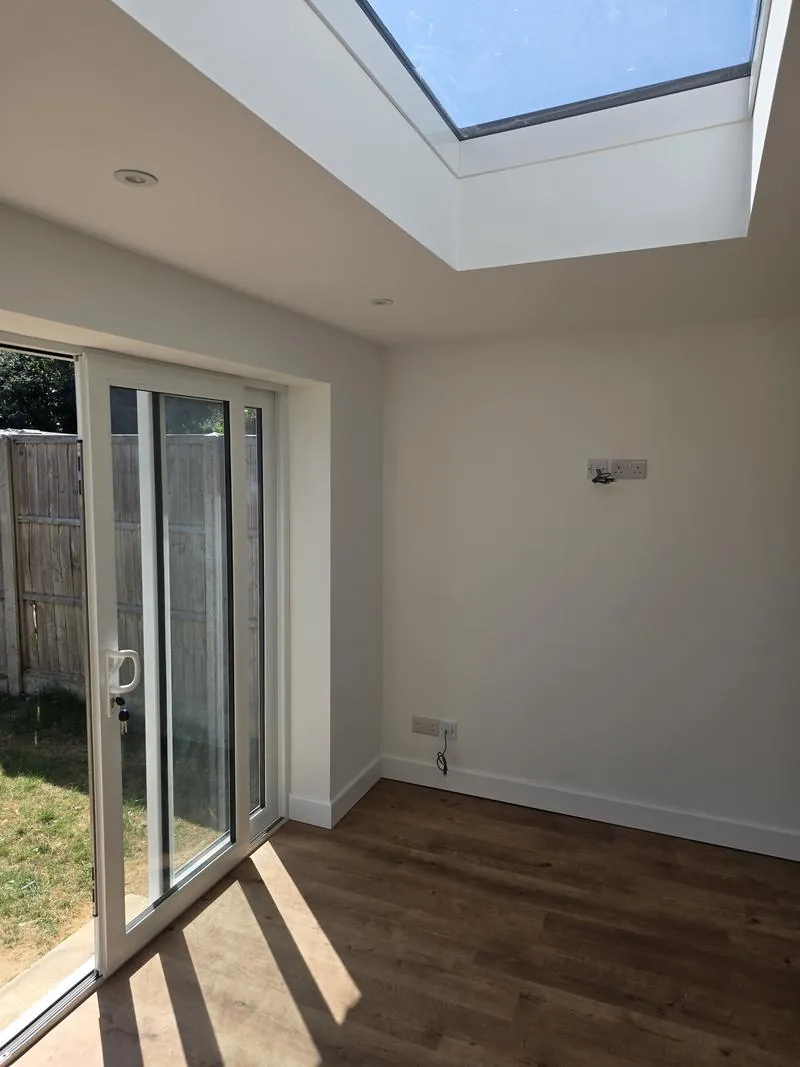
Inland, up the avenues off Aldwick Road and towards Rose Green, it is the same post-war family housing and bungalows as the rest of Bognor, and the same jobs: the back wall out, a single-storey rear extension, the kitchen into it and the dining room behind it folded into one room.
We are in Aldwick now
We are on site on The Drive, building the hard landscaping around a new swimming pool: the reinforced concrete base to the surround, the coping, a broad sandstone terrace, the steps and paths that join the levels, and a garden studio. The pool itself is being installed by a specialist pool company under its own contract, so our programme is written around theirs — the lower terrace has to be laid and pointed before their liner can go in. It is the kind of two-firms-one-garden interface that goes wrong when nobody owns the sequence; on this job it is written down and both sides have agreed it. It started in September and runs through the autumn, and you are welcome to come and look at how it is run.
The planning numbers, and the one address where they change
Arun District Council decides, and for most of Aldwick an extension follows the ordinary permitted development limits: a single-storey rear extension up to four metres deep on a detached house, three on a semi, extendable to eight and six through prior approval where neighbours do not object; a maximum height of four metres; two-storey rear extensions to three metres; side extensions to half the width of the original house. Outbuildings and garden rooms have their own allowance, and on an Aldwick plot that allowance is usually generous. We apply for the lawful development certificate so it is all on paper.
Craigweil House is the exception, and it is worth knowing because it is unusual. It is a conservation area carrying the only Article 4 Directions Arun publishes anywhere in the district, which removes the permitted development rights most homeowners rely on. Work that would be a formality two streets away is a planning application there. If your address is in or beside that designation, it is the first thing we check, before anyone draws anything.
The private estates add a second decision-maker. Aldwick Bay has its own estate company and covenants, and consent from the estate — on finishes, on hours, on what comes down the road — is a separate step from consent from the council. Where the larger villas along the front have been divided into flats, the freeholder or management company is a third. All of it needs to be in hand before materials are ordered.
Sandy ground and salt air
The coastal plain here is silt and marine clay with a high water table, and what the trial hole shows decides the footing design, not the drawing. We dig one before pricing the foundations, and on the bigger plots we also look at where the surface water goes, because a wide new roof and a terrace put a lot of it somewhere. Anything facing the sea is specified for it: A4 marine-grade stainless fixings, powder-coated aluminium glazing, and a render system that takes wind-driven rain.
What it costs here
Aldwick extensions are quoted on the same rates as Bognor Regis, where a 50m² rear extension is running on Victoria Road now. The bands are on the price guide, before VAT. What moves an Aldwick figure is scale and glazing: a full-width run of sliding doors with a structural opening above it is where the money goes, and a roof lantern is cheaper to build in than to add later. The quotation after the visit runs past two hundred itemised lines, with skips, scaffold and waste inside it.
Where to start
The wider service is house extensions; the town page is house extensions in Bognor Regis, and the village is on builders in Aldwick. The outdoor side of an Aldwick job sits under landscaping and outdoor living and garden rooms; the roof above it under loft conversions in Aldwick. The Drive job is on currently on site.
Tell us the road and which way the back of the house faces, and the quotation will allow for the exposure and the estate rather than discover them later. Send us your drawings or ring 07470 078236. Building around Bognor Regis since 2008, £2m public liability with employers' liability alongside it, quotations itemised line by line.