
House Extensions in Chichester
Nine hundred millimetres decided that job before the drawings did
On a 1930s semi just off Whyke Road we built a single-storey wrap-around kitchen extension, and the figure that governed the programme was the shared side passage: barely 900mm. Every bag of muck was barrowed out to the front and every joist, lintel and sheet of board carried in by hand.
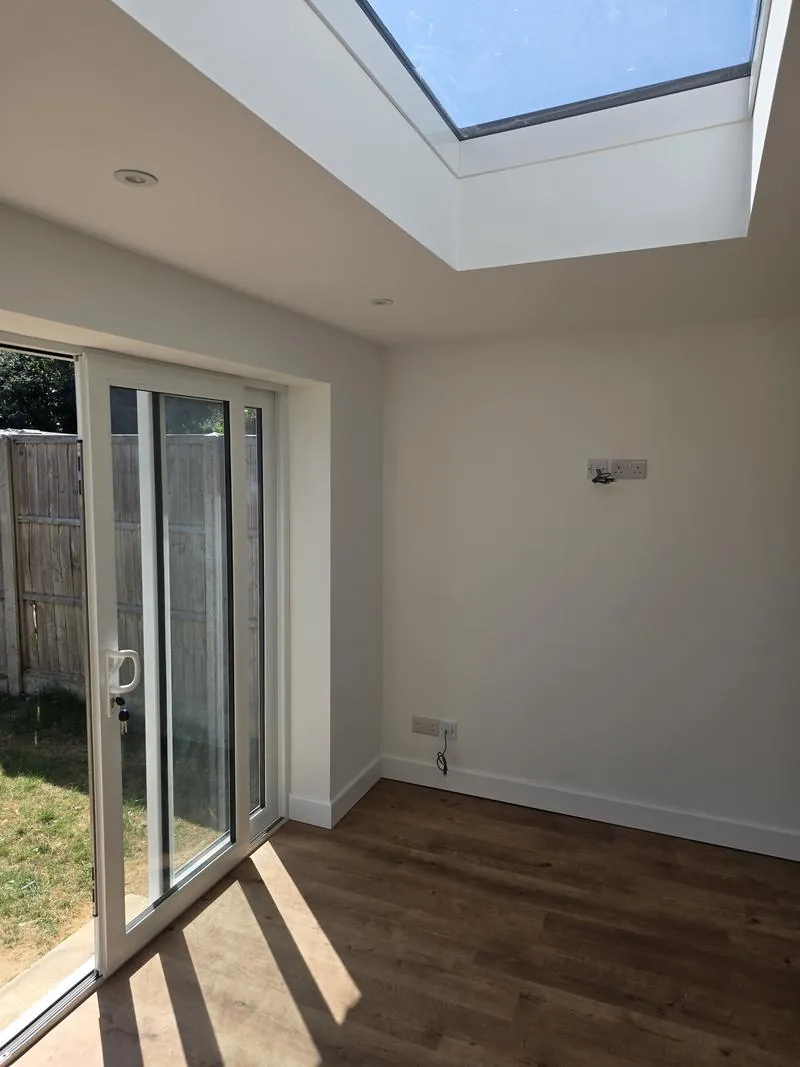
There is no plant on a job like that. More labour, a longer programme, and both belong in the price on day one rather than in a variation in week six. Then the ground had its say. At 1.2 metres we were into heavy wet gravel, which meant extra trench support and pumped concrete. Fourteen weeks in the end, and £85,000 to £90,000 + VAT for the contract, structural steelwork and bi-folds included. Read those as pre-tax numbers. Prices here are shown before VAT, and on the quotation the tax sits on its own line at the foot rather than buried in the rates.
Do not read it as the Whyke Close loft conversion in Chichester — two houses at similar addresses, two entirely different pieces of work.
Have drawings? Send us your drawings and they come back priced line by line. Ring 07470 078236 and you hear back inside a working day.
Water, gravel and old brickfield ground
Nearer the canal and the basin the water sits high in the ground, and the dig turns to gravel and silt. That is deep strip footing country, and where a strip will not do it, an engineered raft or piles. Ground once dug for brick is less predictable again.
The public record says the same in its own language. The British Geological Survey describes this coastal plain as brickearth — a structureless silt — over raised beach sands and gravels, over London Clay, with extensive made ground around the city in worked-out gravel pits. It warns too that deposits change markedly across the buried clifflines.
So we dig trial holes and price the foundation off what comes out of them. Where a mature tree sits in shrinkable soil, NHBC Chapter 4.2 puts minimum depths at 1.0m to 1.5m, not the 900mm people expect.
What Summersdale and Parklands actually ask for
Big rear extensions, and the back of the house opened into one kitchen-diner. Single storey mostly, sometimes two. The permitted development route usually works out there: 3m past the original rear wall on a semi or terrace, 4m detached, 4m to the top. Prior approval under the larger home extension scheme doubles those to 6m and 8m, and it is permanent.
Inside the city conservation area, strike out that last sentence. Paragraph A.1(g) excludes article 2(3) land from the doubled depths. Any rear extension above single storey needs permission, so does any side extension, and cladding stops being permitted development. Materials must be of similar appearance — and in a city of chequerwork brick, painted stucco and knapped flint, matching is a lead time and a cost line.
The neighbour, the kerb and the bypass
A shared alley usually means a shared wall. A rear extension on a semi commonly sets off two notices under the Party Wall etc. Act 1996: two months for cutting into the party structure, one month where you are digging inside three metres of the neighbour and deeper than their footings. Fourteen days of silence is a deemed dispute.
Then the items nobody budgets for. A skip permit through West Sussex County Council, and a trader bay booked in advance where the frontage sits in a controlled zone. On the wrap-around we timed muck-away and concrete to miss the A27 crawl, because a mixer stuck in traffic with a pump idle on site is money burning.
The kitchen at the end of it is kitchen fitting in Chichester; the contract itself is set out in how we run a job and our house extensions service.
All workmanship guaranteed for 24 months from completion. Manufacturer warranties on all materials and installed products passed to you in full — many run to 10 years or more. Structural work is signed off by Building Control and covered by our £2m public liability insurance. We're working towards an insurance-backed guarantee scheme and will offer it as soon as we're eligible.
Book the free visit: we walk the side passage, measure it, and tell you what it costs you. Over 100 projects, Company No. 16870716, employers' liability and £2m of public liability cover.