
Builders in Chichester
Chichester is two building markets with a ring road between them, and which side you live on changes almost everything about your job.
Inside the walls it is tight Georgian townhouses, brick and flint cottages and Victorian terraces round the east and north sides. Past the ring road, Parklands and Summersdale are 1930s semis and 1950s and 60s detached houses, with the newer stock at Graylingwell and out towards Shopwhyke.
That geography sets the brief. In the centre almost nobody is buying floor area. The money goes into high-end internal refits, joinery made for the room, structural alterations and careful repair of old brickwork and timber sash windows. In the suburbs it is a large rear extension with the kitchen-diner opened up, or a loft finished to a high specification.
The people paying for it are professional couples, comfortable retirees and families who have moved down from London and Surrey. They pay properly and they read every line, so quotations are itemised, dust barriers go up before anything comes down, and the site gets swept before we leave each day.
What is genuinely awkward, and what it costs
Parking comes first. The centre sits in a controlled zone, so a skip needs a permit from West Sussex County Council and a trader bay has to be booked a long way ahead of the lorry. Both are priced as their own lines rather than absorbed and argued about later.
Then the ground. Down towards the basin and the canal the water table is high and the dig turns into gravel and silt, which means deeper strip footings, an engineered raft, or piles near old brickfield ground. Fabric is the third cost: matching flint and working in hydraulic lime needs trades who do it every week, and the labour rate per square metre is higher than modern blockwork will ever be.
Chichester District Council decides it, and inside the conservation and Article 4 ring the scrutiny is close — mortars, joinery profiles, slate types. Timescales stretch. Nobody honest promises you a quick eight weeks through planning conditions here.
A job of ours just off Whyke Road
A single-storey wrap-around kitchen extension on a 1930s semi. The shared side access was barely 900mm, so every barrow of spoil came out to the front and every pack went in on someone's shoulder. We hit heavy wet gravel at 1.2 metres and added trench support and pumped concrete. Around fourteen weeks, structural steel and bi-folds included.
£85,000 to £90,000 + VAT as contracted. Both ends of the range sit before VAT, with 20% charged over the top.
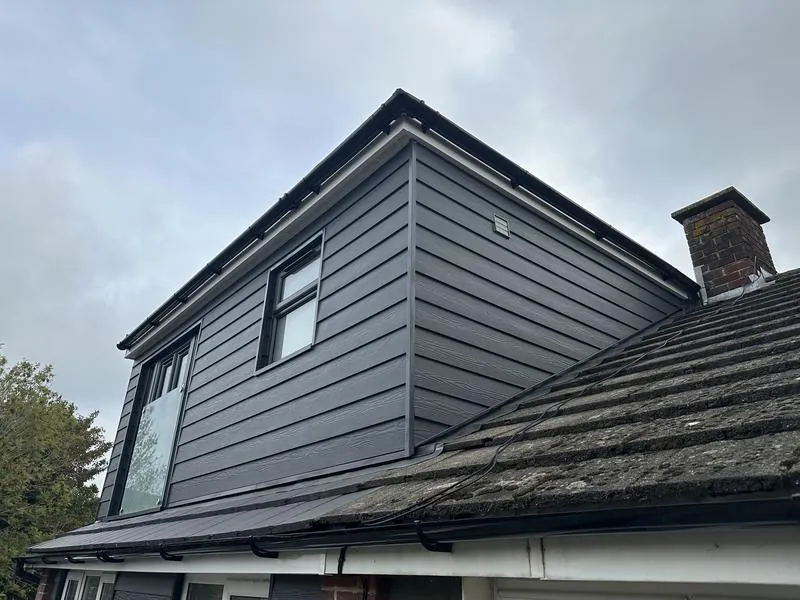
That is a separate job from the Whyke Close loft conversion in Chichester, which was a dormer conversion built out in phases.
Where to start
Loft conversions in Chichester, house extensions in Chichester, building works and renovations in Chichester, kitchen fitting in Chichester, bathroom fitting in Chichester and carpentry and joinery in Chichester.
Send your drawings, or a photograph and a question, and James will tell you what is realistic. Book a free site visit or ring 07470 078236. James has been building here since 2002, with over 100 projects behind him, £2m public liability and employers' liability cover. See every area we cover.