
Loft Conversions in Aldwick
Aldwick has the roofs the rest of Bognor envies
Aldwick is the quieter, greener end of Bognor Regis, and the houses along its coastal edge were built on a scale the rest of the town was not. On the Aldwick Bay Estate and around Craigweil, the detached houses of the 1920s and 30s have steep, generous roofs, often with a chimney stack or two to work around, and the loft conversion there is rarely a question of whether there is height. It is a question of how to use it well: two bedrooms and a bathroom rather than one, a stair that lands somewhere sensible, and storage built into eaves that run the length of the house.
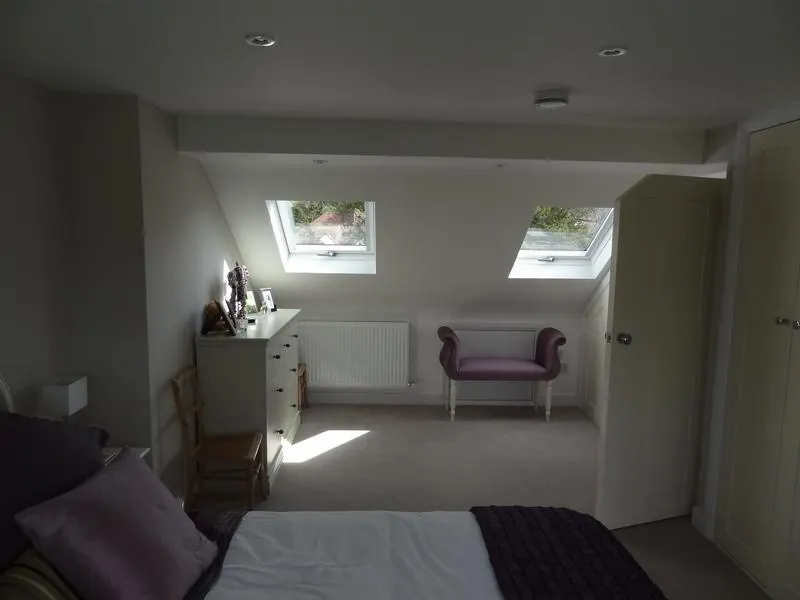
A few streets inland it is a different village. Aldwick Road, the avenues off it and the roads up towards Rose Green are post-war bungalows and chalets on good plots, and there the job is the one we do most of around Bognor Regis: a hip taken to a gable, a dormer across the back, and a staircase found in a plan that never expected one. We are on site in Aldwick now, on The Drive, so the drive to look at your roof is a short one.
One address where the rules genuinely change
Most of Aldwick is ordinary Arun District Council territory. A rear dormer or a hip-to-gable on a detached or semi-detached house is usually permitted development, inside the 50 cubic metre allowance and below the ridge, and we apply for the lawful development certificate so that is on paper. Craigweil House is the exception. It is a conservation area, and it carries the only Article 4 Directions Arun publishes anywhere in the district, which means the permitted development rights most homeowners rely on have been removed. A dormer there is a planning application, assessed on how it sits with the houses around it. If your address is in or beside that designation, it is the first thing we check, before anyone draws anything.
The private estates add a second consent. Aldwick Bay has its own estate company and covenants, and consent from the estate is a separate step from consent from the council. On a loft it mostly bites on working hours, deliveries and scaffold on estate roads, but it has to be in hand before materials are ordered rather than discovered on a delivery note.
Three storeys changes the fire strategy
This is the part that separates an Aldwick loft from a Pagham one. Convert the roof of a two-storey house and you have made a three-storey house, with the new floor more than 4.5 metres above the ground. Approved Document B then asks for a protected stairway: fire doors to every room that opens onto the stair, the stair enclosed all the way down to a final exit, and the escape route from the loft not relying on a window. On a big 1930s house with an open-plan hall that was knocked through in the 1990s, putting the enclosure back is the one piece of the job that surprises people, and it is why we walk the ground floor at the first visit and not just the roof.
On the bungalows inland the same rule usually works in your favour: the new floor sits below the trigger, and the strategy stays simpler. Either way the floor itself is designed, not boarded. Ceiling joists in a bungalow were sized for a ceiling and some insulation, so a new floor goes in above them on its own bearings, and that is the decision that moves the price more than any window you pick.
Salt and sandy ground
Anything facing the sea here gets the full weather. Dormer cladding, glazing and the flat roof on top are specified for it: marine-grade stainless fixings, powder-coated aluminium, a warm-roof build-up with a membrane rated for the exposure. On the bigger houses a loft often brings a new flue or a chimney taken down, and on the coast the lead and the flashings are the detail we spend the most time on, because they are the detail that leaks.
What it costs here
Aldwick lofts are quoted on the same rates as Bognor Regis. The bands are on the price guide, before VAT. What moves an Aldwick figure upwards is usually scale — two rooms and a bathroom rather than one — and the fire-protection work downstairs; what moves it down is a roof that already has the height. The quotation after the visit is itemised past two hundred lines so you can see which is which.
Where to start
The wider service is loft conversions; the town page is loft conversions in Bognor Regis, and the village is on builders in Aldwick. If the plan is a loft above and a bigger ground floor below, see house extensions in Aldwick. The job on The Drive is on currently on site, and you are welcome to come and look at how we run one.
Tell us the road, and whether the house is two storeys or one, and James will tell you at the first visit whether it is a height question, a fire-strategy question or an Article 4 question. Ring 07470 078236. Building around Bognor Regis since 2008, £2m public liability with employers' liability alongside it, quotations itemised line by line.