
Garden Rooms and Annexes
The one build with no planning wait, usually
Most things you can do to a house start with a council. A garden building often does not. That is the honest appeal of it: no eight weeks of waiting, no neighbour consultation, no design revisions to satisfy an officer. Where the building falls inside permitted development you can go from a decision to a start date in the time it takes to get a base priced.
Which is exactly why the one question worth getting right at the beginning is not how big, but what for.
Book a free site visit. Free site visit, itemised quotation, reply within one working day.
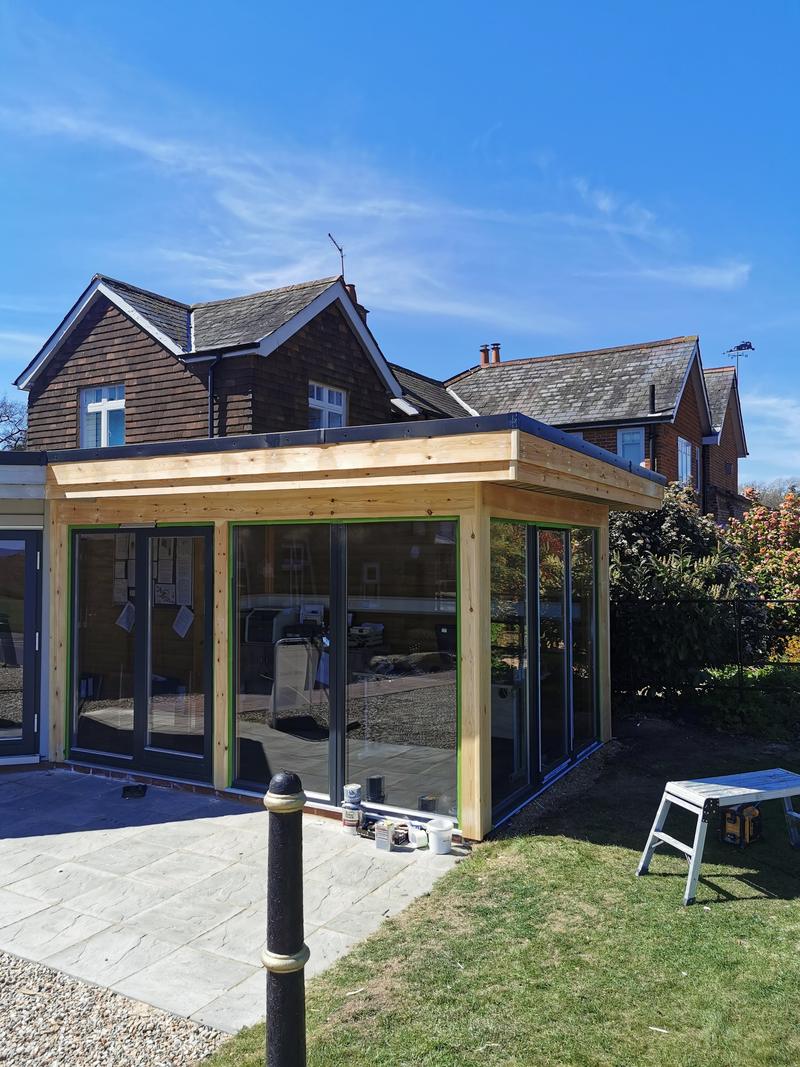
Garden room or annexe — one word decides the whole job
Permitted development for an outbuilding exists for uses that are incidental to the enjoyment of the dwellinghouse. An office, a gym, a studio, a workshop, a store, a room for the teenagers. That is a garden room, and it is the straightforward case.
A building in which a separate household lives independently — its own kitchen, its own front door, its own council tax bill — is a separate dwelling. That is not permitted development at any size, it is a planning application, and it is judged on completely different grounds: access, parking, amenity, whether the council thinks a new dwelling belongs in your garden at all.
Between those two sits the case most people actually mean. A room for a parent who eats with you, shares the house, and sleeps out here. That one turns on facts rather than on what you call it, and the council looks at how it is genuinely used. If that is your plan, ask the planning department the question before you build, and get the answer in writing. It is a free question and an expensive assumption.
What limits an outbuilding
Permitted development for outbuildings comes with a set of limits, and we measure your plot against every one of them before quoting:
- Height, at the eaves and at the ridge, and a tighter height limit where the building sits close to a boundary.
- Position — you cannot put it forward of the principal elevation of the house.
- Coverage. No more than half the curtilage of the original dwellinghouse may be covered by buildings. The garage counts. The shed counts. The extension somebody added in 1998 counts, and it is the reason plenty of garden rooms have to shrink.
- Designated land. In a conservation area, inside the South Downs National Park or on any other article 2(3) land, the controls tighten and permitted development gets narrower.
Nothing changed nationally for householder permitted development in 2025 or 2026. Every amendment order made in those two years was checked and none of them touches Schedule 2 Part 1. If someone has told you the rules moved, they are thinking of solar equipment, which does change from 27 August 2026.
Two things a conservation area does to a garden project
Demolition is controlled. Clearing an old garage, an outhouse or a boundary wall to make room for the new building counts as demolition, and inside a conservation area that needs planning permission in its own right. It makes no difference whether the structure is old, listed or worth looking at.
Trees run to a calendar. Any but the smallest tree needs six weeks' written notice to the council before it is felled, topped or lopped. Six weeks of waiting, at the front of the programme, not slotted in around it.
Building Regulations: the exemption is conditional, not automatic
People arrive believing a garden room is exempt from Building Regulations. Sometimes it is. The exemption for small detached buildings is conditional, and the conditions turn on floor area, on how close the building sits to a boundary, and on whether anybody will sleep in it.
Which side of that line you land on is not a detail. An exempt garden office and a habitable annexe built to full standards are two different builds, two different specifications and two different prices — and if you build the first and later use it as the second, you own a problem.
So we establish it at the quotation stage and write it down. Where the building is notifiable, it gets the same treatment as any other part of the house: an application deposited, inspections booked, insulation and fire and electrics to standard, and certificates at the end.
What the build actually involves
The base. Level, drained and designed for the ground beneath it, which at the bottom of a garden is often softer, wetter and full of roots. Near a mature tree, foundation depth is set by the soil rather than by habit — NHBC's minimums in shrinkable soil run from 750mm to 1.5m depending on plasticity and whether the tree is in range.
Services. This is the cost people forget. Power comes from a proper sub-main off the consumer unit, in a trench, at the right depth, in the right cable — not from a lead through a window. Water and waste for a shower room mean a second trench and a fall that has to reach a drain that already exists. Then the lawn or the patio over the top of both has to go back.
The envelope. Insulation, airtightness and ventilation matter more in a small building than a large one, because a room this size heats up, cools down and reaches dew point faster than a house does. A garden room that is cold in January and streaming with condensation in February was built as a shed with plasterboard in it.
The roof. Flat or pitched, it gets the same detailing we would use on a house — see roofing and roof structure.
The finish. Cladding, glazing, doors, and the ground around the building: see patios, decking and garden walls. Shower rooms are bathroom installation; fitted desks and storage are fitted storage and joinery.
What it costs
Three bands, each of them a builder's figure with the VAT still to be added at twenty per cent.
- Insulated garden office, roughly 15 to 20m², with power run out to it: £18,000 – £42,000 + VAT
- The same building with a shower room and a WC in it: £30,000 – £60,000 + VAT
- A self-contained annexe: £55,000 – £135,000 + VAT
These describe a building put up by builders on a designed base, with a trench, a sub-main and a proper envelope. That is worth saying, because the pods advertised online at a fraction of these figures are a different product sitting on a different foundation, and the two get compared as though they were the same thing.
Scaffolding and plant are our cost. Where the building is notifiable, the Building Control charge and any planning fee are yours, paid to the council. Everything we publish is listed at our price guide.
What moves your figure inside the band:
- Whether anyone sleeps in it. This is the biggest single fork in the road.
- Whether there is drainage. A garden office is a base, a box and a cable. Add a WC and you have added a trench, a fall and a connection.
- Glazing. As on any building, the glass is a large slice of the total.
- Access to the bottom of the garden for materials, spoil and a concrete pump if the barrow route is long.
- Ground. Roots, slope, made ground and wet corners all change the base.
The guide those bands come from is dated August 2026 and every figure in it is quoted the same way, before tax.
Call 07470 078236 or message on WhatsApp with a photograph of the garden. Over 100 projects completed.
The guarantee
All workmanship guaranteed for 24 months from completion. Manufacturer warranties on all materials and installed products passed to you in full — many run to 10 years or more. Structural work is signed off by Building Control and covered by our £2m public liability insurance. We're working towards an insurance-backed guarantee scheme and will offer it as soon as we're eligible.
Questions
Is a garden room cheaper than an extension? Not automatically, and people are often surprised by that. An extension borrows two or three walls and a set of services from the house you already own. A detached building needs four walls, a roof, a base and its own power run. Where the garden building wins is on disruption and on time, not always on cost. Compare it against our house extensions service.
Can I rent it out? That is a separate dwelling question, not a garden room question, and the answer comes from the planning department rather than from us.
Can my mother live in it? Possibly — it depends on whether she lives as part of your household or as an independent one. Ask the council, in writing, before you commit money to it.
What about council tax? A building assessed as a self-contained dwelling can be banded separately. Ask the council's council tax team. We build; we do not advise on banding.
Do I need a foundation, or will it sit on slabs? Anything you intend to insulate, heat and keep dry needs a proper base. A building on paving slabs moves, and everything fixed to it moves with it.
Could I convert the garage instead and keep the garden? Frequently the better answer, especially if you need one room rather than a building. See garage conversions.
Next step
Tell us what the room is for, how far it is from the house, and whether it needs water. That is enough to shape a first conversation. Book a free site visit and we will walk the base position, the services route and the boundary distances with you.
Public liability of £2m and employers' liability, both in force. Rated 5 stars on Yell. Company No. 16870716.
Swanbourne Construction Ltd was formed in 2025 to bring James's building work in West Sussex, which goes back to 2001, under one accountable, fully insured limited company.