
The railway built Littlehampton's lofts
Littlehampton's main line opened in 1846, but the station was a mile away at Lyminster. It was the branch from Ford, opened in 1863, that brought the railway into the town, and after it terraced houses spread across the north and west of Littlehampton, with villas along the main roads. A century and a half later, those late-Victorian and Edwardian terraces are where a large share of the town's loft conversions are. Behind them, out towards Wick and Rustington, come the 1930s to 1960s semis and bungalows, and to the north the new estates at Courtwick Park and North Littlehampton.
Each produces a different loft. A terrace has party walls on both sides and a roof shared with its neighbours. A 1930s semi has a hipped roof that can be squared off into a gable. A new-build usually has a trussed roof that was never designed to have a room in it.
Terraces: party walls and a rear dormer
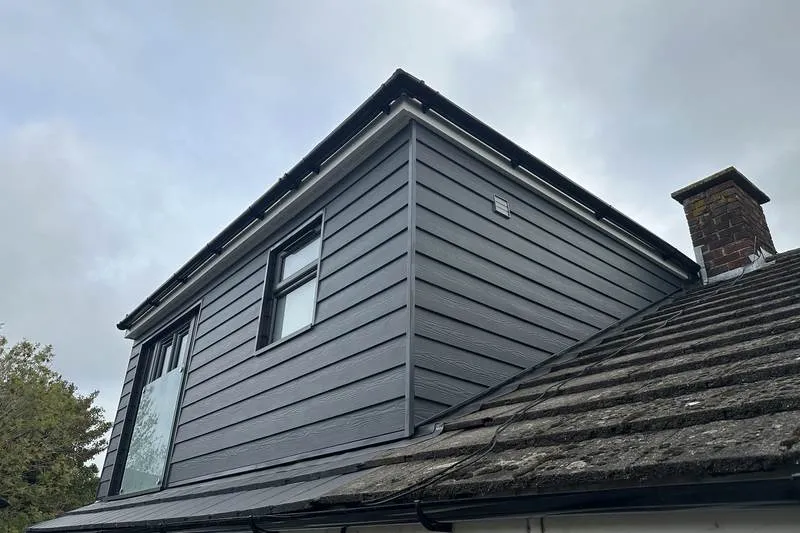
On a Victorian terrace the loft is almost always a rear dormer, sometimes over the back addition as well, giving a bedroom and a shower room under a flat roof at the back while the front slope stays as it was. Permitted development allows 40 cubic metres of extra volume on a terraced house, set back from the eaves, below the ridge, in materials that look like the existing roof. That is usually enough for a good room.
The party walls are the bigger matter. New steels bearing into them, a dormer cheek built up off them and any cutting into them all fall under the Party Wall etc. Act 1996, which means serving notice on the neighbours on both sides and, if they do not agree, appointing surveyors. It costs time rather than a great deal of money, and it goes at the front of the programme. Party walls on Victorian houses also tend to be thinner and less regular than the drawings assume, so the engineer sees them before the steel is ordered.
1930s semis: the hip-to-gable
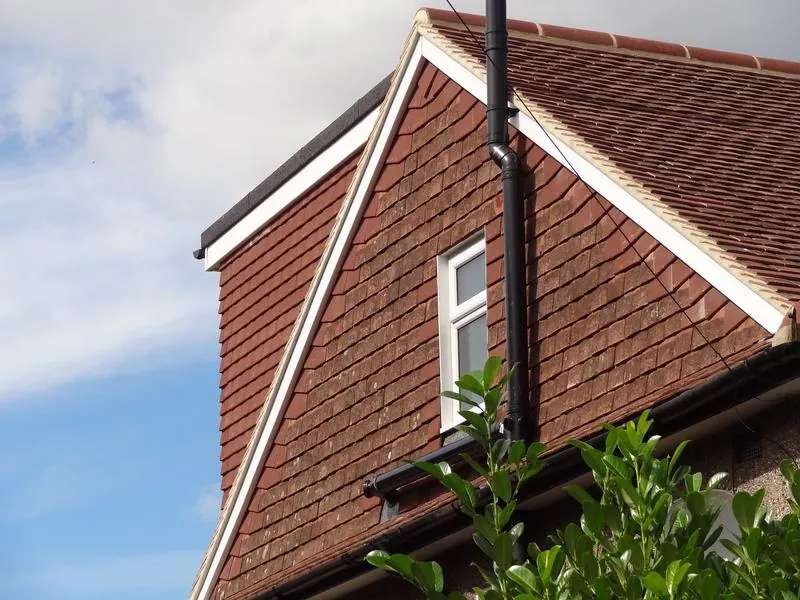
The interwar semis in the eastern and northern suburbs typically have a hipped roof with a shallow loft. Taking the hip up to a gable and adding a rear dormer creates the volume for a proper room and a straight stair over the existing one. On a semi that is within the 50 cubic metre allowance in most cases, and it is the loft conversion that changes a house the most.
Seafront and the conservation areas
Littlehampton has three conservation areas. The seafront area covers about 6.7 hectares and holds 36 listed buildings, including the tall Regency terraces of South Terrace and Norfolk Place, four storeys plus a basement in painted stucco. East Street has 17 listed buildings and River Road ten. Inside a conservation area, permitted development does not cover dormers or a hip-to-gable at all, at the front or the back, so they need planning permission, and in a listed building almost any change to the roof needs listed building consent.
The council does enforce. In 2014 the owner of a flat at 25 South Terrace lost an appeal and was required to take out uPVC windows and reinstate timber sashes matching the originals; the inspector described the building as a fine example of a seaside terraced house. A loft in a building like that is possible, but it is designed with the planning officer from the start.
New-build trussed roofs
The newer estates north of the town, Courtwick Park and North Littlehampton among them, were most likely built with trussed rafter roofs: a lattice of light timbers that fills the loft. A trussed roof can be converted, but every truss is part of the structure, so the conversion means new steels, new rafters and a designed floor. It is more involved than a traditional cut roof, and we tell you that at the start.
Ground, access and licences
The old core of the town sits on raised beach deposits, the suburbs on brickearth, and the riverside on old estuary clays, but a loft does not usually trouble the foundations. Access is the more practical constraint. Littlehampton has no controlled parking zone, but a scaffold on the public highway needs a West Sussex County Council licence, at £247 for the first month and £165 a month after, and a skip on the road needs another, at £81 for fourteen days. On a narrow terraced street both are in the price.
What it costs, and an honest note
On our price guide, including VAT: a rooflight conversion with no dormer is £33,600 to £60,000, a rear dormer with an en-suite £54,000 to £111,600, and a hip-to-gable with a rear dormer £66,000 to £120,000. Littlehampton is about twenty minutes along the A259 from our unit at Middleton, and it is priced on the same rates as Bognor Regis. We have not written up a Littlehampton loft as a case study, and we would rather tell you that than invent one; the loft we have documented in full is at Whyke Close in Chichester.
The wider service is loft conversions; the next town east has loft conversions in Rustington, and up the river is loft conversions in Arundel. The town is on builders in Littlehampton.
Tell us whether the house is a terrace, a semi or a new-build, and send a photograph up the hatch. James will tell you which kind of loft it is before anyone draws it. Ring 07470 078236. £2m public liability, quotations itemised line by line.