
Whyke Close, Chichester: the loft that had no height
Most builders who stood in that roof space would have told Tim and Rachel it could not be done. We told them something different, and then had to take the whole house apart to prove it.
The brief
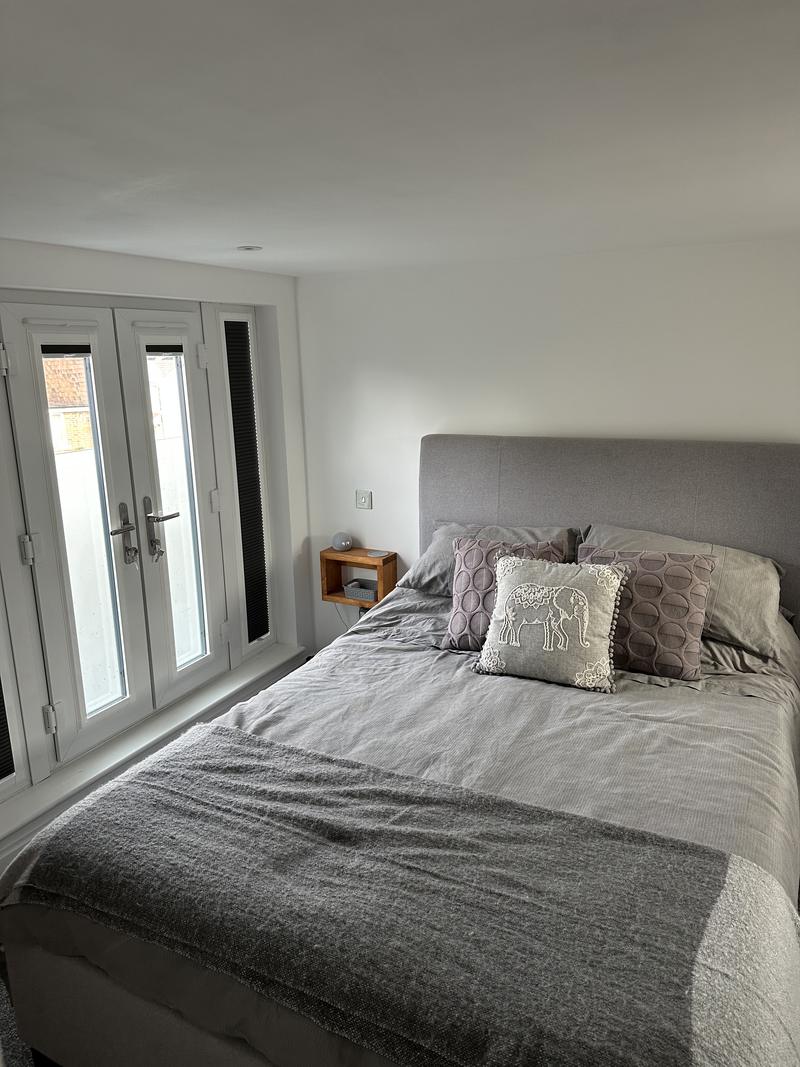
A loft conversion with a full rear dormer, giving a bedroom, a walk-in wardrobe and an en-suite, behind French doors set into the dormer with the garden below. A straightforward ask, written down in one sentence.
The measurements said no.
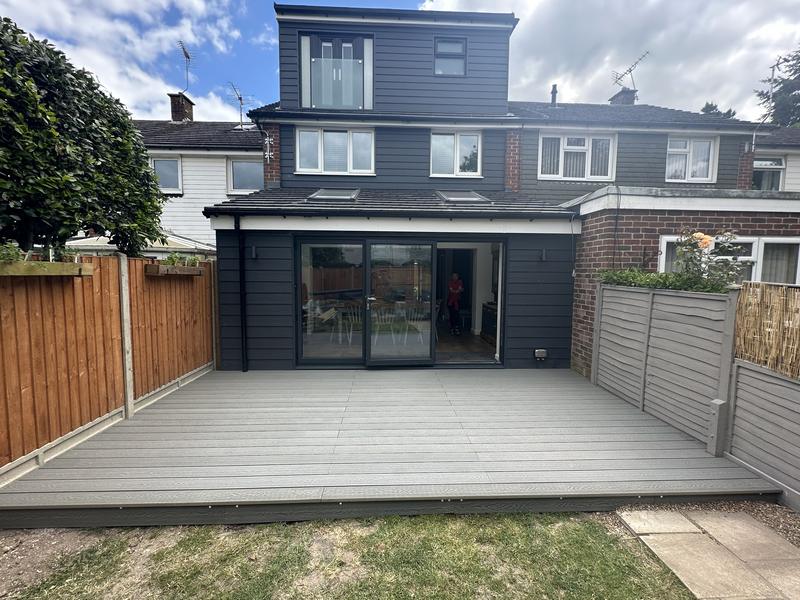
The property
A family house in Chichester with a roof space that was, on paper, too shallow to convert. We will not dress it up beyond that, because what mattered here was not the age or the style of the house. It was the distance between the underside of the ridge and the top of the ceilings below — and there was not enough of it.
Two features of the house went on to matter a great deal. The ceilings on the floor below ran through every room, so nothing could be done to one of them in isolation. And the rear elevation had room to grow, which is where a later phase ended up going.
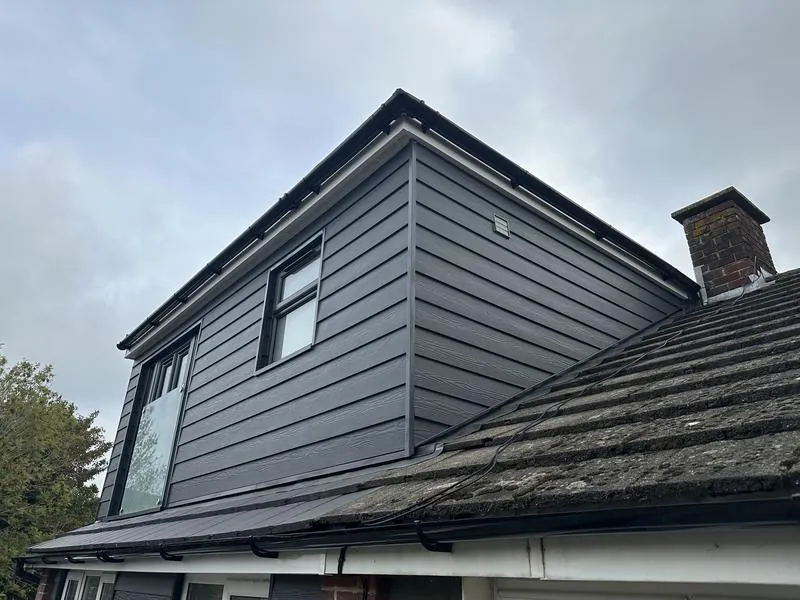
What was awkward
Everyone arrives at this conversation with the same number in their head: 2.2 metres. If you have less than that, you have been told, your loft is a non-starter.
That number is a rule of thumb. It is not in the Building Regulations and never has been.
Approved Document K contains no minimum room height whatsoever. The only height it fixes is over the staircase — two metres as standard, relaxed for a loft conversion to 1.9 metres measured at the middle of the flight and 1.8 metres at the side. That relaxation exists precisely because loft stairs are difficult.
So the obstacle at Whyke Close was never a legal one. Nobody was going to refuse this job on a regulation. The obstacle was practical, and it was worse than a regulation would have been: with the ceilings where they were, the stair would have arrived in the loft under a slope, the wardrobe would have been a crawl space and the bed would have been the only place in the room you could stand beside.
A room you cannot use is not a room. That is a judgement, not a rule, and it is the judgement Tim and Rachel were paying us for.
One thing here was not awkward, and it surprises people: the planning. The dormer was permitted development. No application, no planning fee, no waiting on a decision from Chichester District Council.
Do not read that as a rule for your own roof. The right that allows a rear roof enlargement is switched off entirely on article 2(3) land, so had this house sat inside a conservation area the identical dormer would have been an application. Whether yours is permitted development turns on your address and your volumes, and it is the first thing we check rather than the last.
Not sure whether your roof has enough in it? Call James on 07470 078236. He will come out and measure it, at no cost, and tell you straight if the answer is no.
How we solved it
We took the height from the floor below instead.
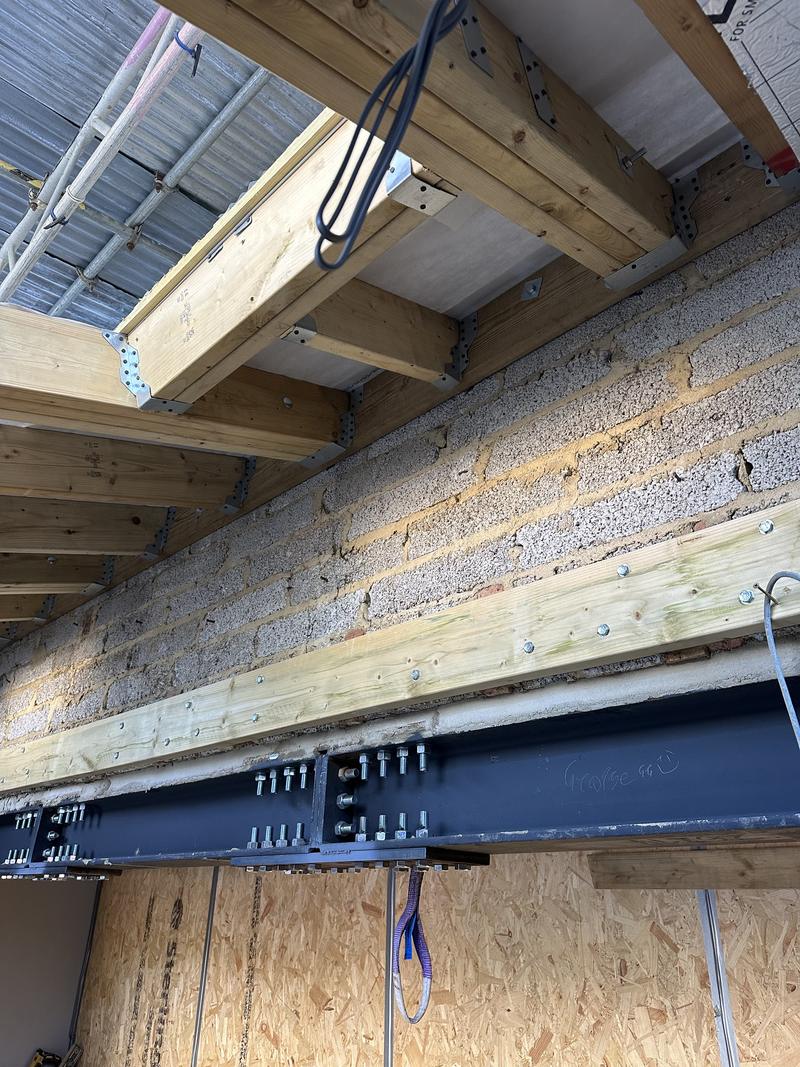
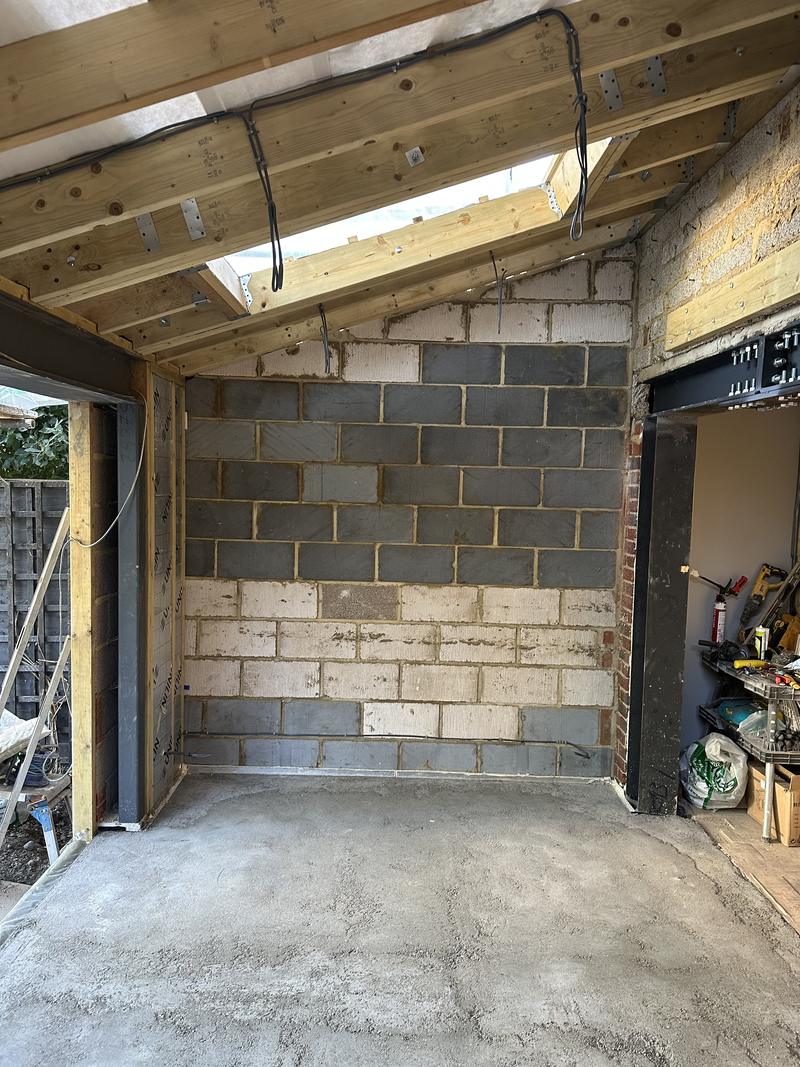
Every ceiling on the floors below was taken down and reset at a lower level. That is a sentence that takes two seconds to read and several weeks to do. It puts the entire house into a job that was supposed to be confined to the roof: rooms cleared, ceilings stripped, new ceiling line set out room by room so that door heads, window heads and the landing all still made sense, then boarded, skimmed and decorated.
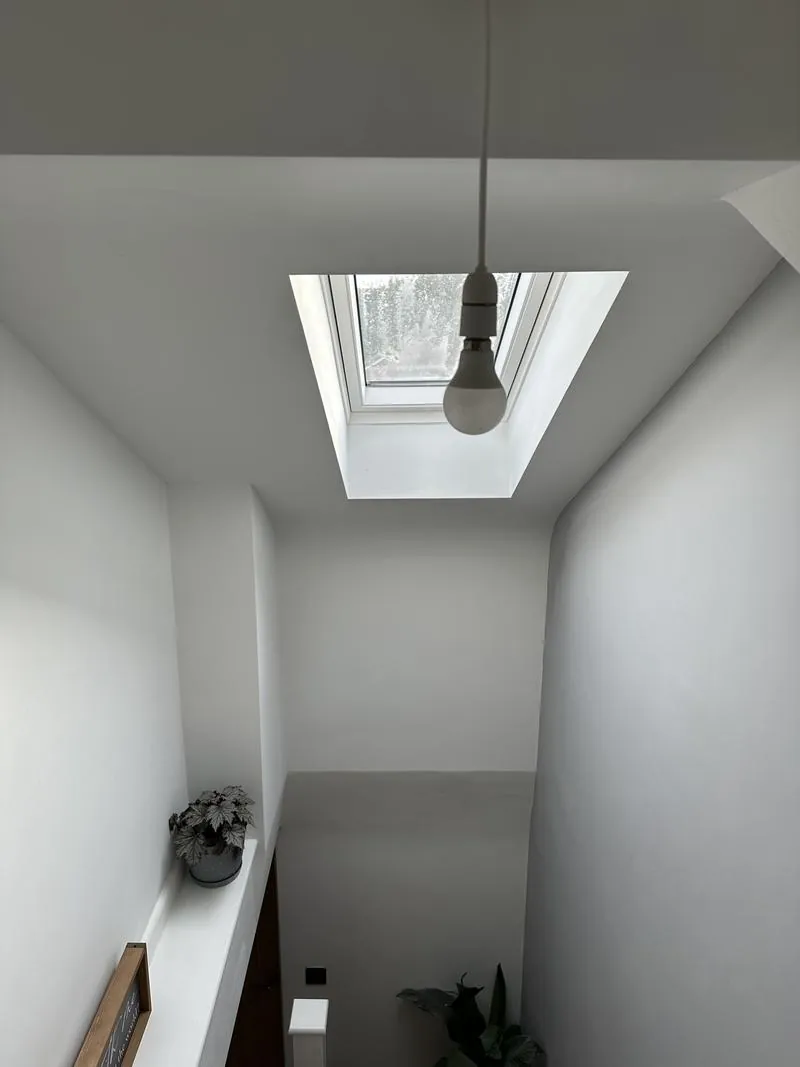
What it bought was the height the loft needed. Above the new ceiling line there was room for a proper floor structure — and a new floor was needed regardless, because existing ceiling joists are sized to hold up plaster, not people, and almost never do the job of floor joists without help. With the new floor set at the right level, the staircase could land where a staircase should land, the walk-in wardrobe became a room you walk into rather than reach into, and the dormer could be built to a useful ceiling height across its full width.
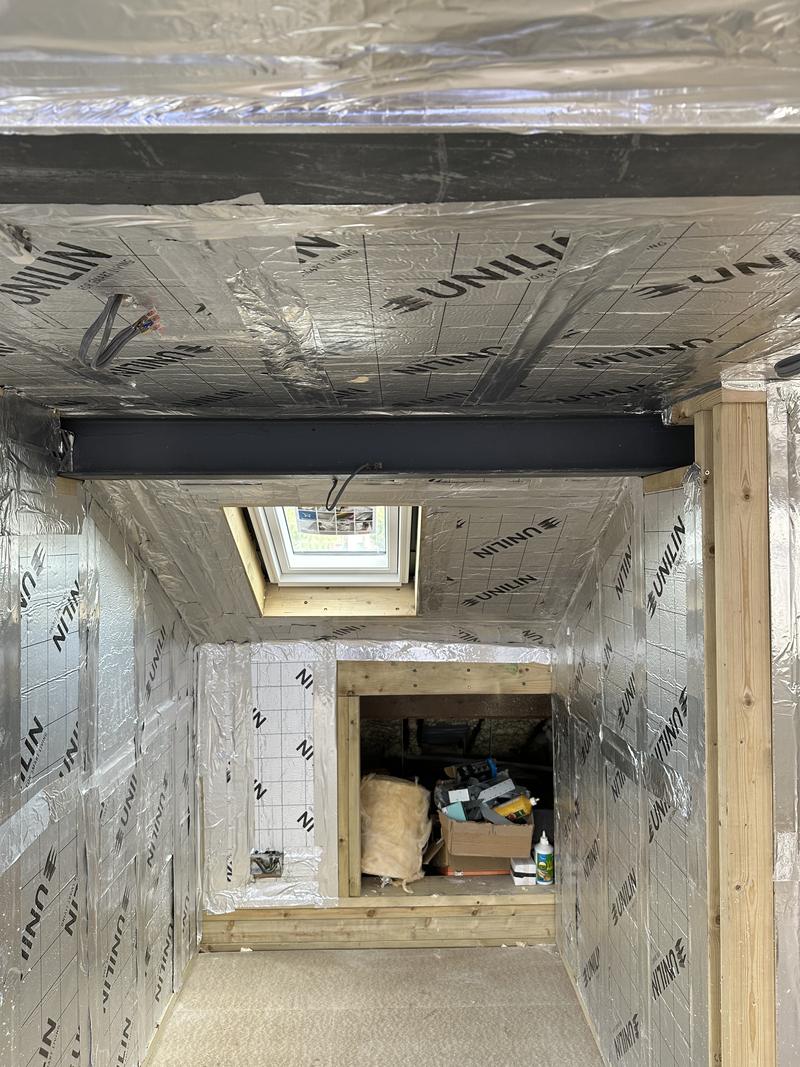
The dormer was framed, clad and fitted with French doors, and the en-suite went in at the same time as the first fix so the pipe routes were settled before anything was boarded.
None of that is clever. It is just expensive and disruptive, which is why the honest conversation happened first: this will cost more than a normal loft, it will affect every room in your house, and here is exactly what you get for it.
Specification
Delivered in phases, one client, one contractor throughout:
- Loft conversion with a full rear dormer, clad, with French doors
- New loft floor structure, insulation, plastering and decoration
- Bedroom, walk-in wardrobe and en-suite at loft level
- Every ceiling in the house lowered, then re-plastered
- All internal doors replaced with oak fire doors
- A full-width rear extension creating a large living room
- Decking to the rear
- The entire ground floor re-laid in LVT
- A new consumer unit
- All the fencing replaced
Duration
Roughly 20 weeks in total, spread across the phases rather than run end to end.
Phasing was the point, not a compromise. The loft went first and was finished properly before anything else started. Each later phase was quoted, agreed and programmed on its own, which is why the total covers seven distinct pieces of work rather than one long open-ended presence in someone's house.
Cost
Around £110,000 + VAT in total. That is the contract total before VAT. Prices on this page are shown before VAT, and VAT is charged at 20% on top of every figure.
Read it as the price of a substantially rebuilt house rather than the price of a loft. Inside it sits a dormer loft conversion, a full-width rear extension, a house-wide ceiling replacement, a full set of oak fire doors, a ground floor of LVT, decking, fencing and a new fuse board. A dormer loft on its own is a fraction of that figure — bands are in what a loft conversion costs, dated August 2026.
Every phase was quoted line by line before it started, and payment ran on fortnightly valuations against work actually in place. The later work at the front of the house was a separate contract and no part of it sits in that figure.
The second contract
Everything above was one job, run in phases under one contract. Then Tim and Rachel came back with another, at the same address, and it is written up on its own page: the brick porch at the same house.
Two contracts, one house. We would put that above anything on this page. A household who have had us in their roof, through their ceilings, across their ground floor and out into their garden already know exactly what having us there is like — the dust, the noise, the weeks of it — and they asked us back anyway.

Result
A bedroom, a walk-in wardrobe and an en-suite in a roof most builders would have written off — and a ground floor, a garden and a set of doors that were never in the original brief.
That second part is the part we would look at if we were you. The loft was the test. Everything after it was Tim and Rachel deciding, phase by phase, to hand the same firm the rest of their house — and then, under a second contract, the front of it as well. There is no testimonial on this page. We have not asked them for one, and we would rather show you the work they kept giving us.
All workmanship guaranteed for 24 months from completion. Manufacturer warranties on all materials and installed products passed to you in full — many run to 10 years or more. Structural work is signed off by Building Control and covered by our £2m public liability insurance. We're working towards an insurance-backed guarantee scheme and will offer it as soon as we're eligible.
Where this fits
More on loft conversions in Chichester, including why every dormer inside the conservation area needs a planning application. The full service sits under loft conversions, and the rest of the work we do in Chichester covers the town generally.
The later phases of this job belong to other trades of ours: extensions in Chichester, carpentry and joinery in Chichester and bathroom fitting in Chichester.
Bring us a roof somebody else has turned down. Send a photograph and a rough ceiling-to-ridge measurement, or book a free site visit — we will measure it properly. Over 100 projects completed, £2m public liability, Company No. 16870716. See our previous projects.