Mobile07470 078236 Request a Quote

Gallery

Ninety-seven photographs of finished work and work in progress, taken on our own jobs. Lofts, extensions, kitchens, bathrooms, joinery, roofs and the outside work that finishes a job off.

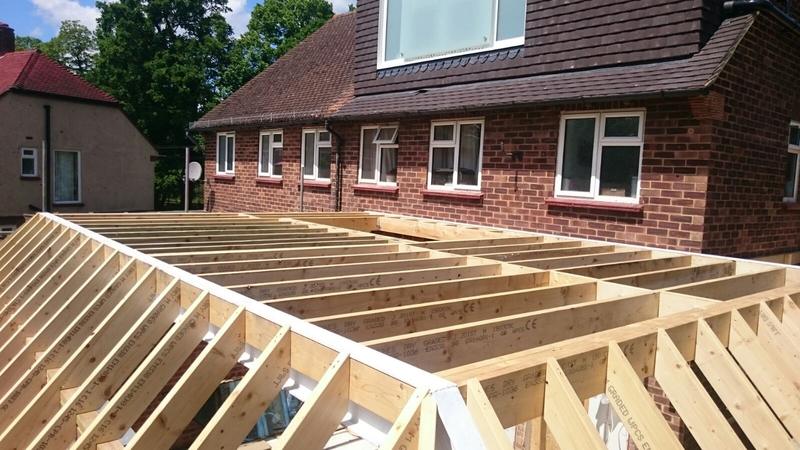
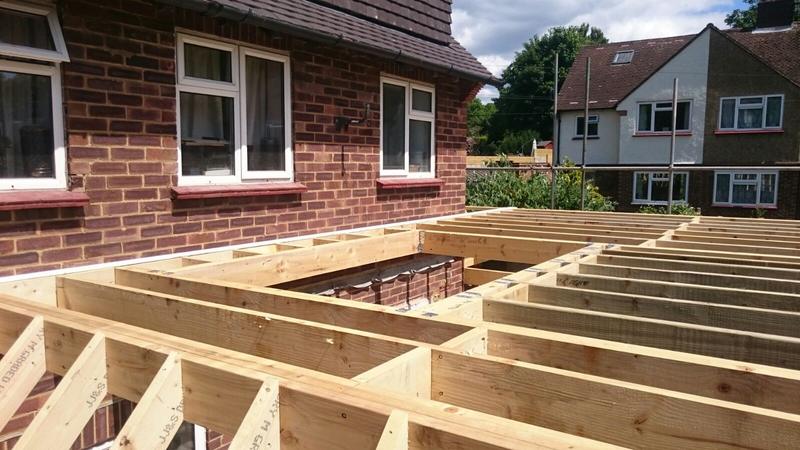
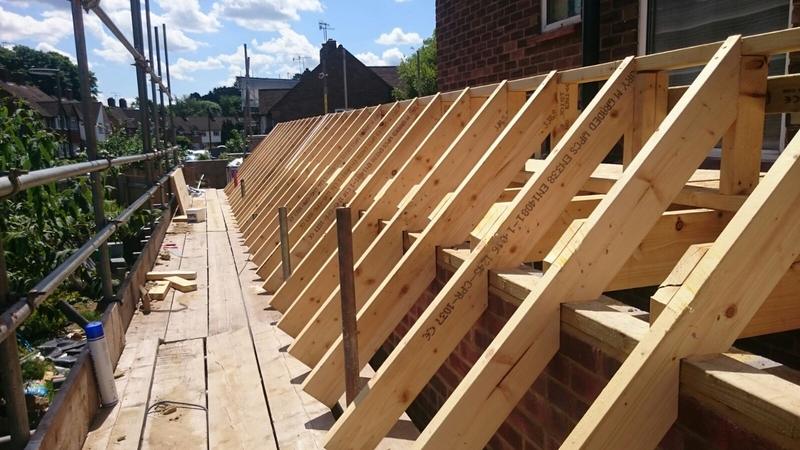
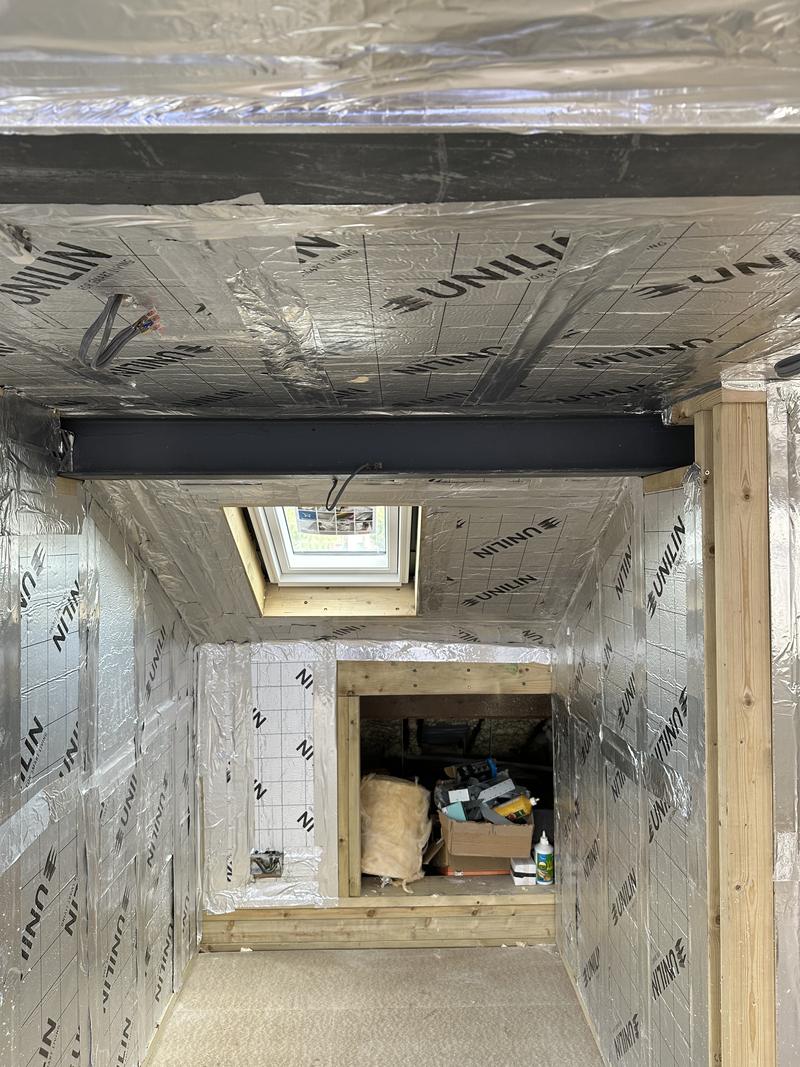
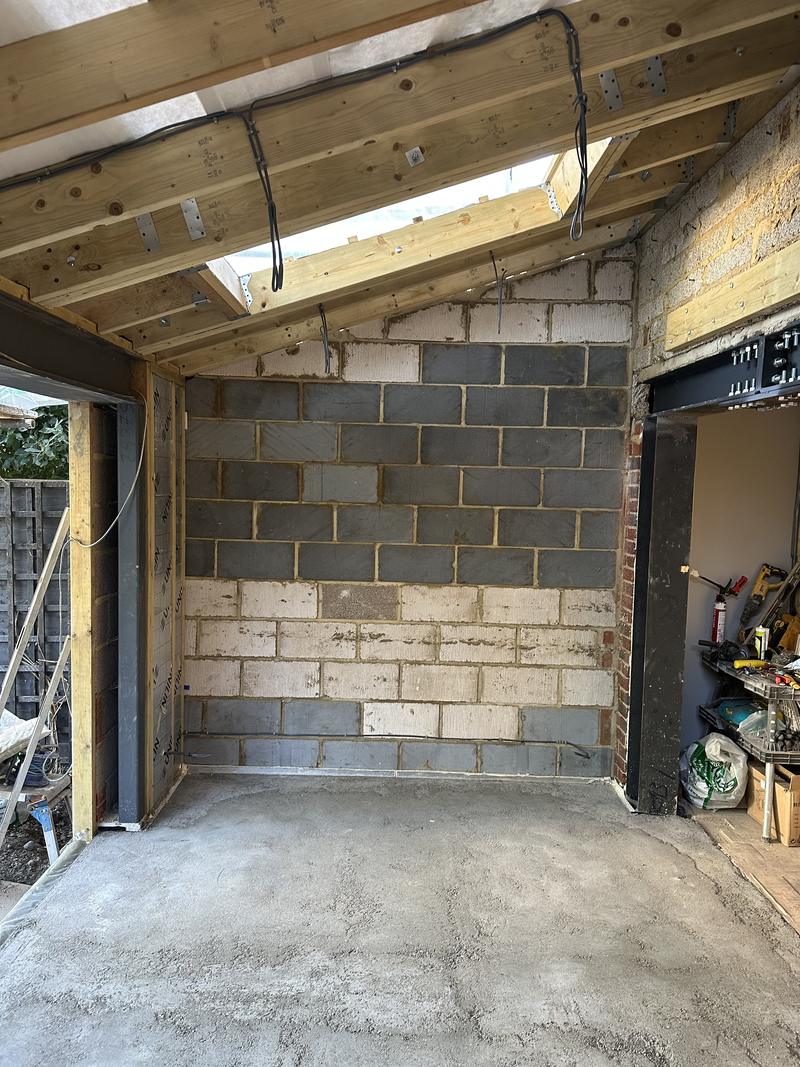
Roughly a third of these are not finished rooms. They are steels going in, joists in hangers, insulation before it is boarded, a flat roof framed up for a rooflight. Those are the photographs worth your time. A finished kitchen looks much the same whoever fitted it; the way the structure behind it was built is what you are actually paying for, and it is the part nobody can show you once the plasterboard is on.

Use the arrows to move through them, or pick a thumbnail below. Every picture is our own — no stock photography, and nothing borrowed from a supplier's brochure.

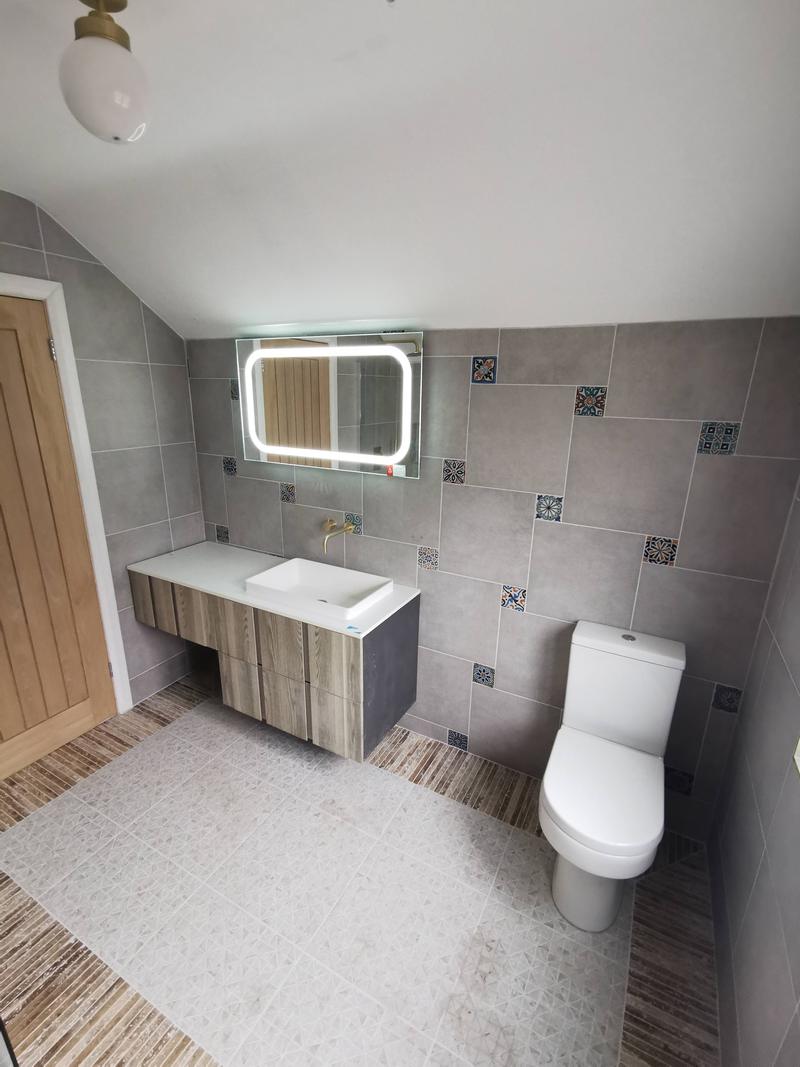
Loft shower room with patterned feature tiles, a wall-hung vanity and a lit mirror
1 of 97 An en-suite worked into the roof space, with the tiling set out so the pattern band lands level under the slope.

All photographs
  1. Loft shower room with patterned feature tiles, a wall-hung vanity and a lit mirror
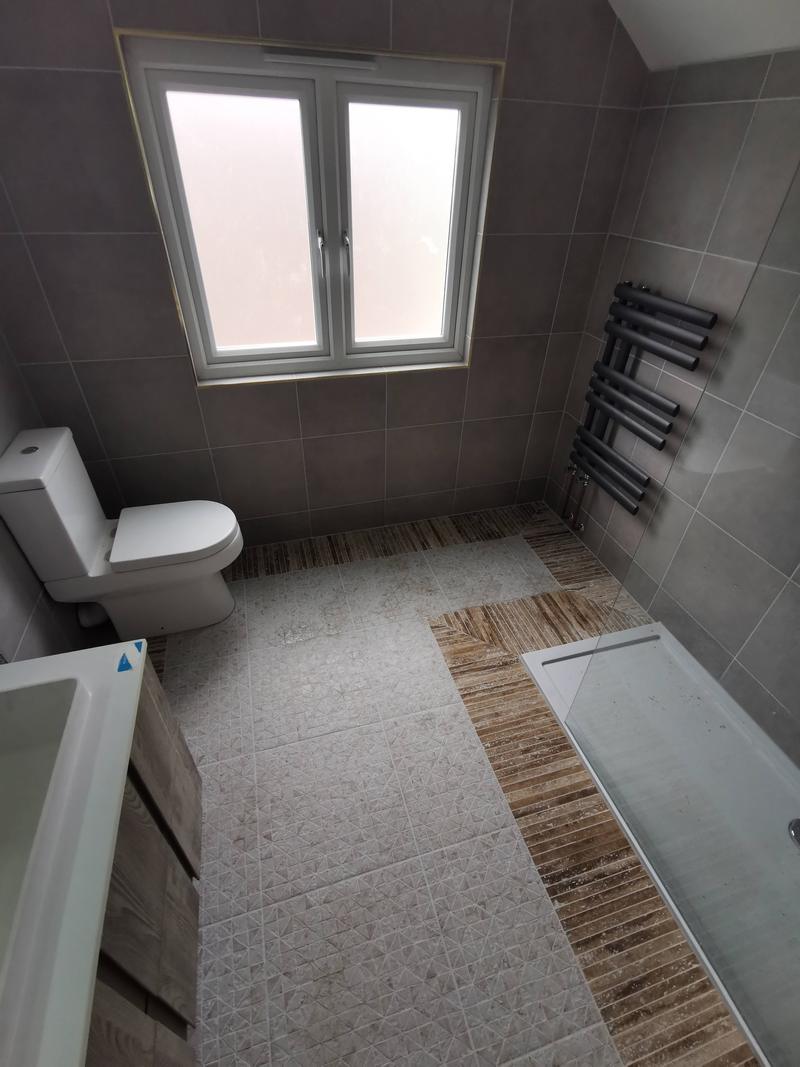
  2. Loft bathroom with a bath, WC and anthracite ladder towel radiator under a sloping ceiling
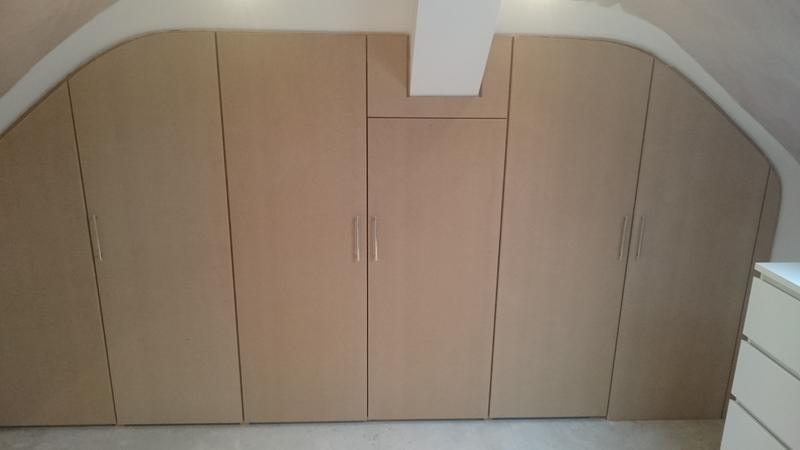
  3. Bespoke fitted wardrobes built into the sloping ceiling of a loft room, primed ready for painting
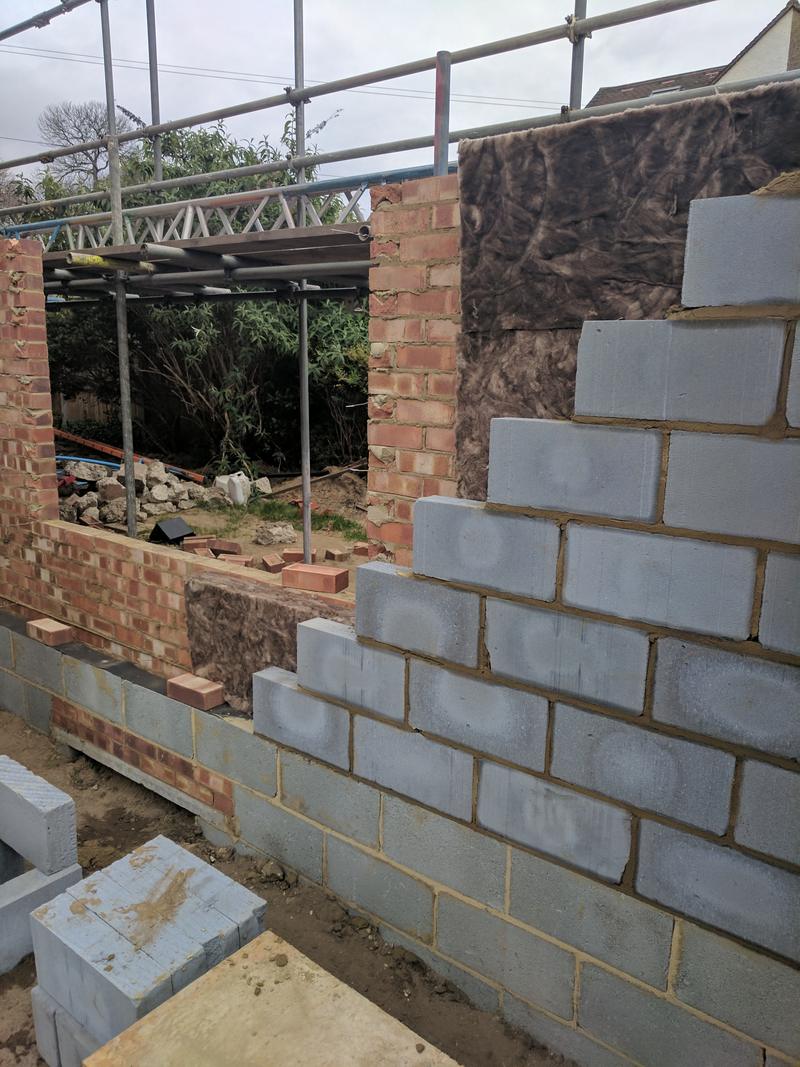
  4. Cavity walls being built for a rear extension, with insulation and a formed opening
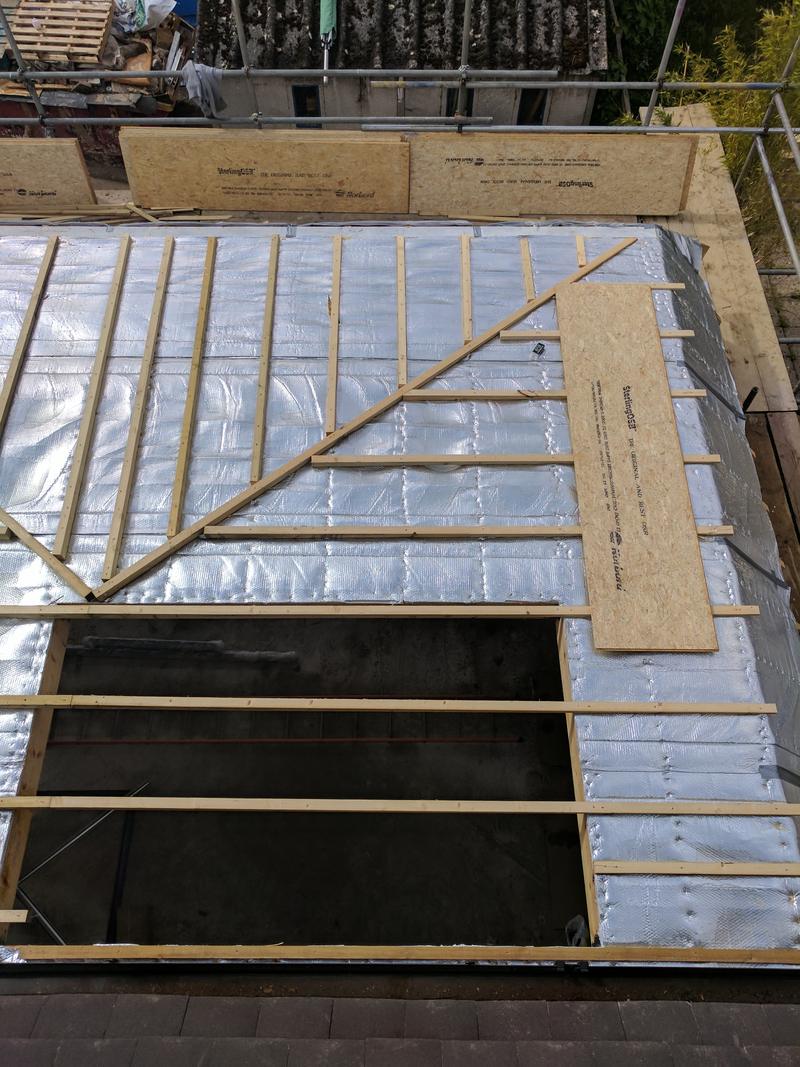
  5. Insulated warm flat roof under construction with two rectangular rooflight openings formed
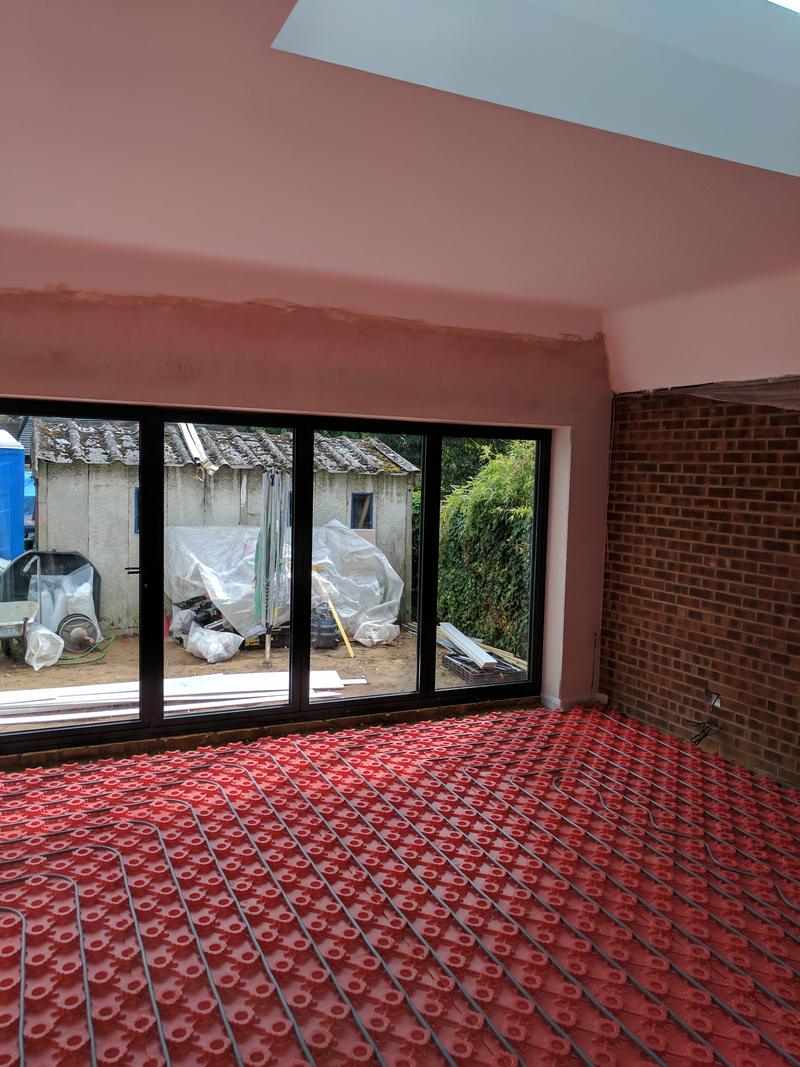
  6. Newly plastered extension with black bifold doors installed and underfloor heating pipework laid across the floor
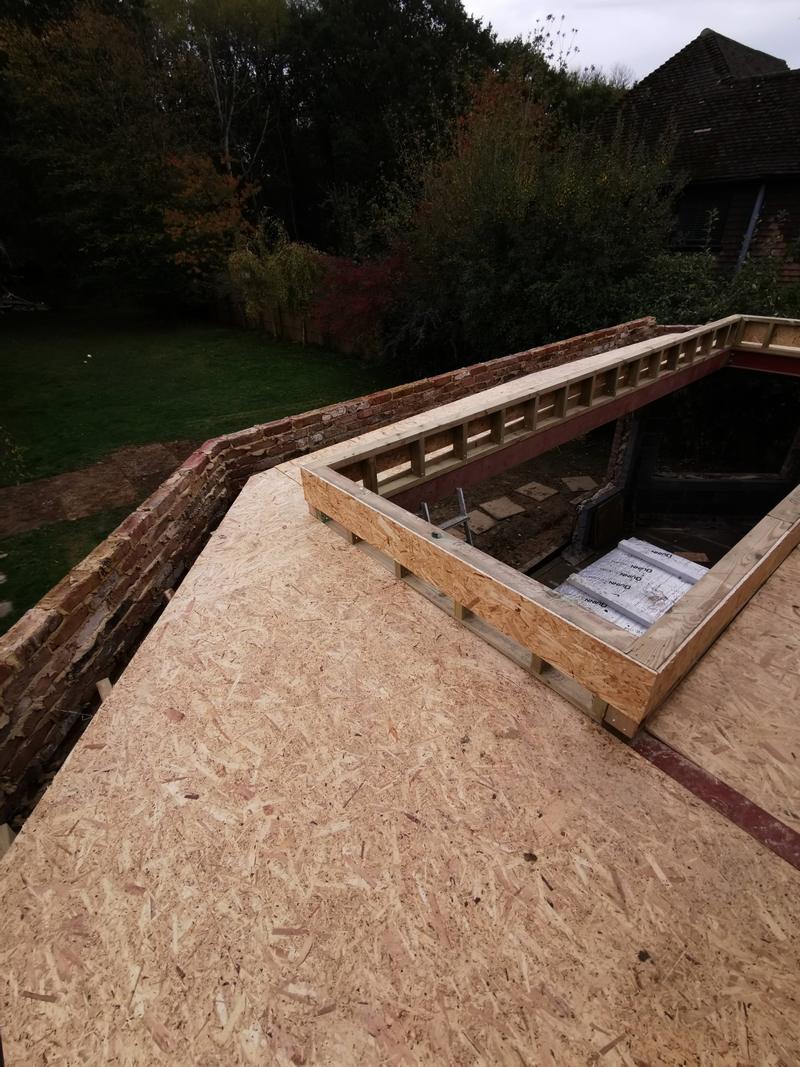
  7. New flat roof deck with a timber upstand framed for a large rooflight
  8. New roof structure over a rear extension with four rooflight openings framed out
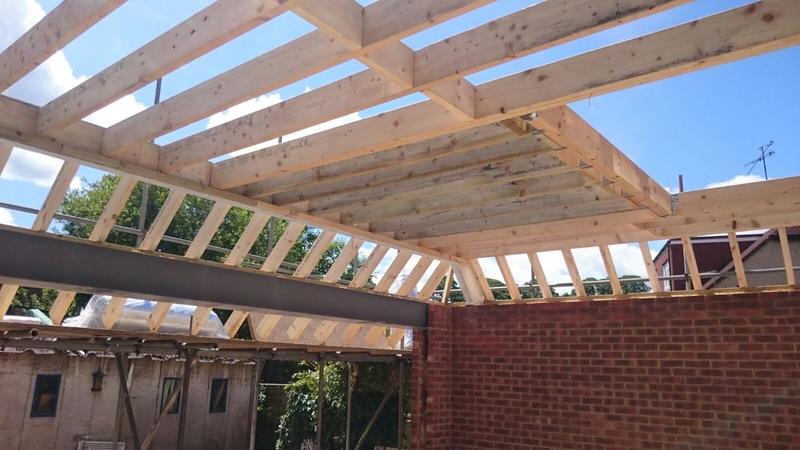
  9. New timber joists spanning a large rear extension on a brick bungalow
  10. Rear extension at joist stage with new brickwork on a 1930s bungalow
  11. Newly cut roof rafters in place on a rear extension
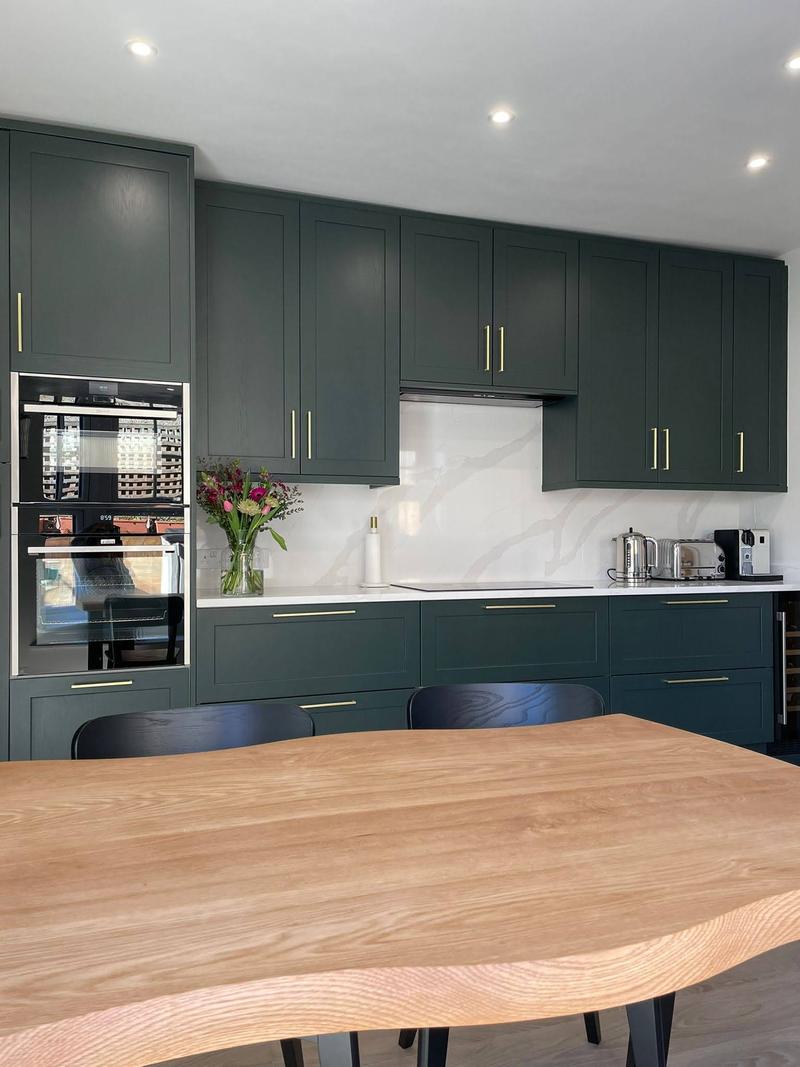
  12. Dark green shaker kitchen with brass handles, quartz worktops and a live-edge oak table
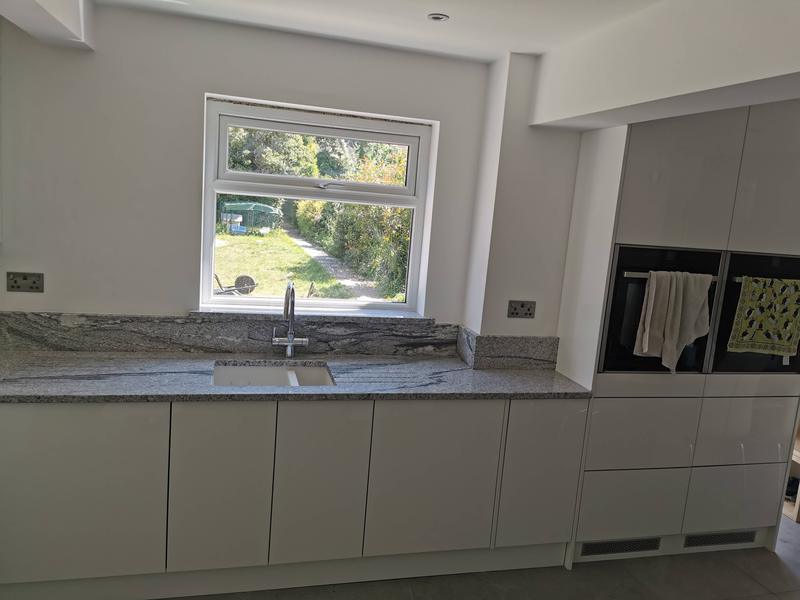
  13. White gloss handleless kitchen with granite worktops and a garden view over the sink
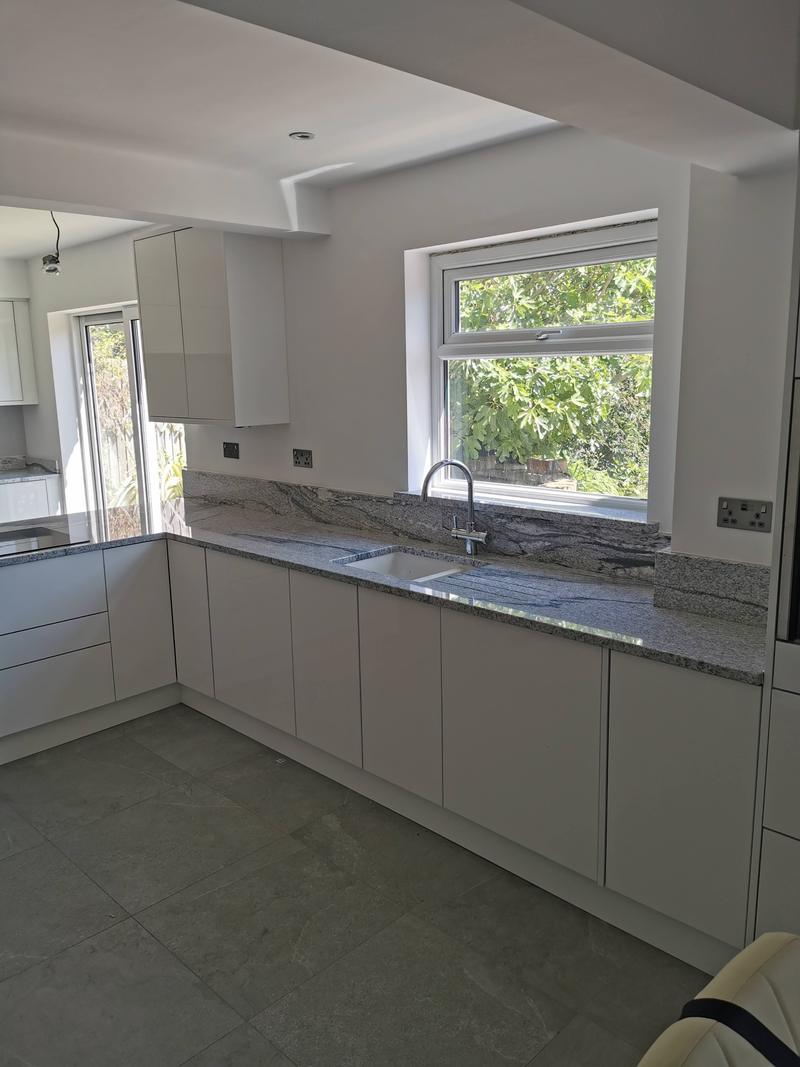
  14. White gloss kitchen units beneath a speckled granite worktop and matching splashback
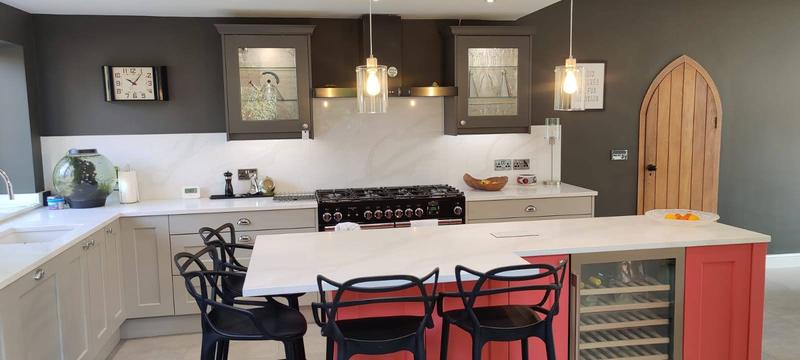
  15. Kitchen island with a coral painted end panel, integrated wine cooler and an arched oak door beyond
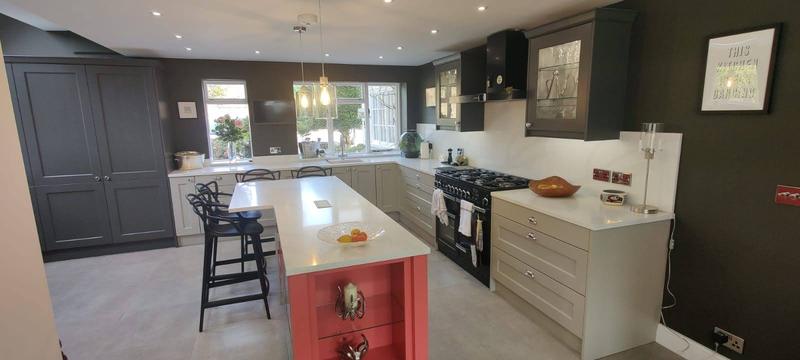
  16. Large open-plan kitchen with a quartz-topped island, range cooker and bar seating
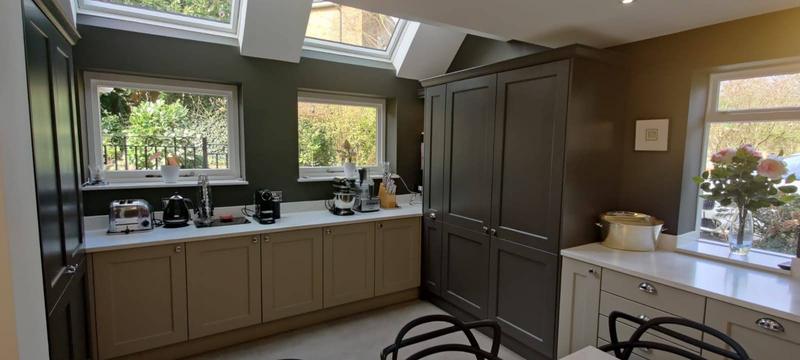
  17. Kitchen run beneath two flush rooflights with tall larder cupboards and garden views
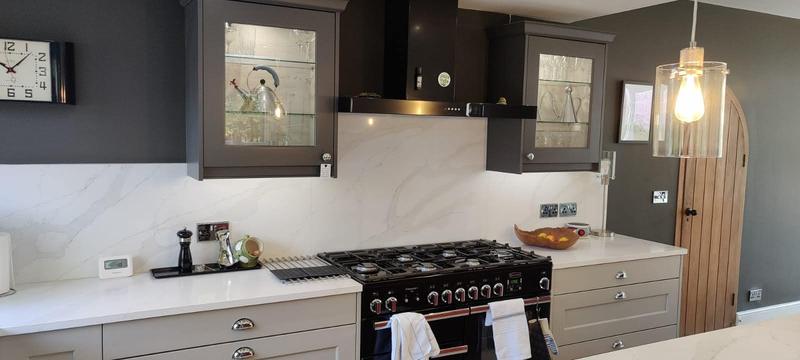
  18. Shaker kitchen with a range cooker, marble-effect splashback and glazed wall cabinets
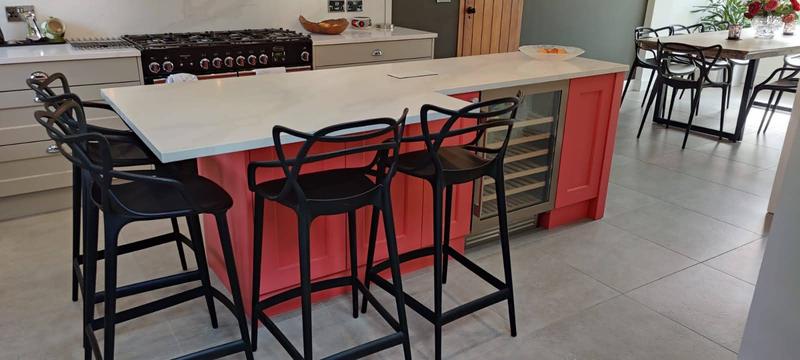
  19. Open-plan kitchen island with bar stools facing a range cooker
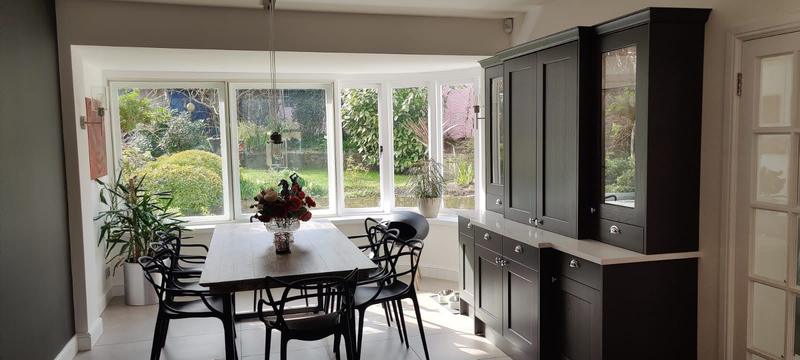
  20. Dining area in a curved bay window overlooking a mature garden
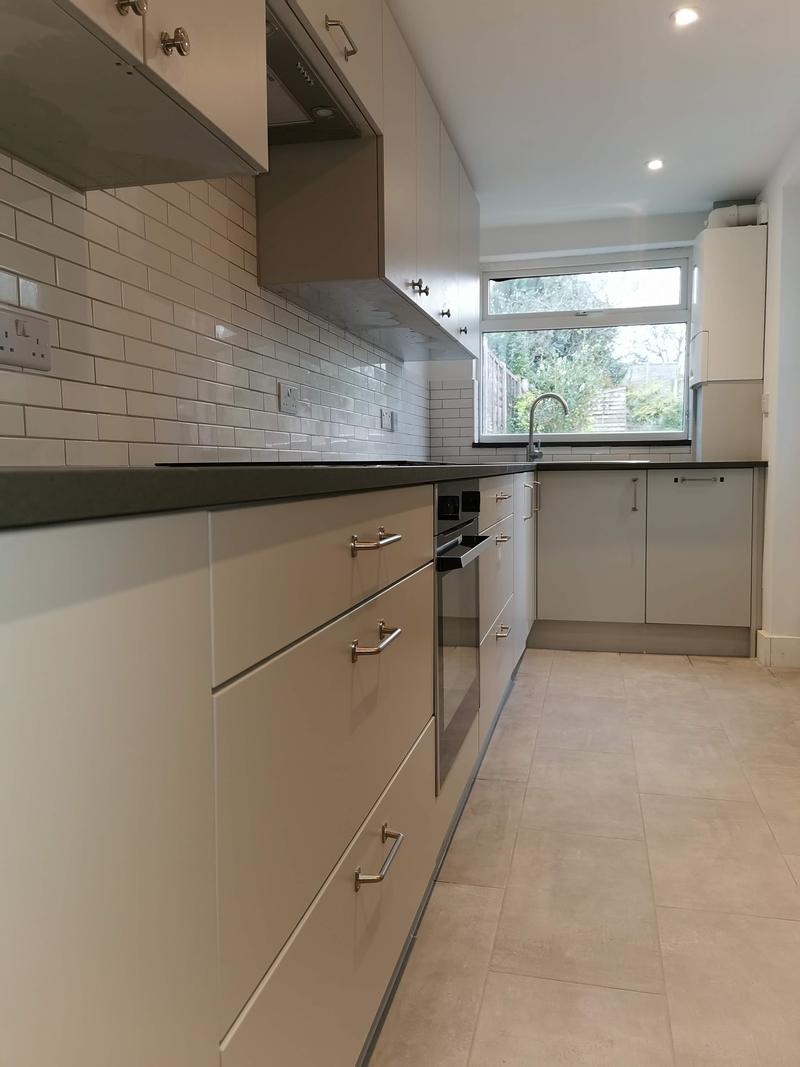
  21. Handleless cream kitchen with a dark worktop and metro tile splashback
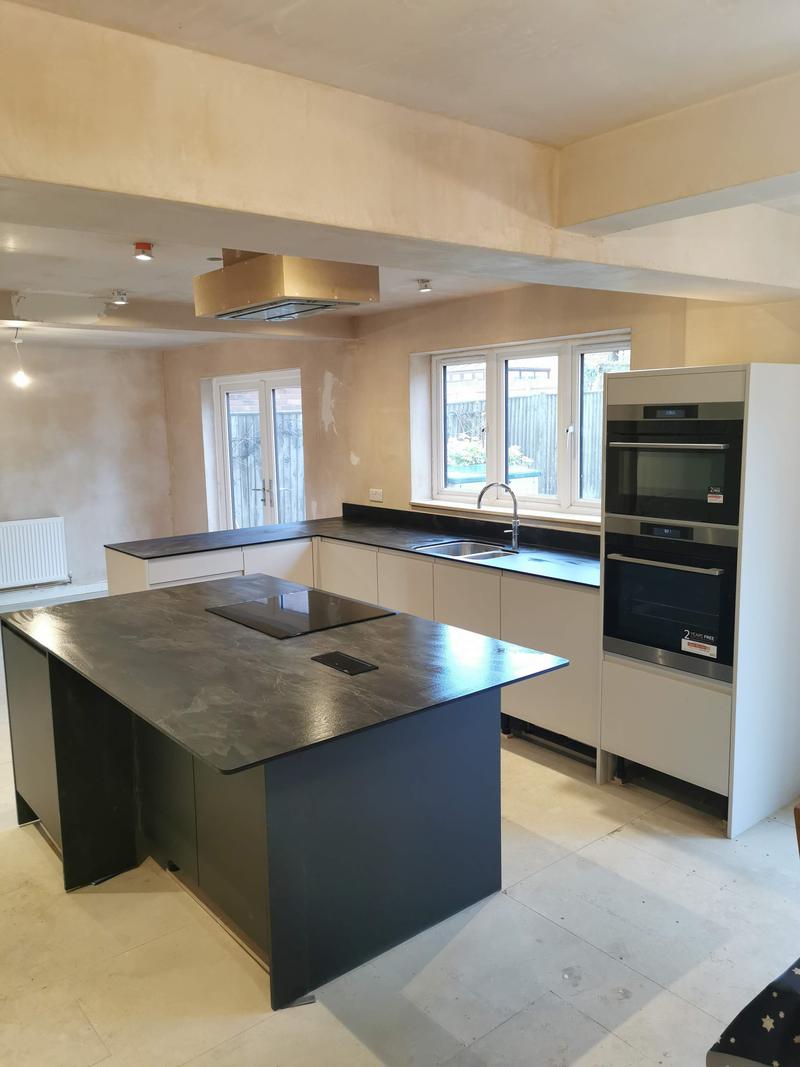
  22. New kitchen with a large island and slate-effect worktops, fitted before final decoration
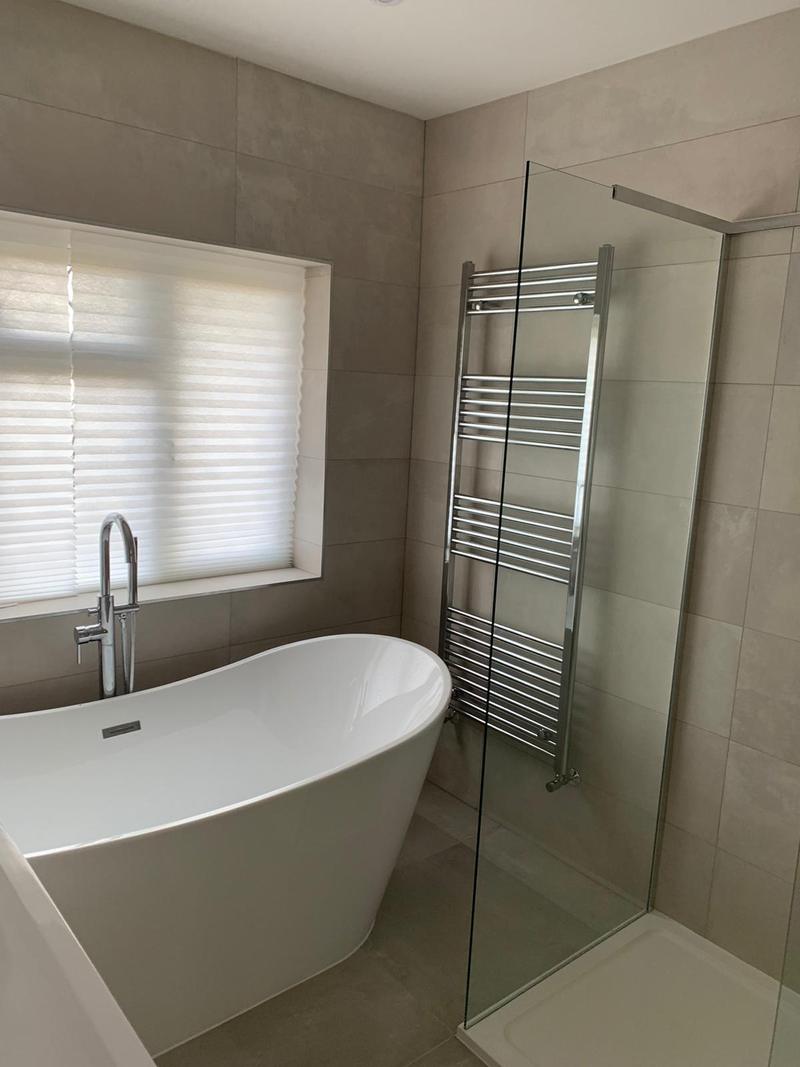
  23. Freestanding slipper bath beside a walk-in shower in a grey tiled family bathroom
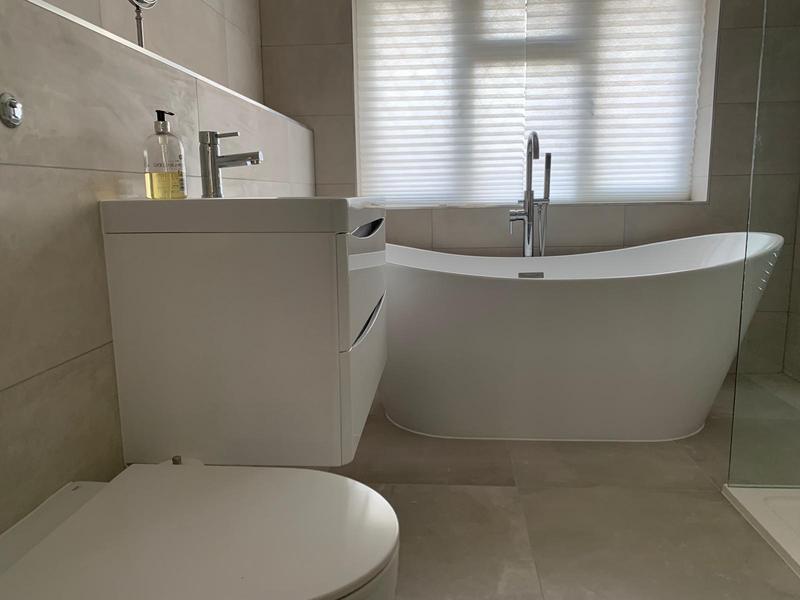
  24. Grey tiled bathroom with a freestanding bath, walk-in shower and back-to-wall WC
  25. Bathroom with marble-effect tiling, a wall-hung basin unit and a chrome towel radiator
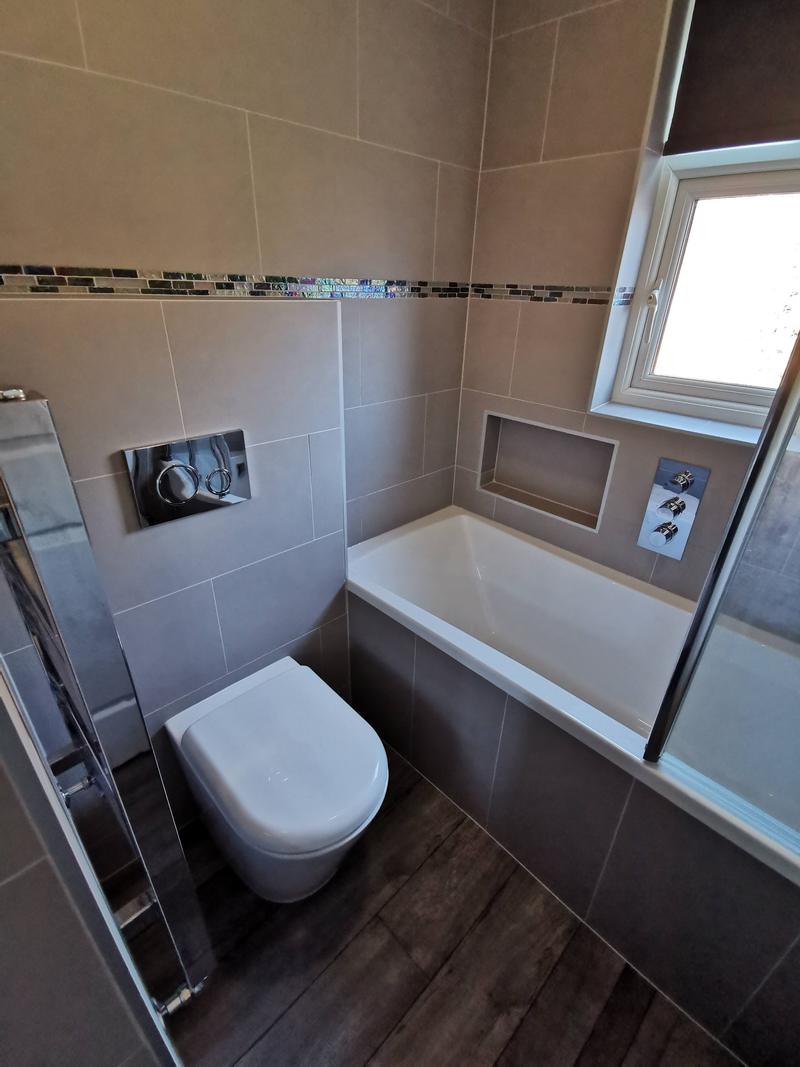
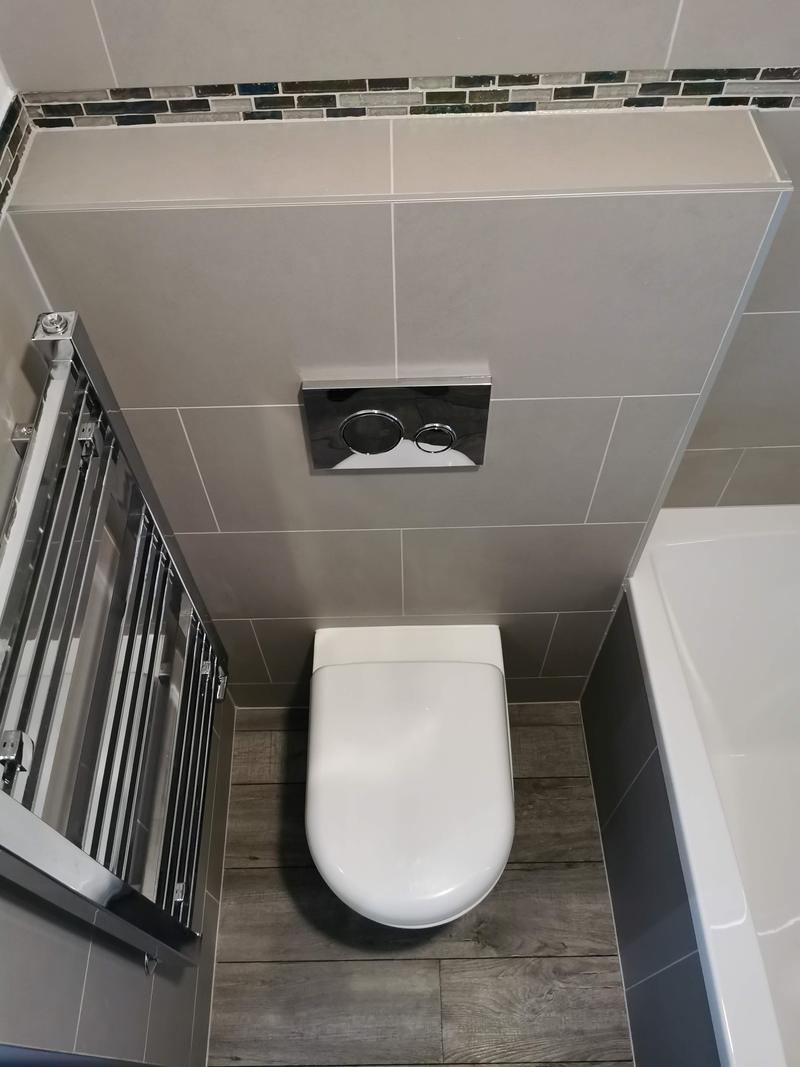
  26. Grey tiled bathroom with a mosaic border, wall-hung WC and a bath with a shower screen
  27. Wall-hung WC and chrome ladder radiator in a grey tiled bathroom
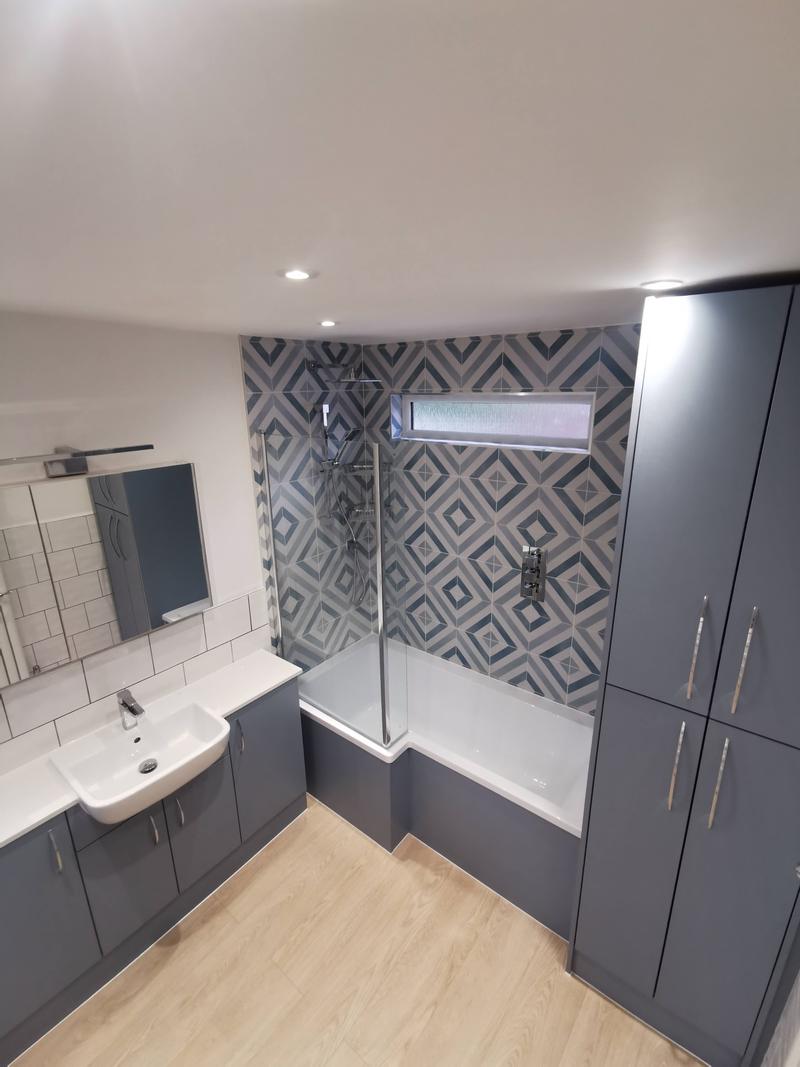
  28. Bathroom with a geometric feature wall, grey fitted units and a bath with a glass screen
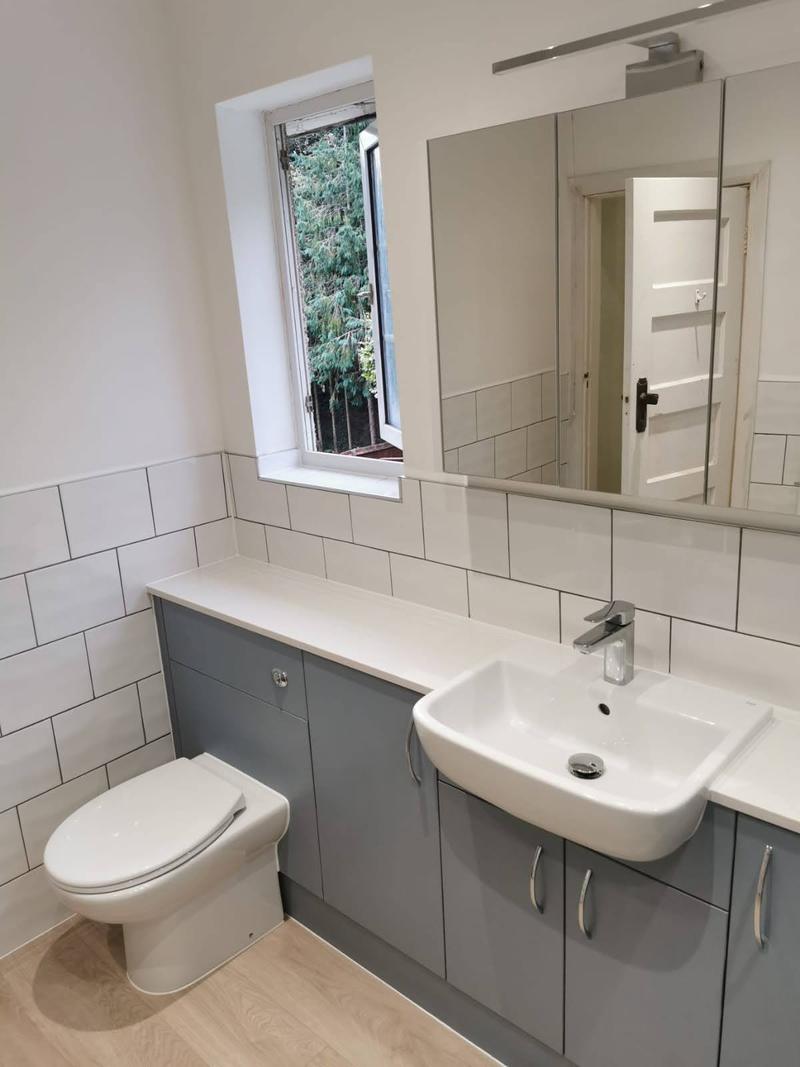
  29. Compact shower room with a grey vanity unit, metro tiling and a large mirror
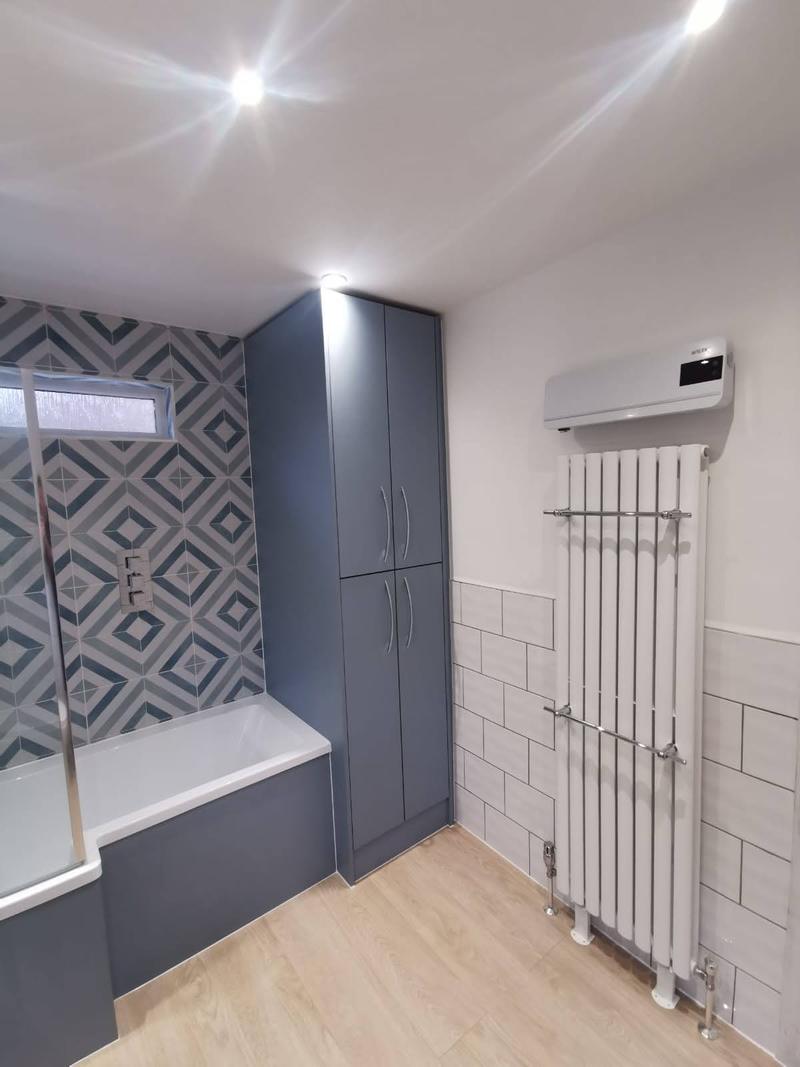
  30. Bathroom with a bold geometric feature wall, a bath and a tall grey storage unit
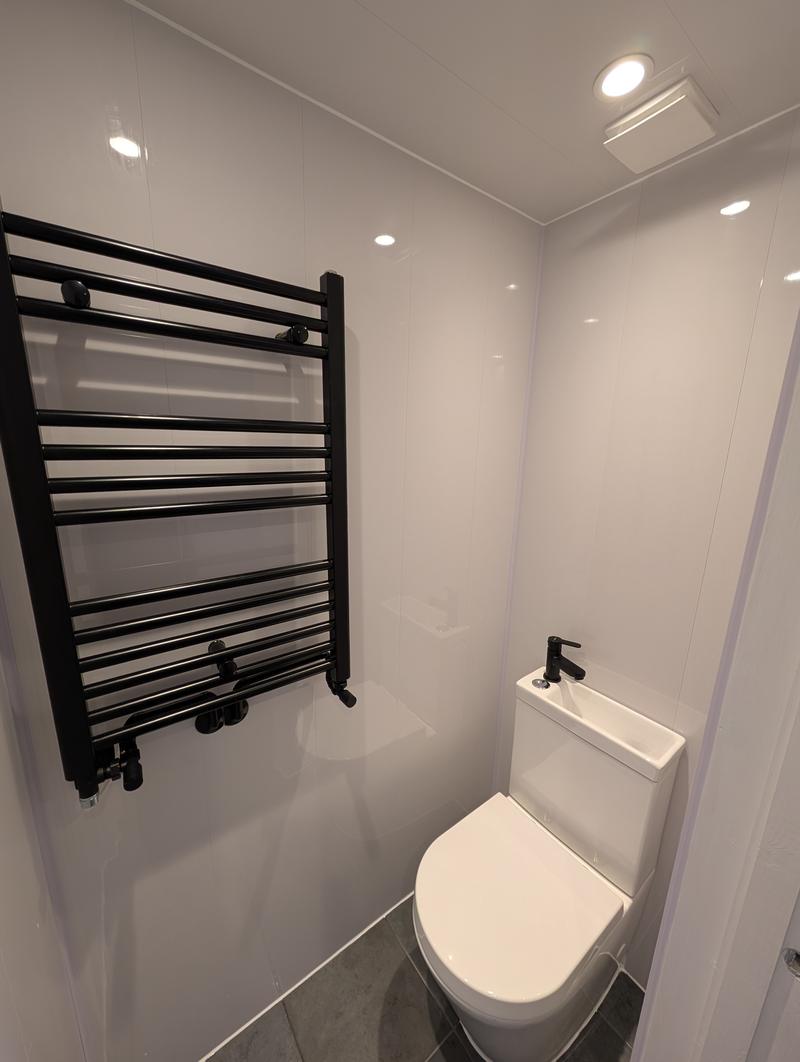
  31. New downstairs cloakroom with a black ladder towel radiator and matching tap
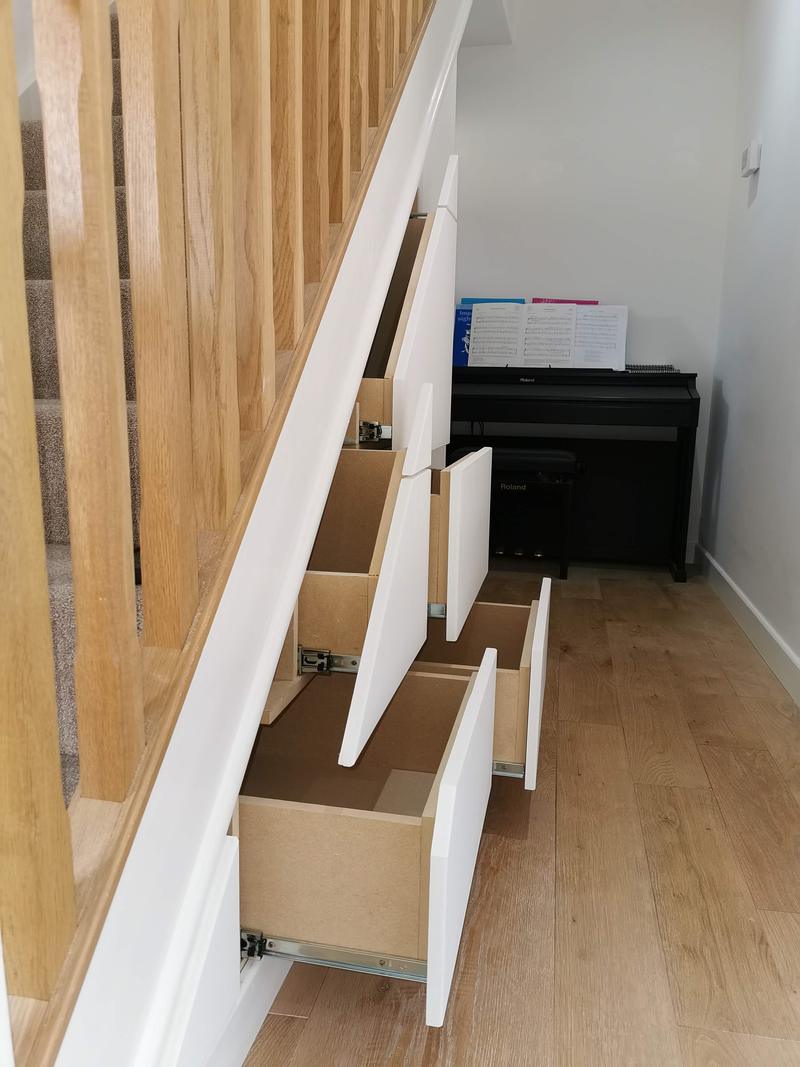
  32. Under-stairs drawers pulled out to show bespoke storage beside an oak staircase
  33. Bespoke under-stairs storage with deep pull-out drawers beside an oak staircase
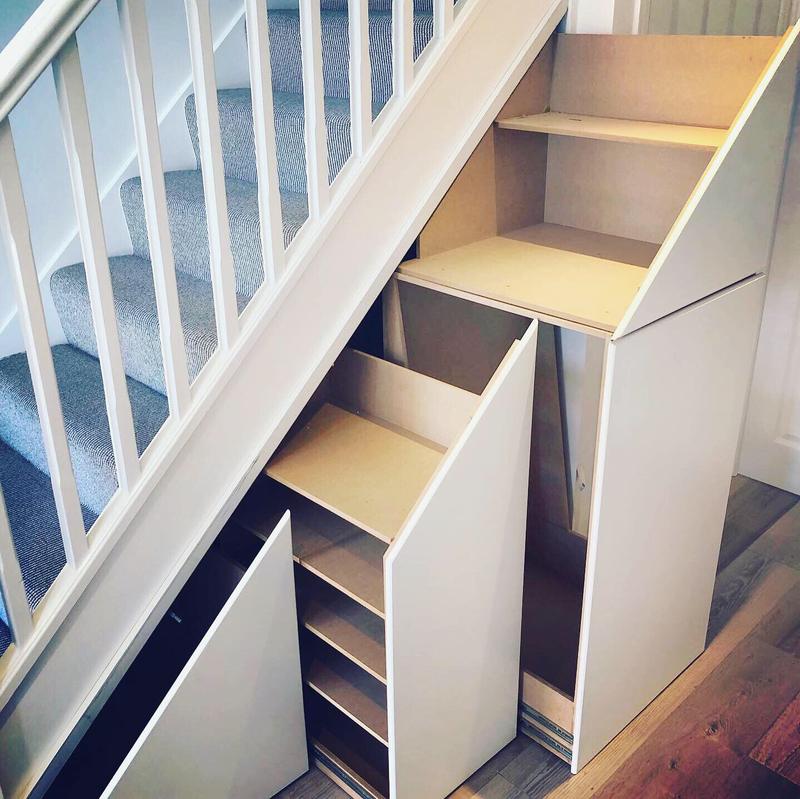
  34. Bespoke under-stairs pull-out drawers and shelving in a painted staircase
  35. Pull-out storage drawers and stepped shelving fitted into the space beneath a staircase
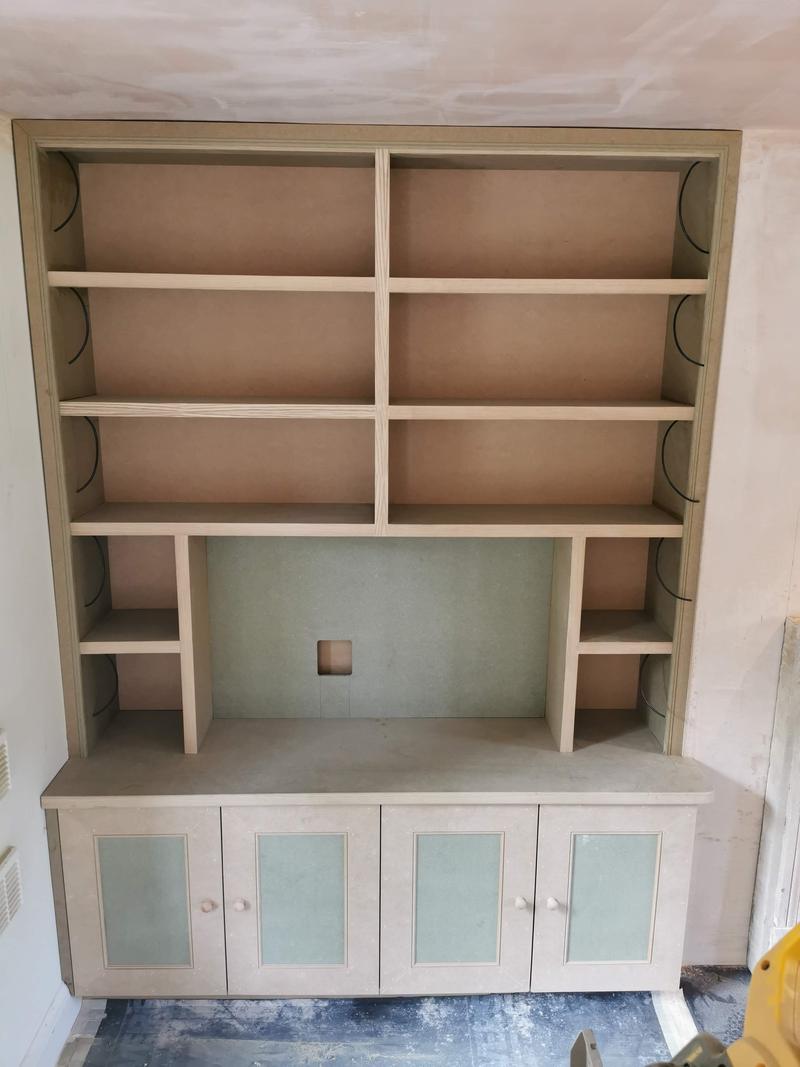
  36. Bespoke dresser unit newly built and primed, with open shelving above glazed cupboards
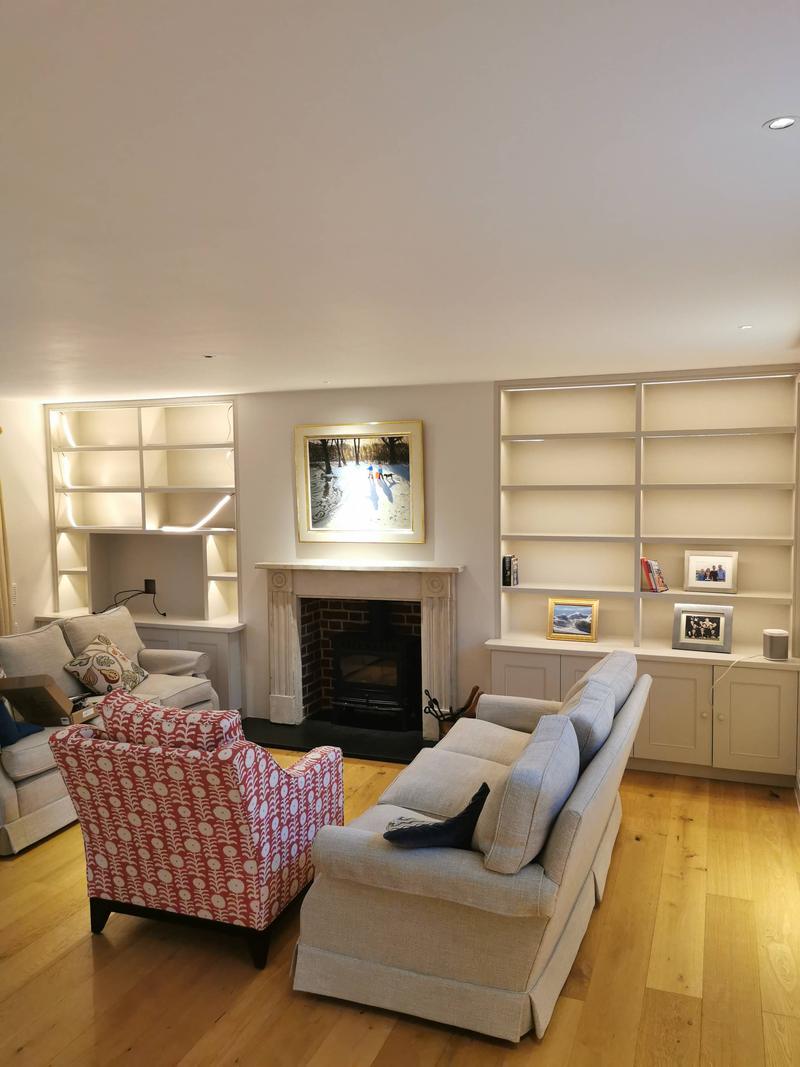
  37. Sitting room with lit bespoke alcove bookcases either side of a stone fireplace and log burner
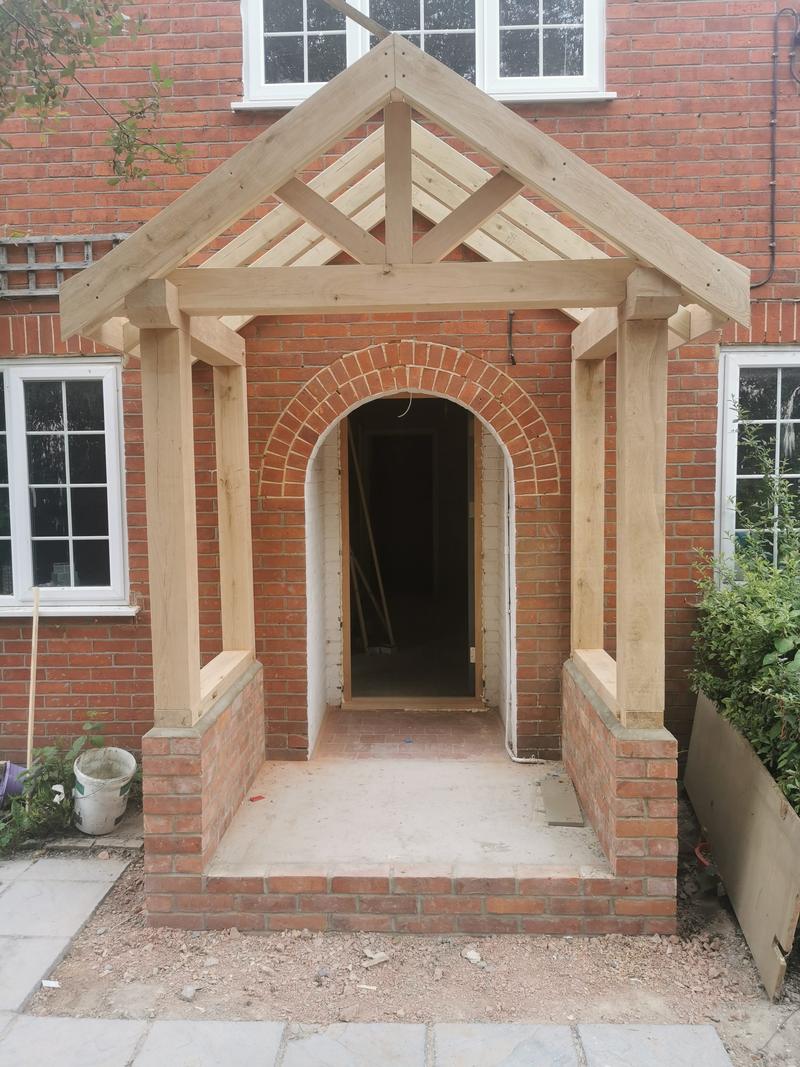
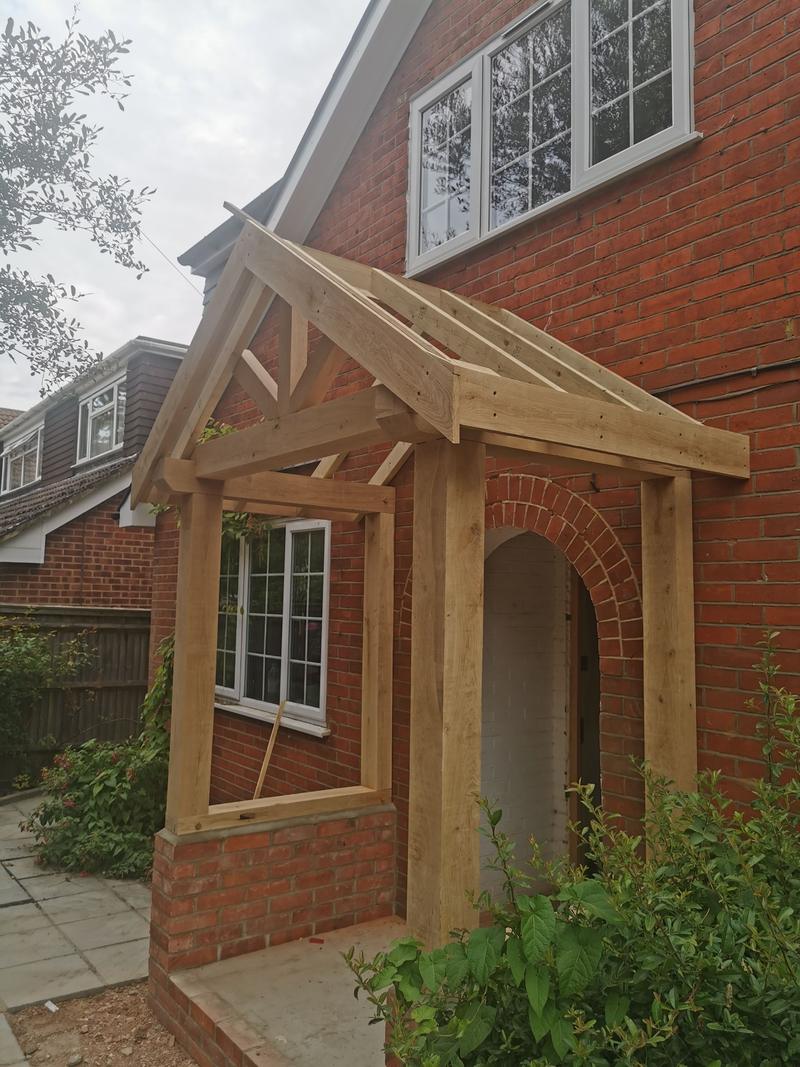
  38. Green oak porch with a king post truss above a brick arched doorway, before the roof covering
  39. Green oak porch frame newly erected against a red-brick house
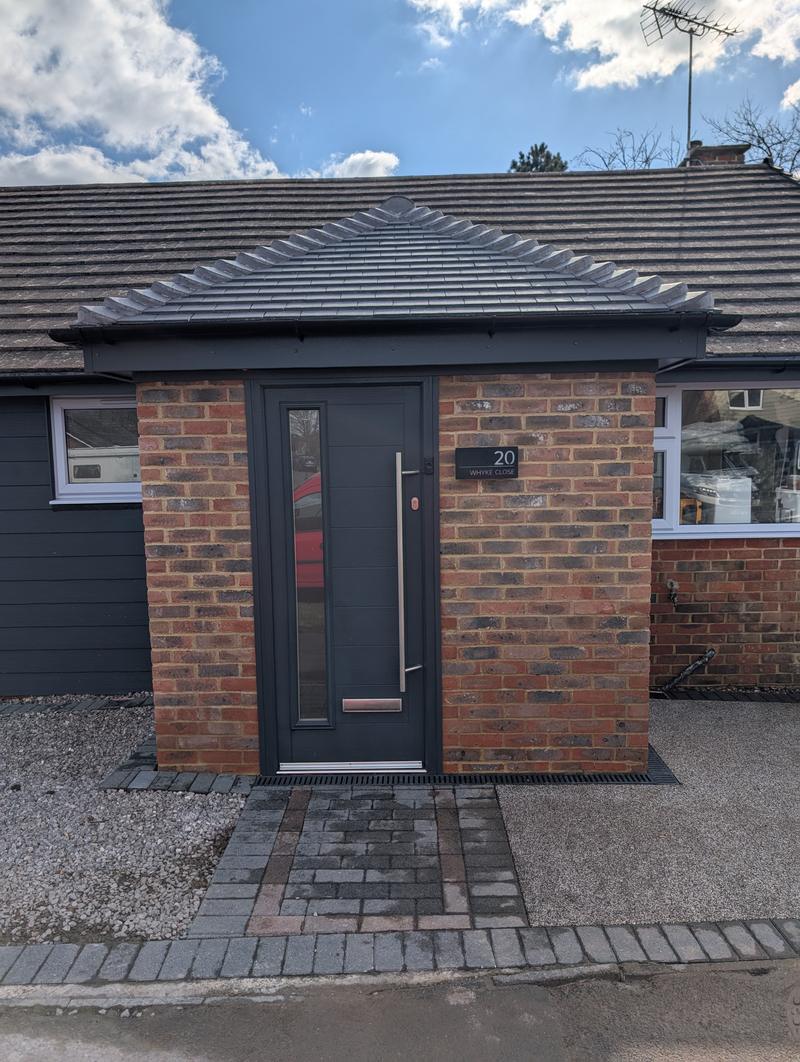
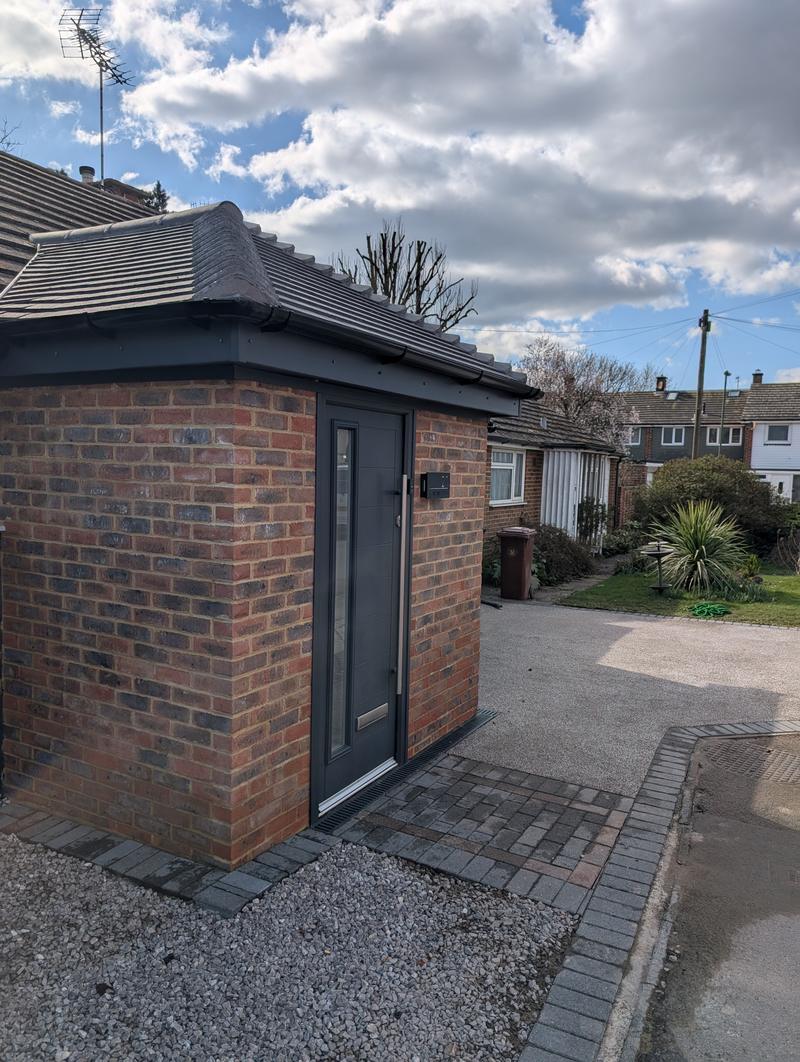
  40. New brick entrance porch with a tiled hip roof and an anthracite composite front door
  41. New brick porch and block-paved path leading to a resin-bound driveway
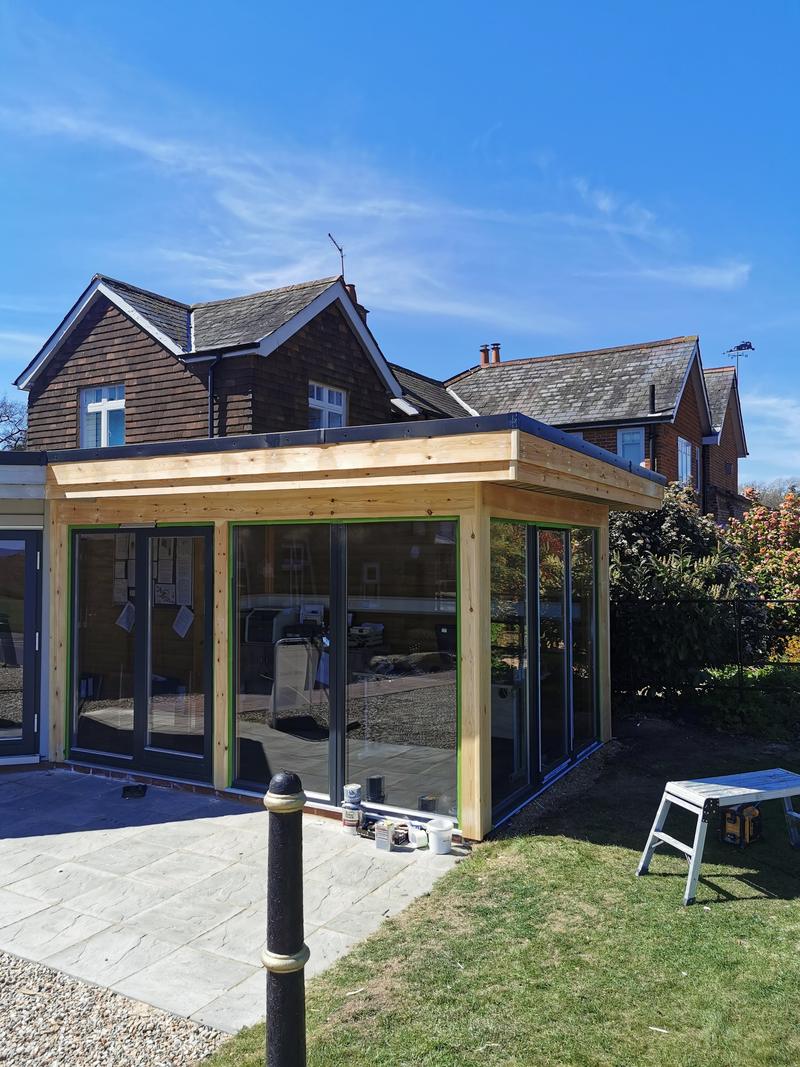
  42. Single-storey rear extension with a flat roof, timber posts and full-height glazing onto a lawn
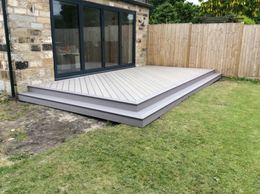
  43. Grey composite decking with a bullnose step edge laid against a stone house with anthracite bifold doors
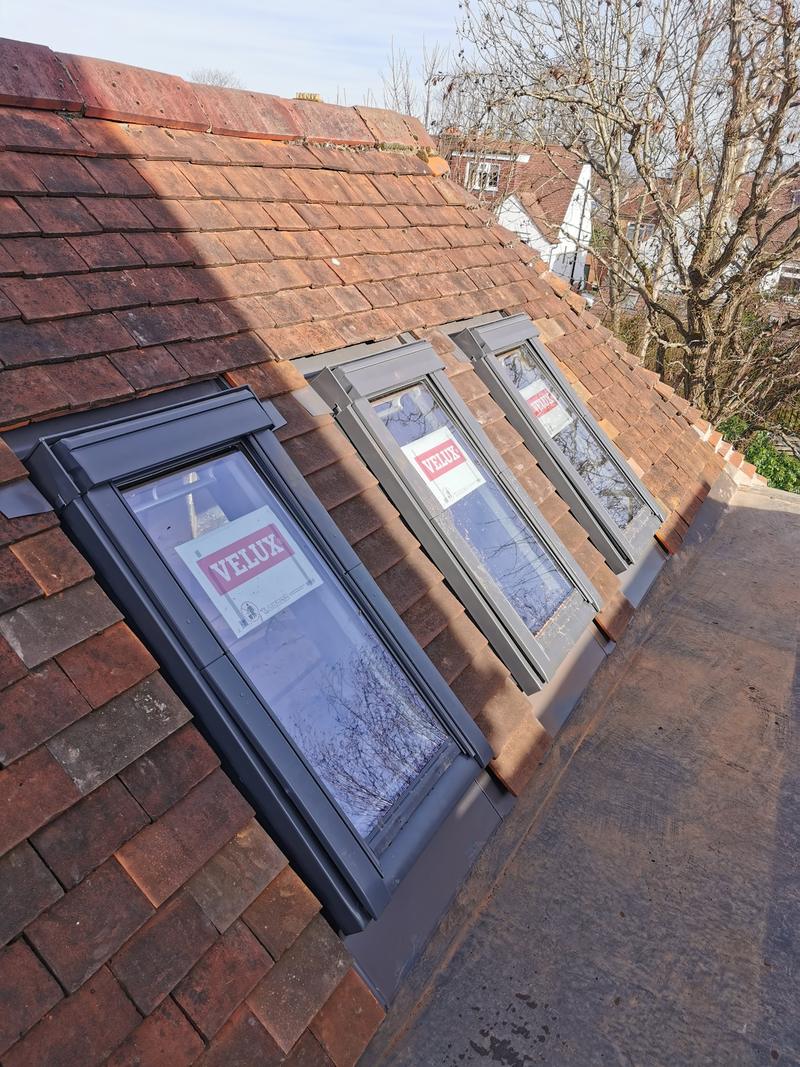
  44. Three new grey roof windows installed into a clay plain-tile roof, protective labels still on the glass
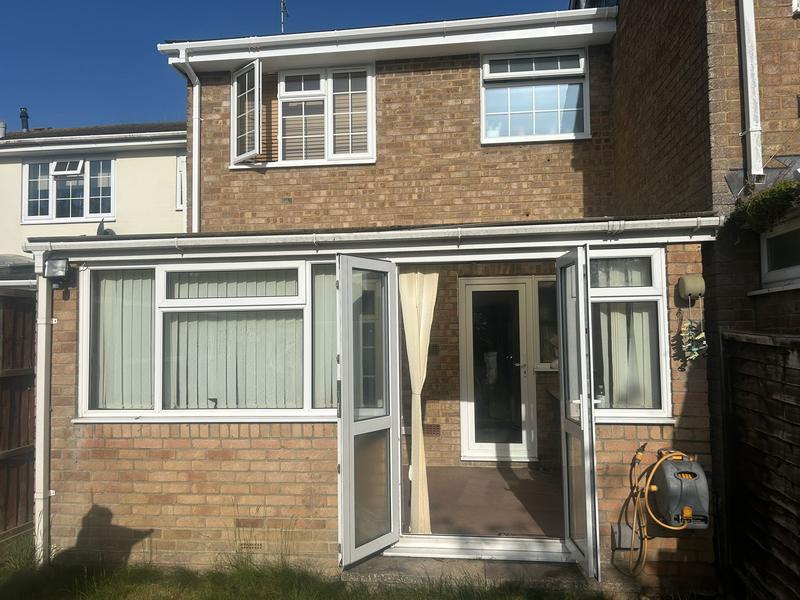
  45. Rear of a brick house with an old flat-roof lean-to sun room, before work started
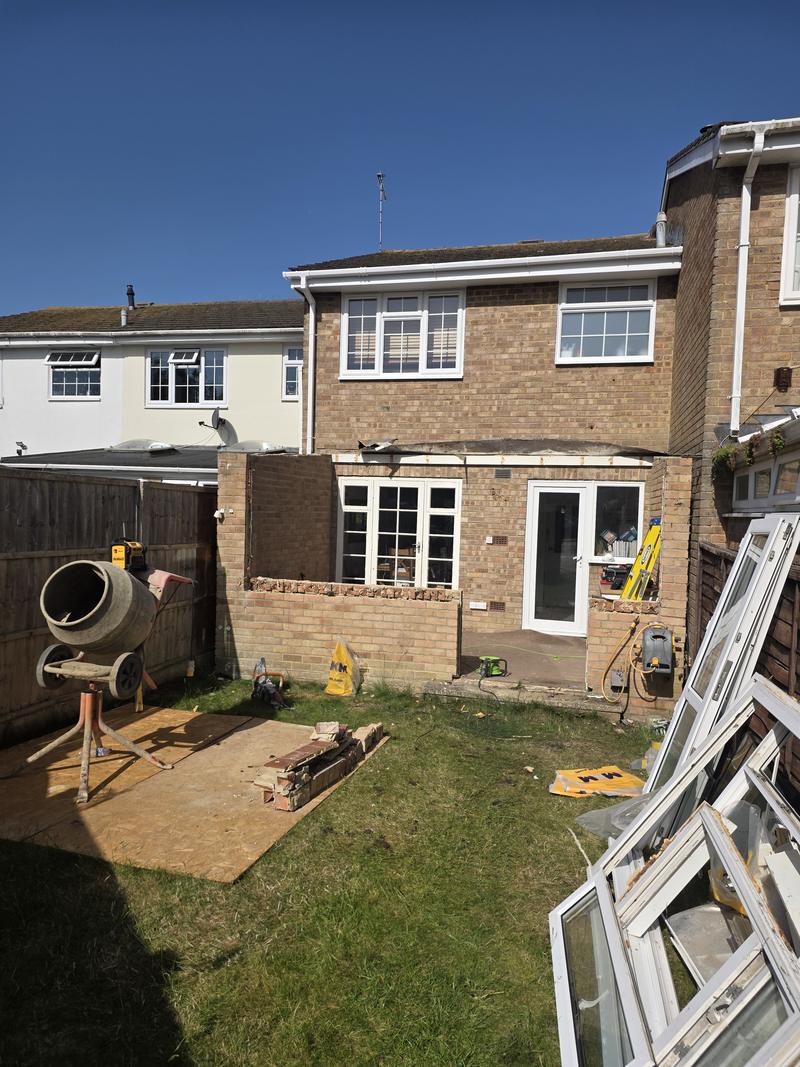
  46. Rear extension under construction with new brickwork built up to sill height and the old windows stacked to one side
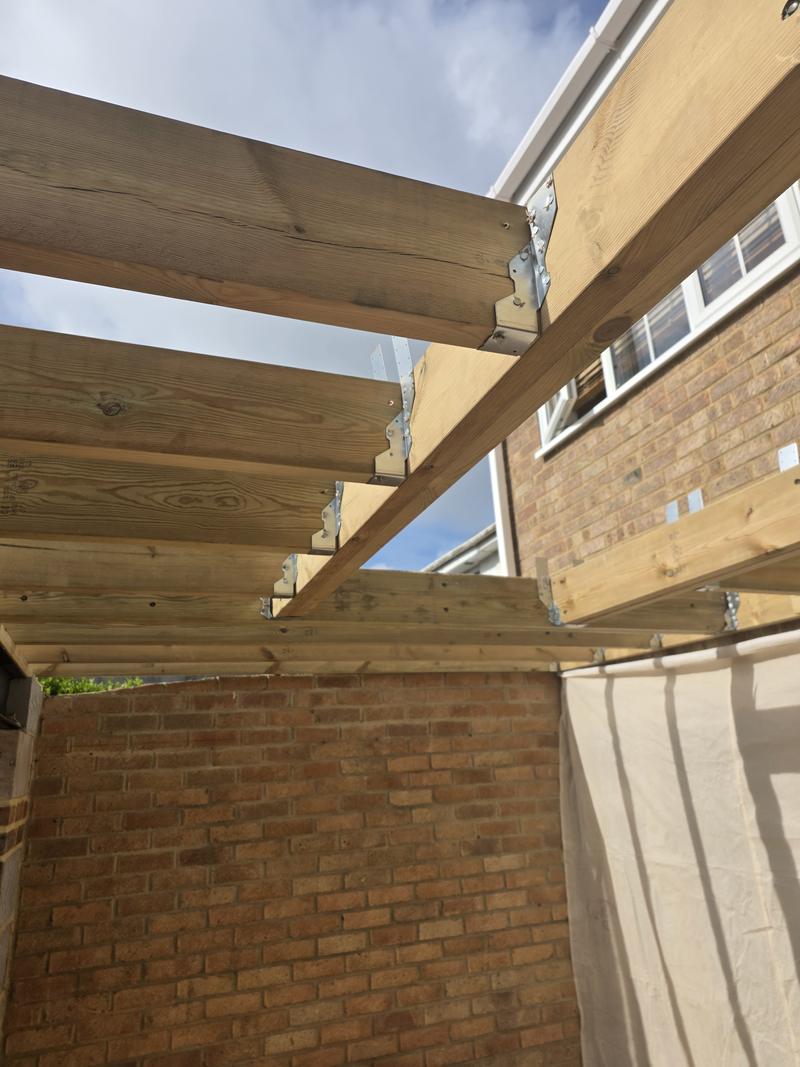
  47. New softwood flat-roof joists sitting in galvanised hangers on a timber wall plate over new brickwork
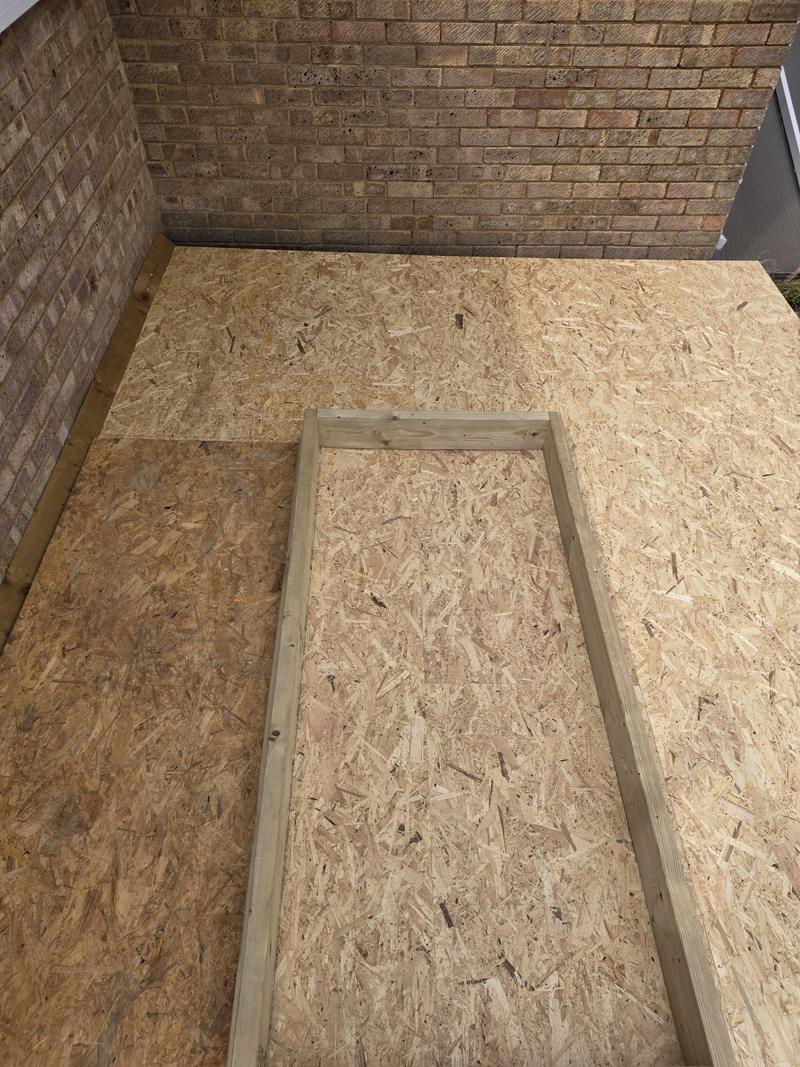
  48. Flat roof boarded out in sterling board with a timber kerb framed up ready for a roof lantern
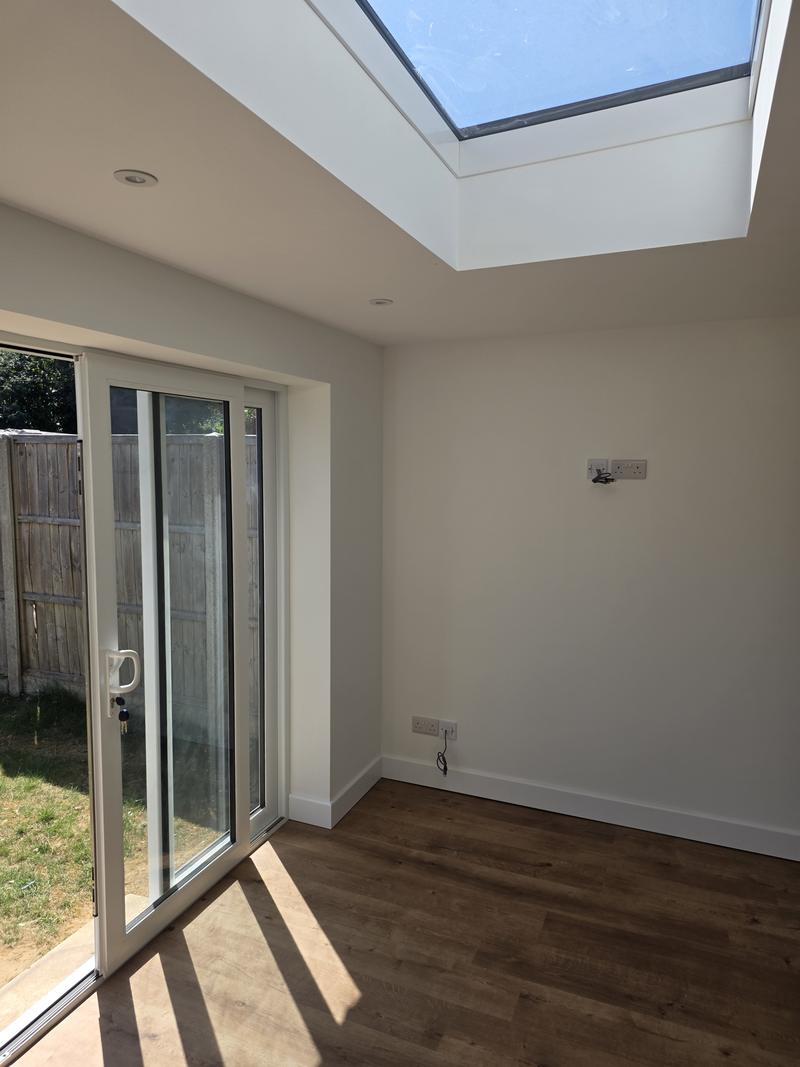
  49. Completed extension from inside, with a large flush roof lantern and white sliding doors onto the garden
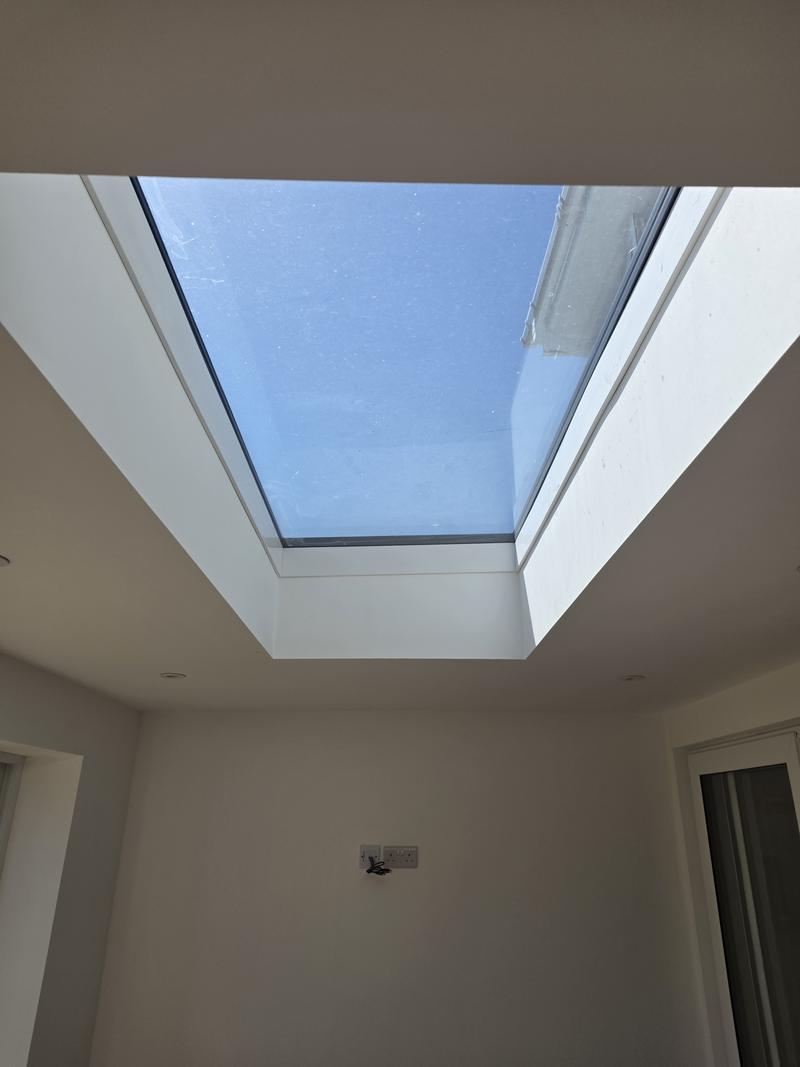
  50. Roof lantern seen from directly below, set into a white plastered ceiling
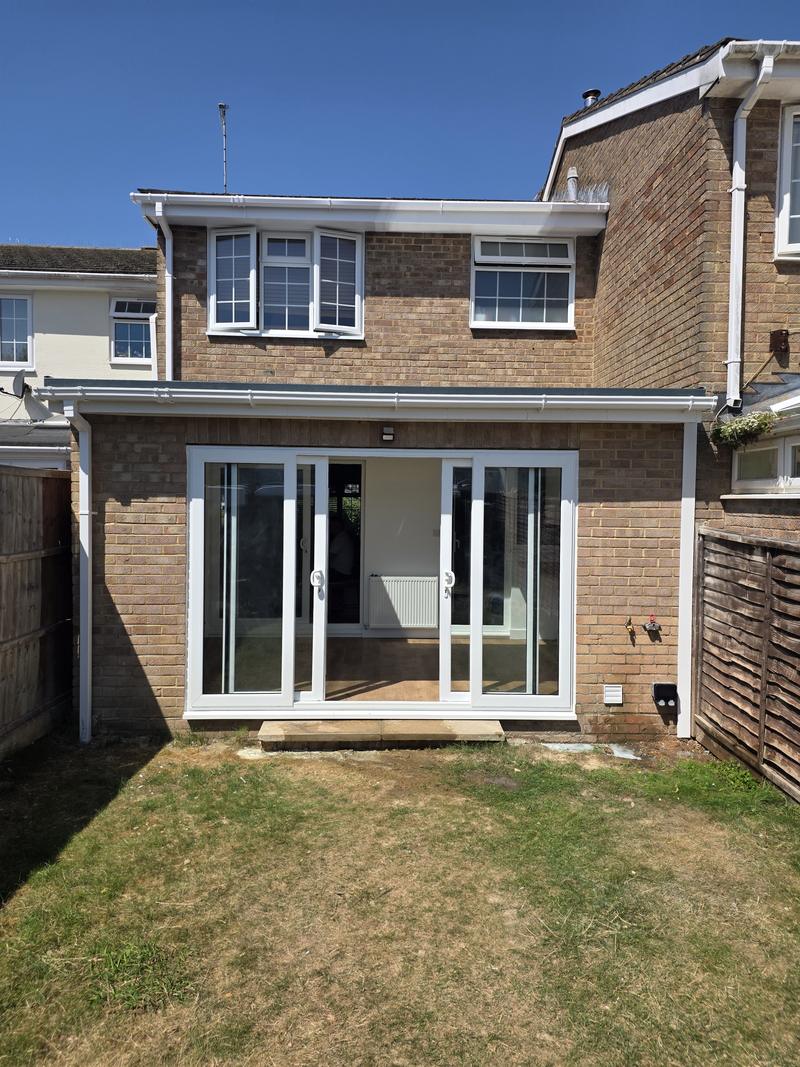
  51. Completed single-storey rear extension in matched buff brickwork with white fascia and wide sliding doors
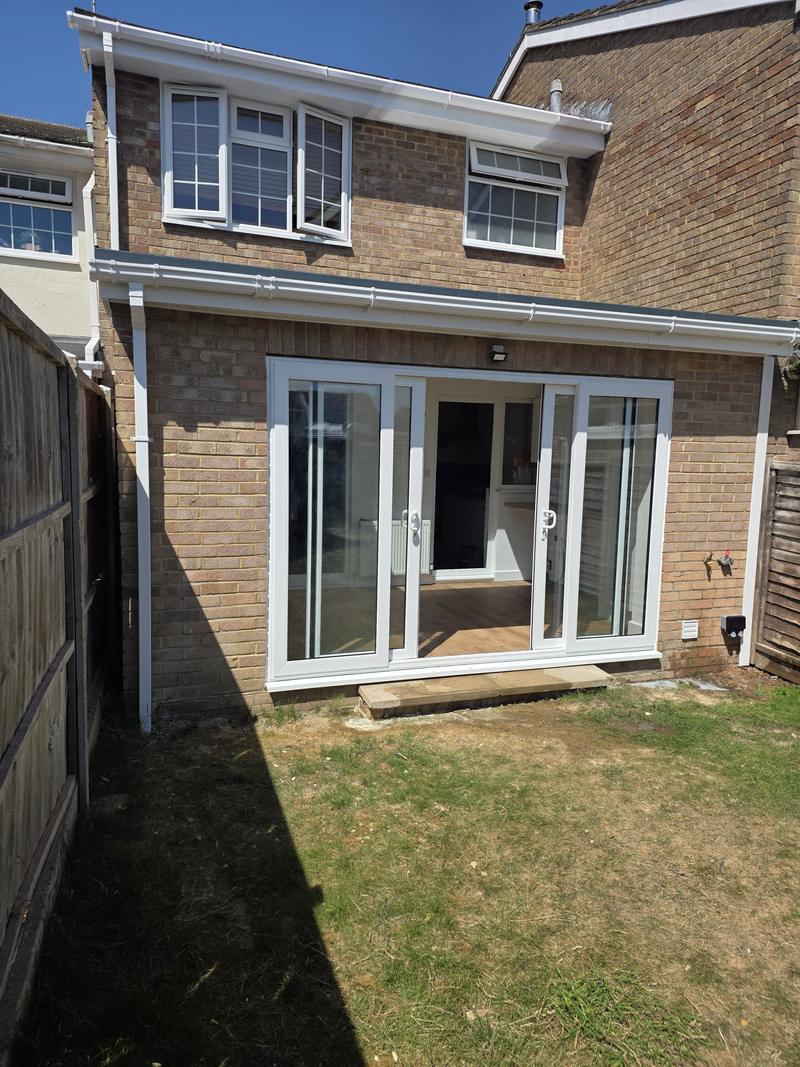
  52. Completed single-storey rear extension in brick with a full-width set of white sliding doors opening onto the garden
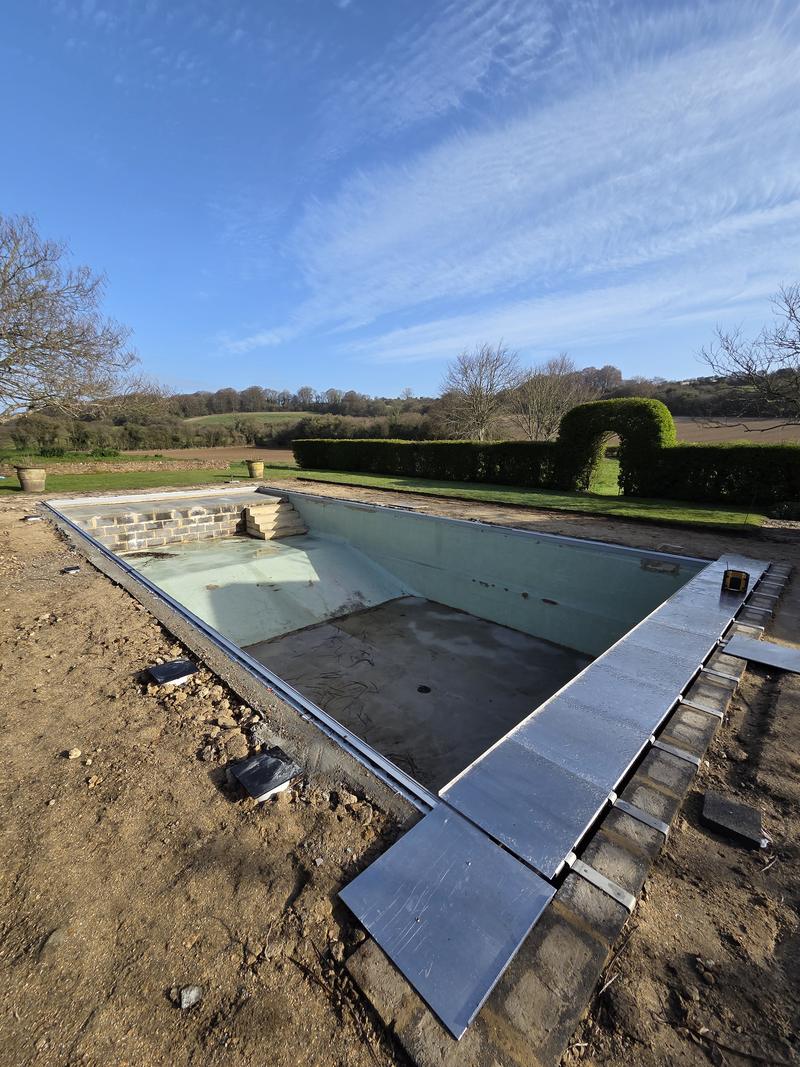
  53. Drained swimming pool mid-refurbishment with new stone coping slabs being set out along both long edges
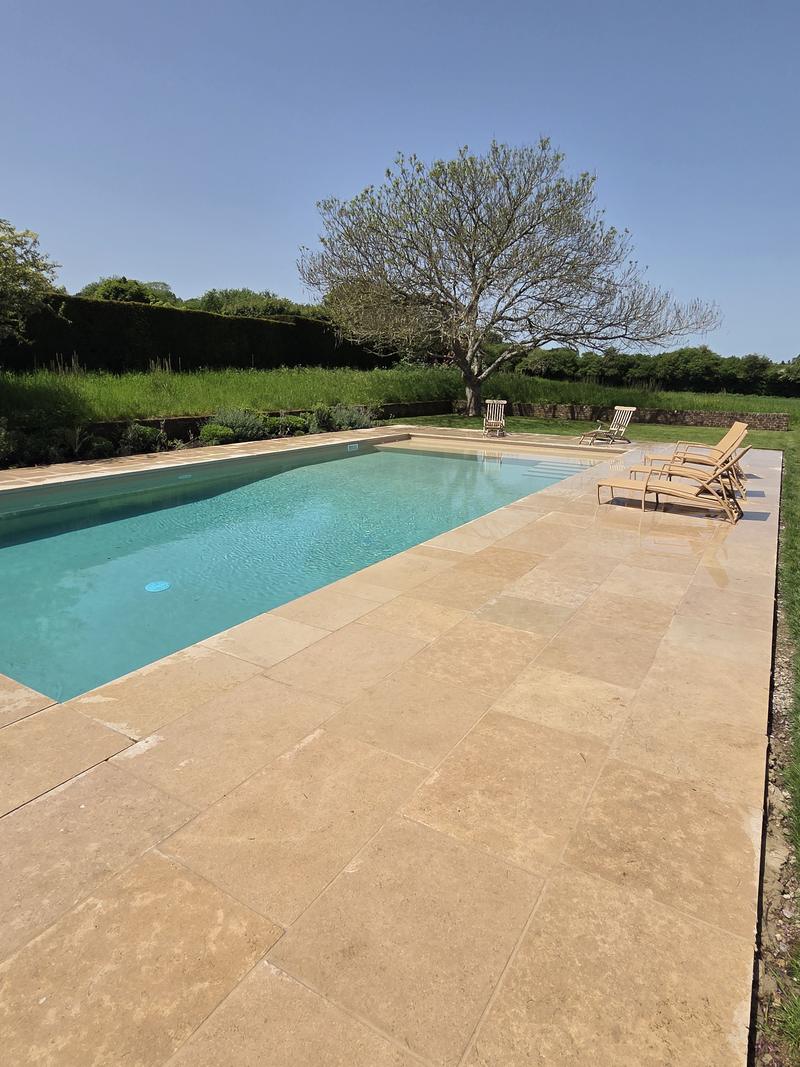
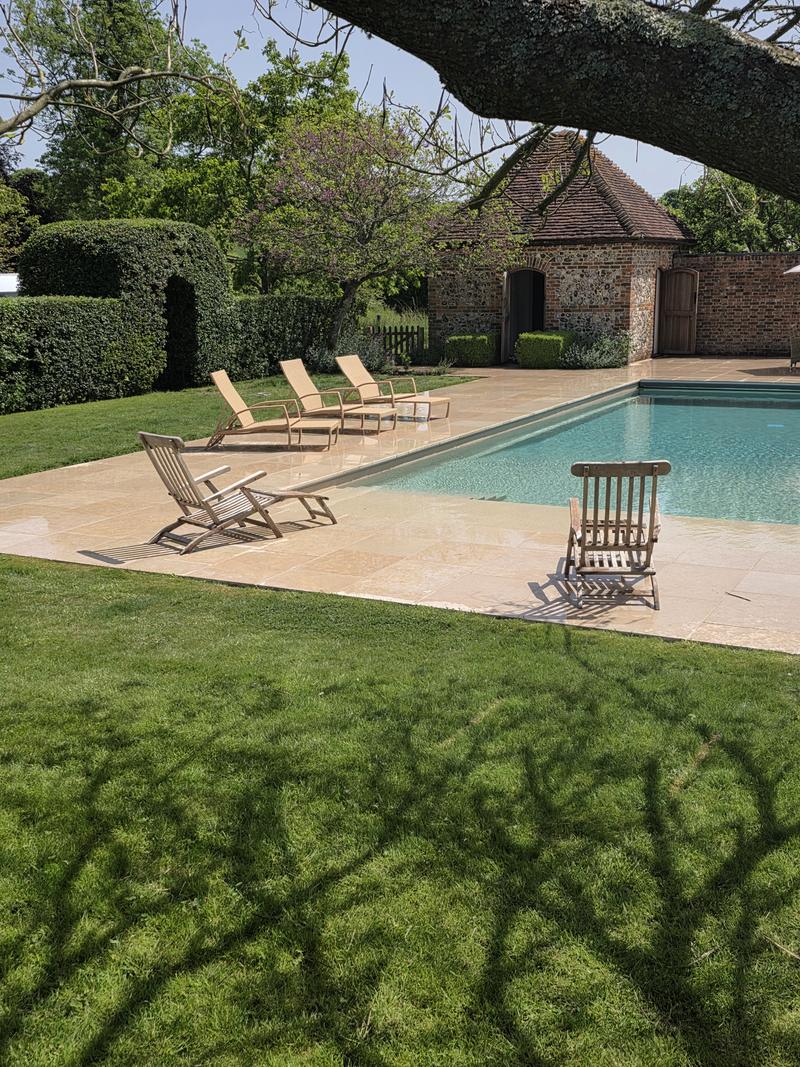
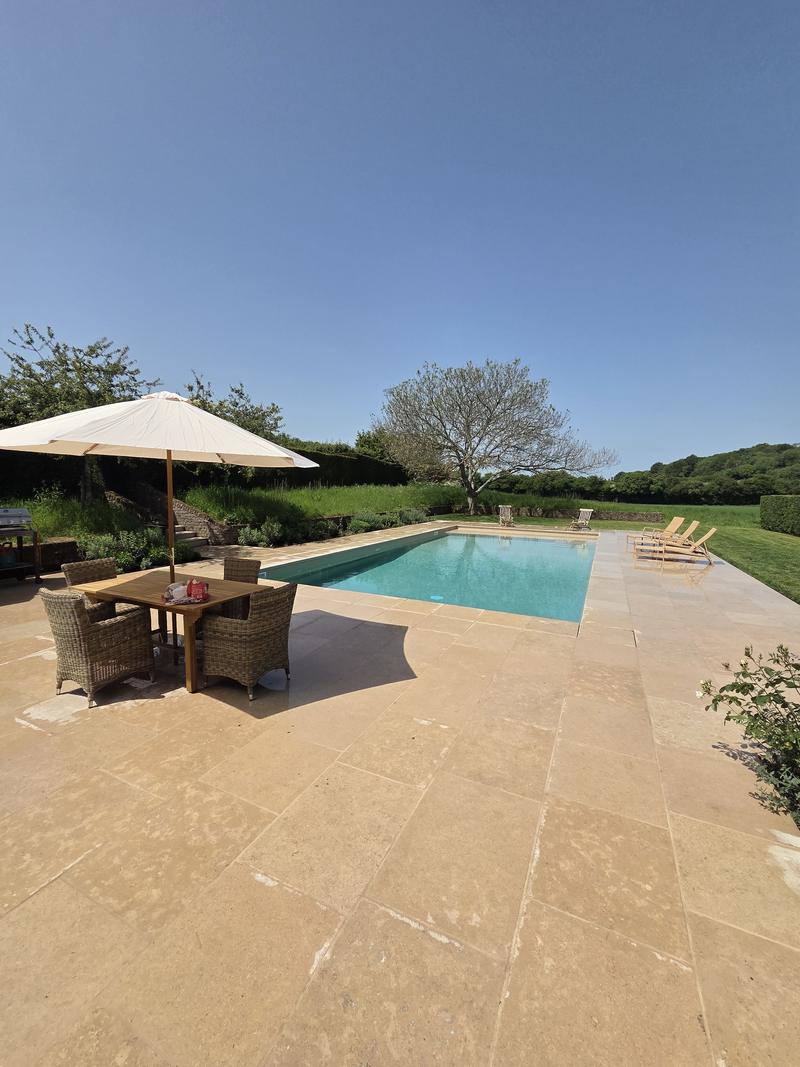
  54. Finished swimming pool with a broad cream sandstone terrace, loungers along the far edge and mature planting behind
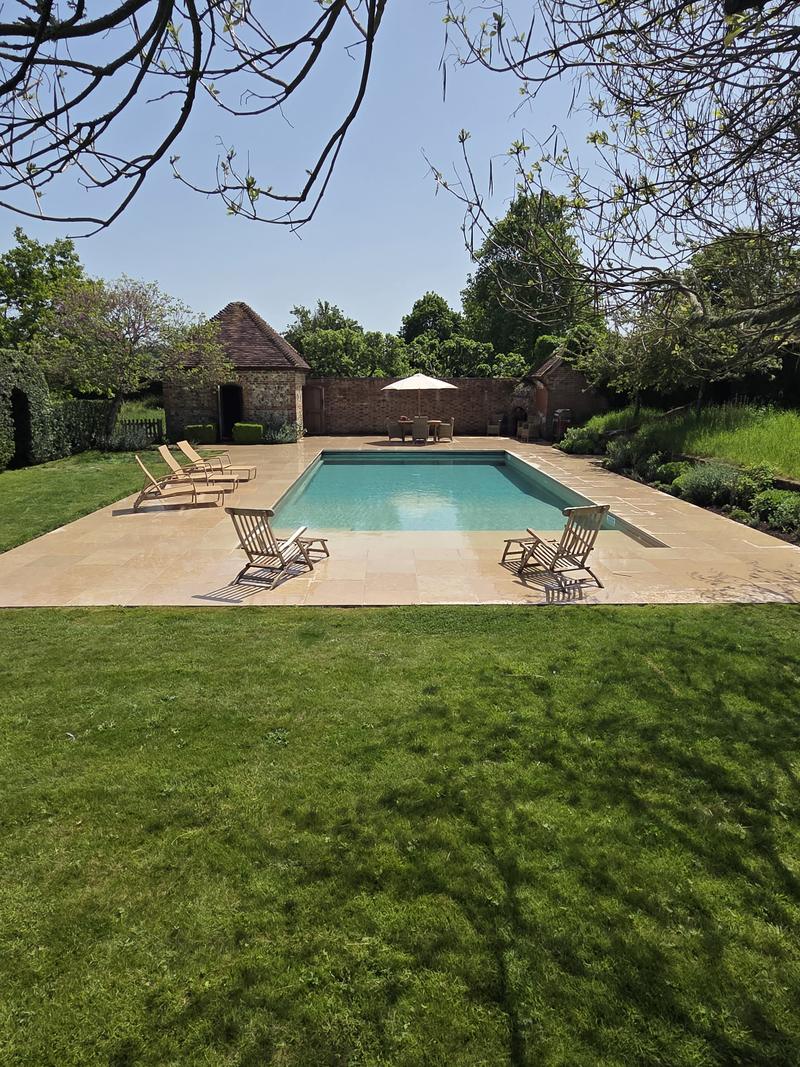
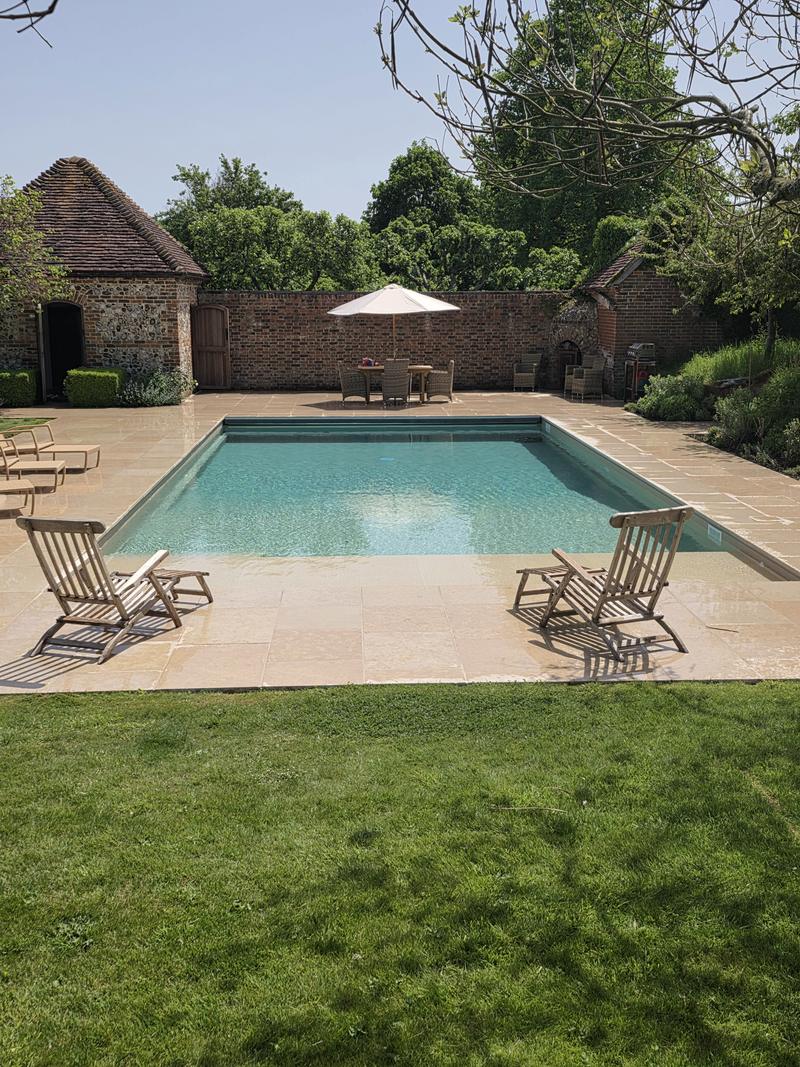
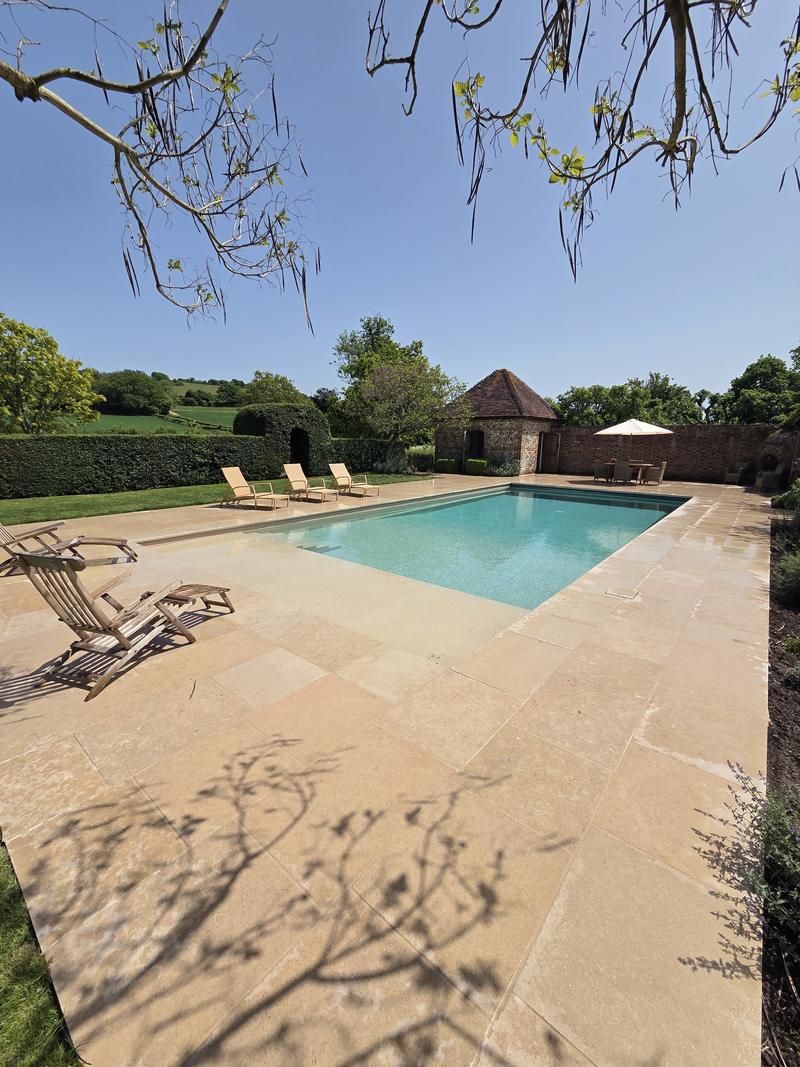
  55. Swimming pool with turquoise water, cream sandstone terrace, timber loungers and a brick garden building beyond
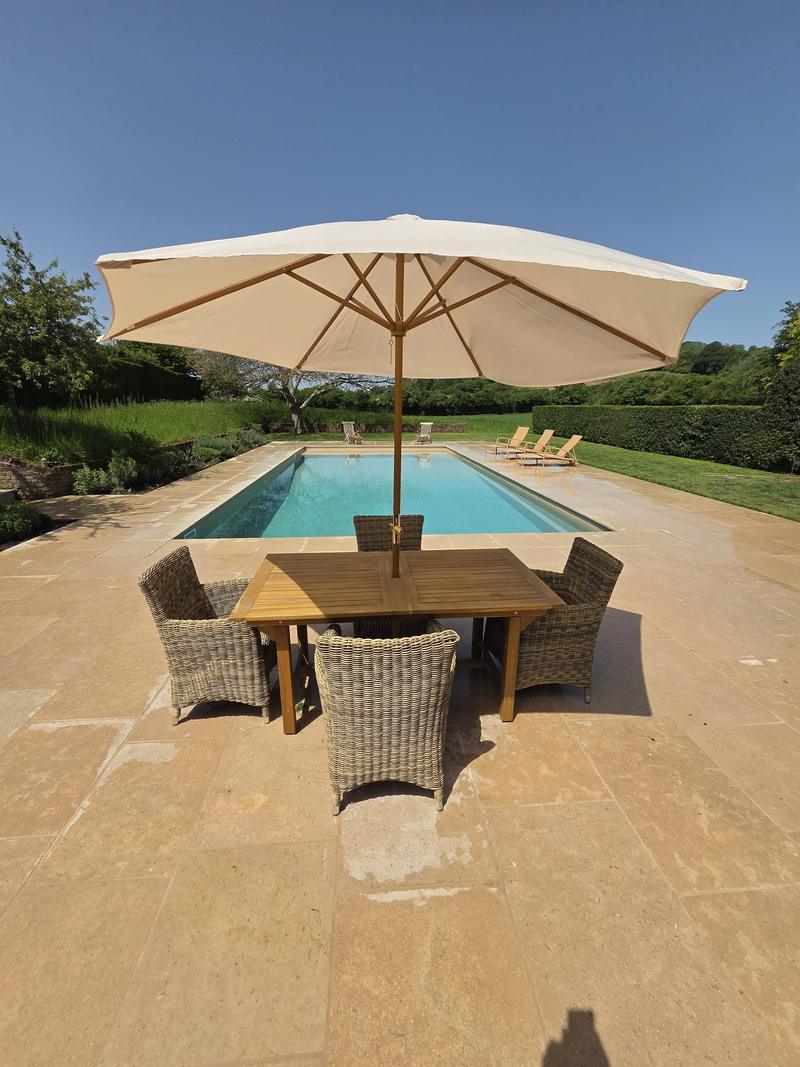
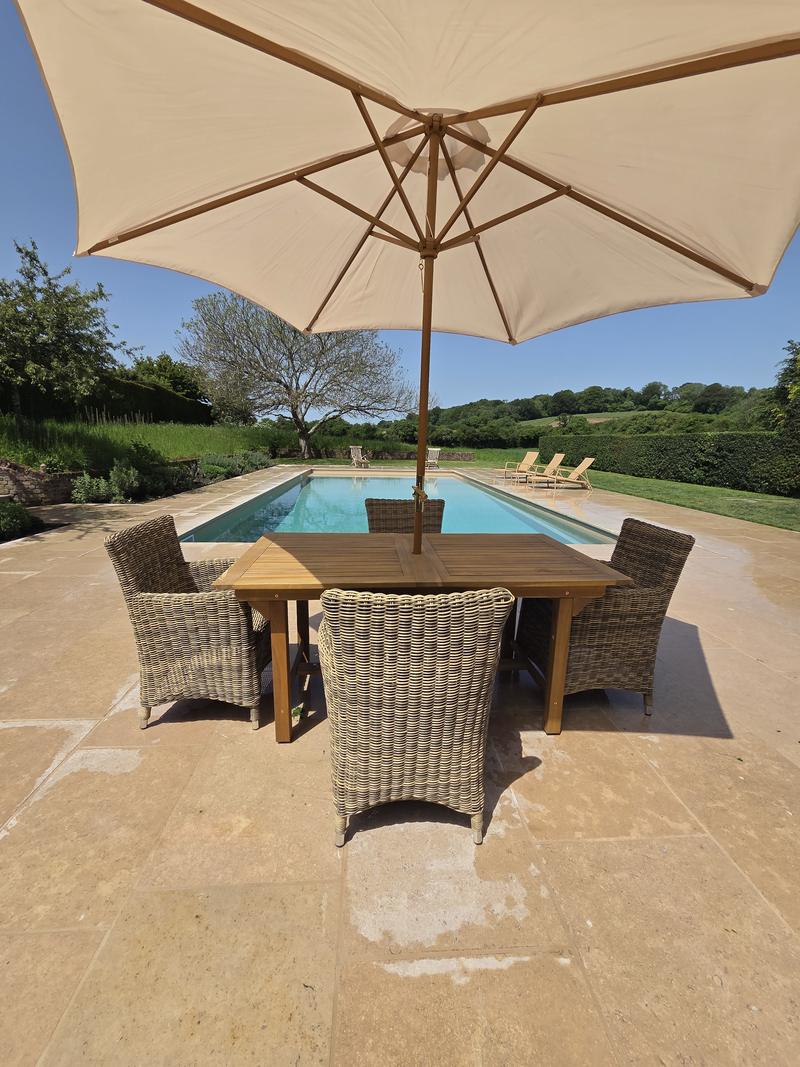
  56. Sandstone terrace with a parasol, timber table and wicker chairs, the pool and open farmland beyond
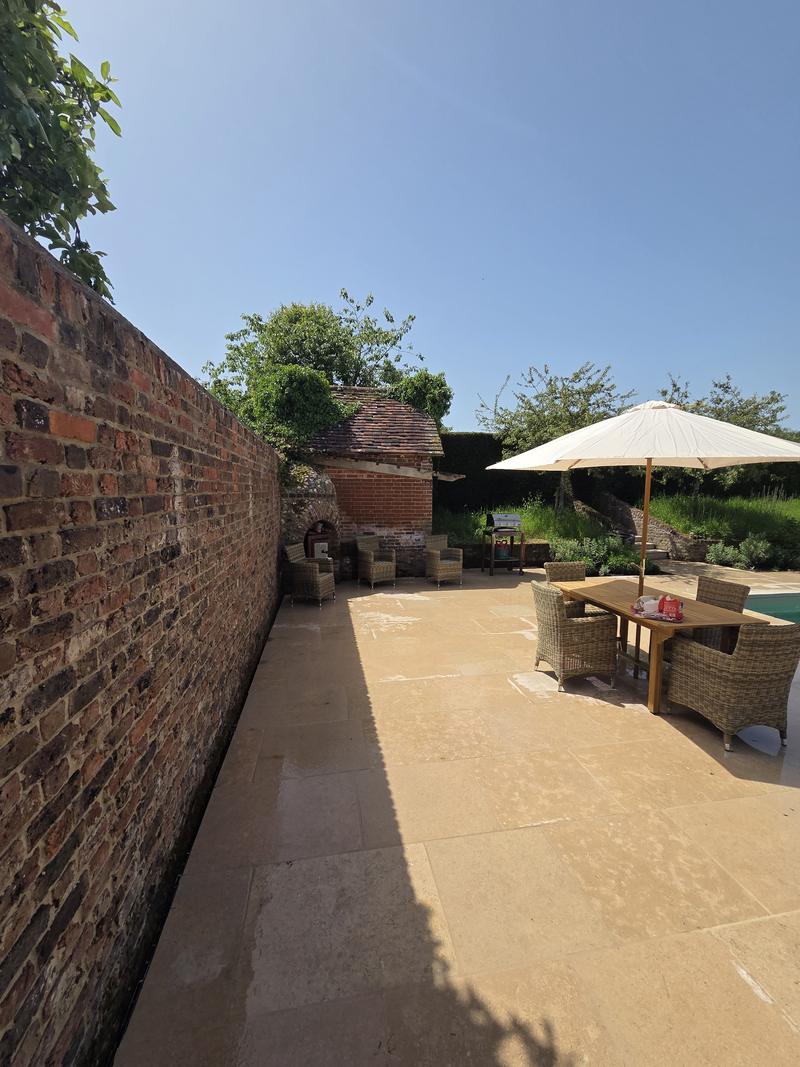
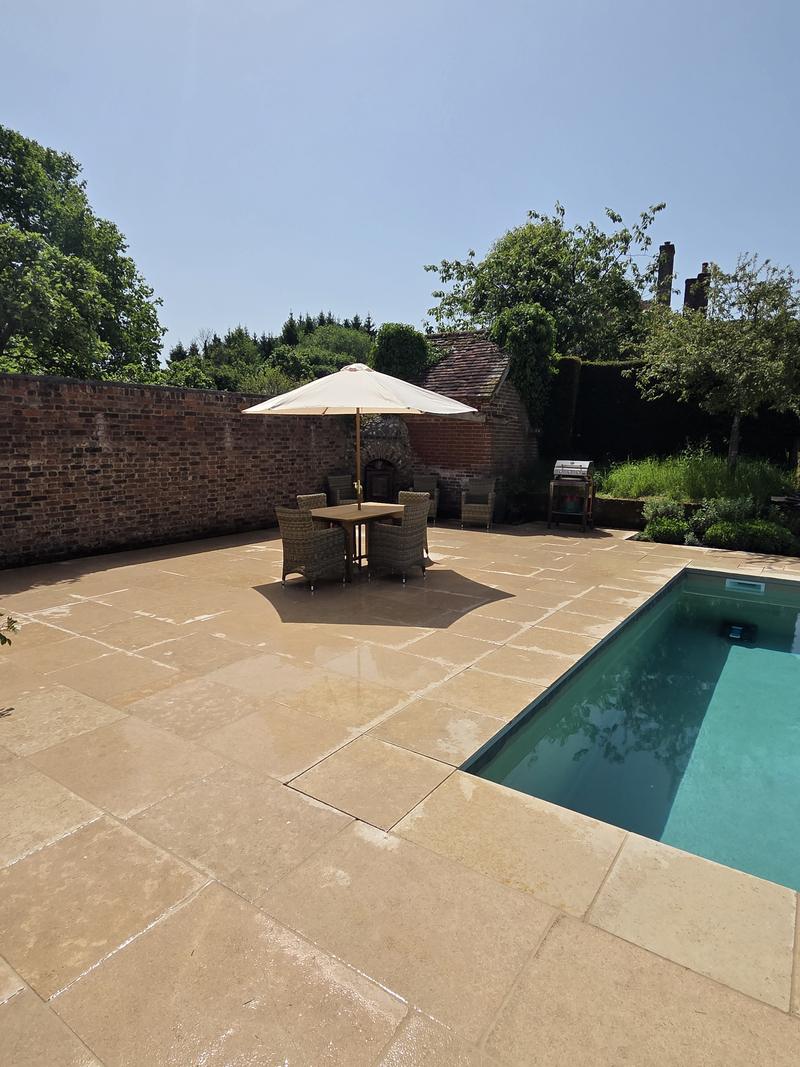
  57. Sandstone terrace running alongside an old red brick garden wall with a table and chairs at the far end
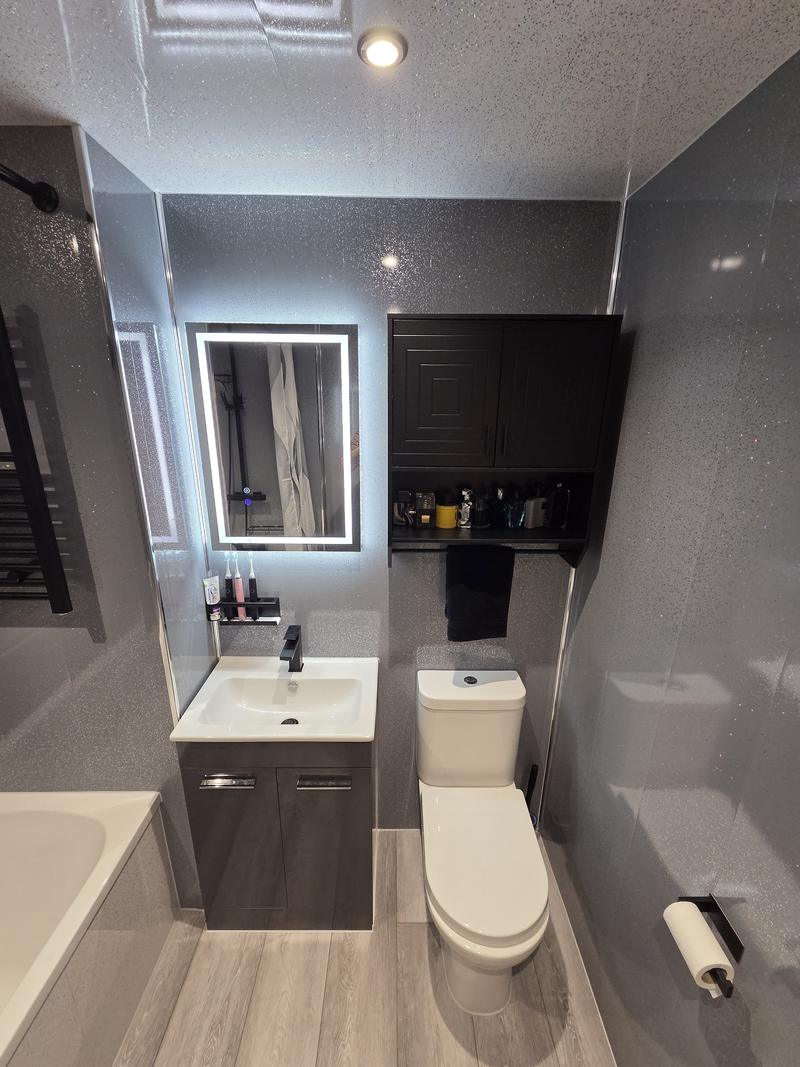
  58. Refitted bathroom with a grey vanity unit, black tap, illuminated mirror and oak-effect floor
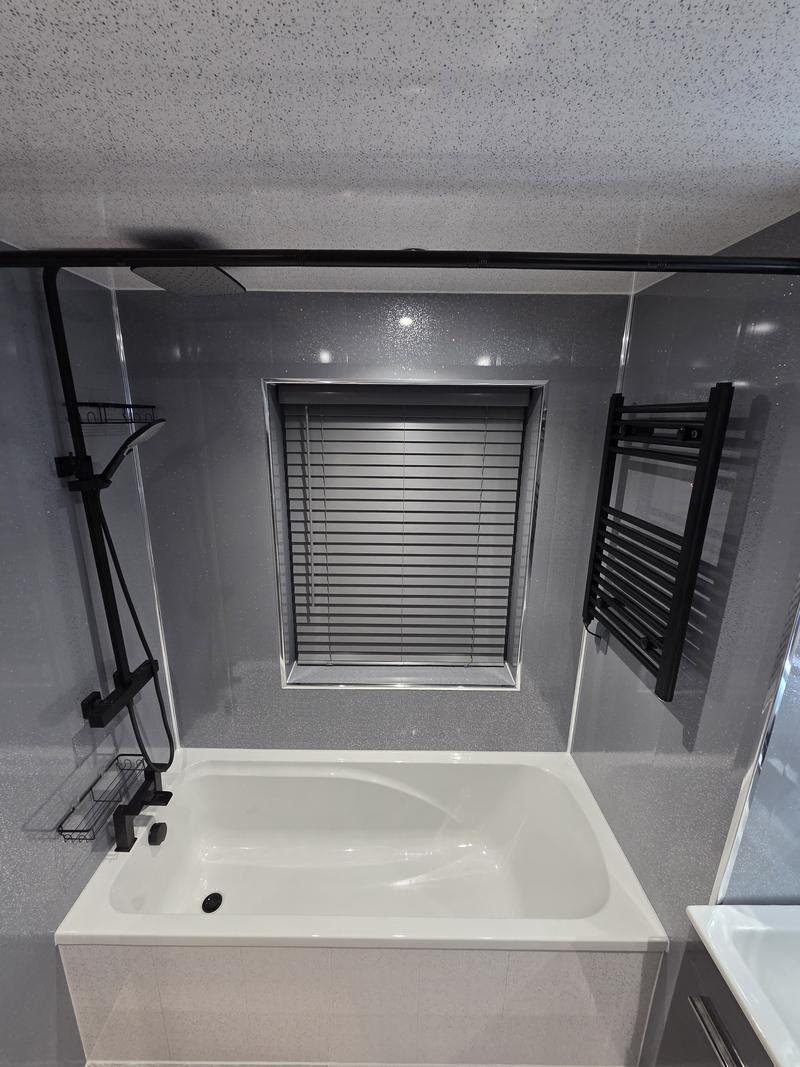
  59. Bath with a black thermostatic shower riser and glass screen against grey wall panels
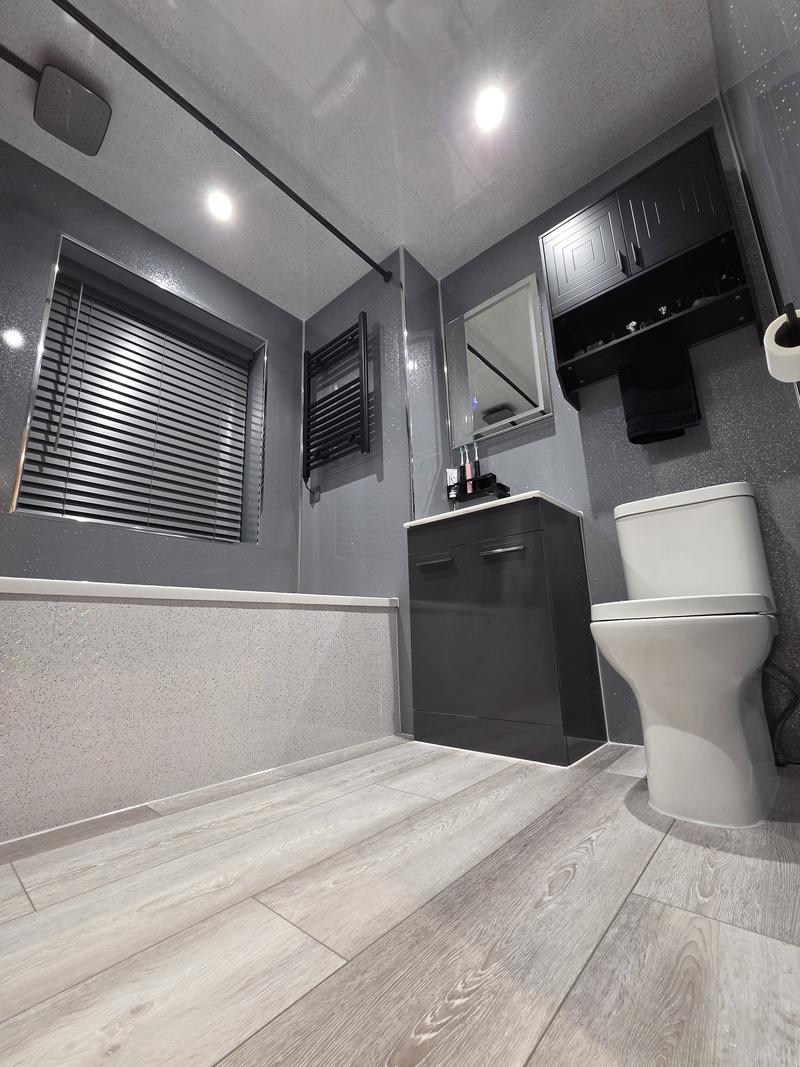
  60. Bathroom seen from the corner with WC, vanity unit, black wall cabinet and bath
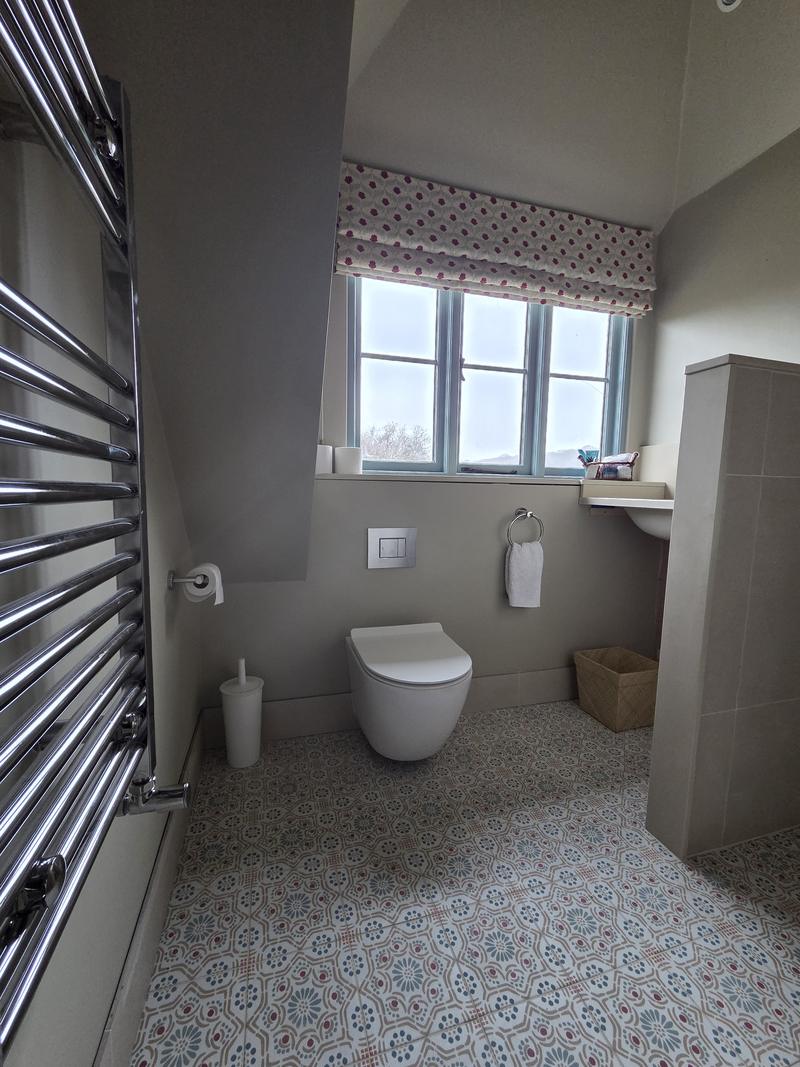
  61. Loft bathroom under a sloping ceiling with a wall-hung WC and a patterned roman blind
  62. Swimming pool and sandstone terrace with the pool house beyond, seen across the lawn
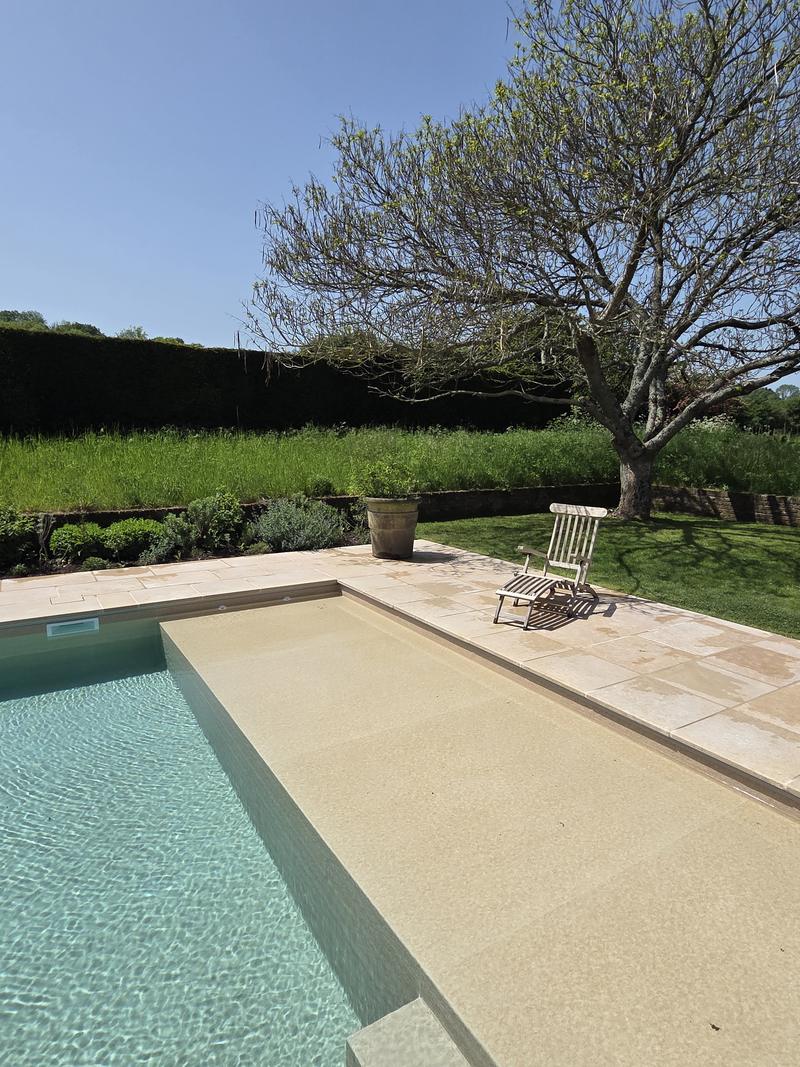
  63. Swimming pool and terrace framed by an old tree, loungers set out along the paving
  64. Sandstone terrace running the full length of the pool with the pool house at the end
  65. Sandstone steps set into a flint and brick retaining wall, leading down to the pool terrace
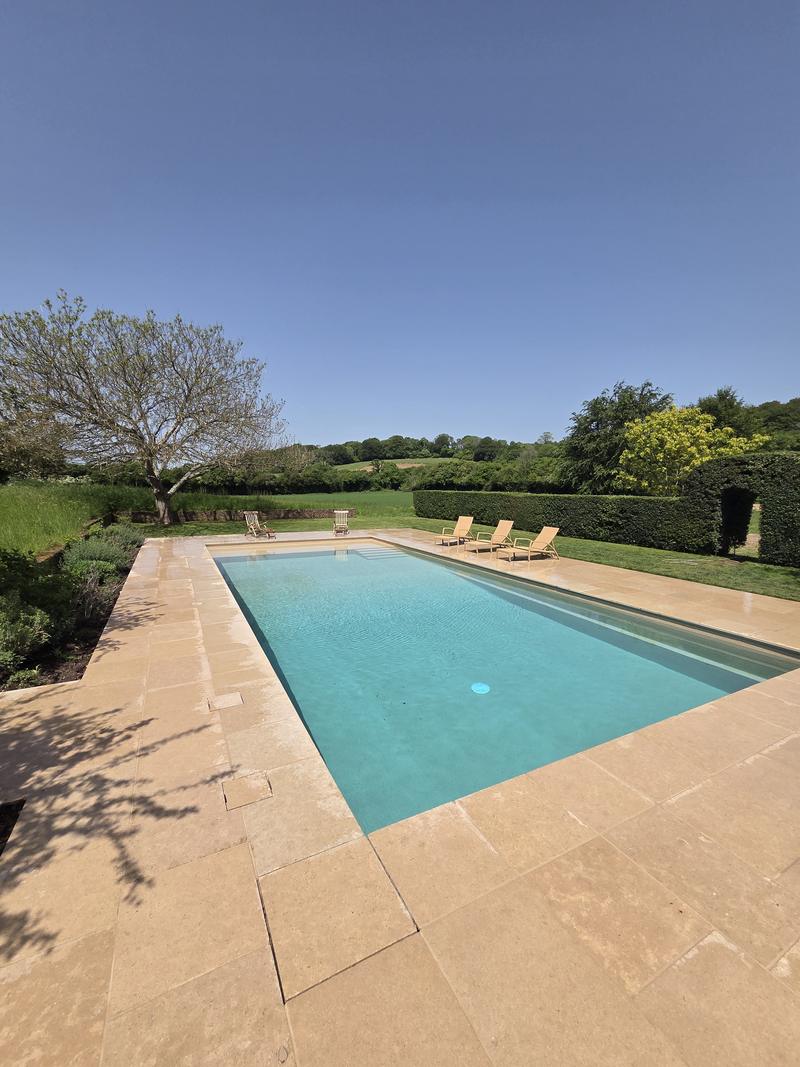
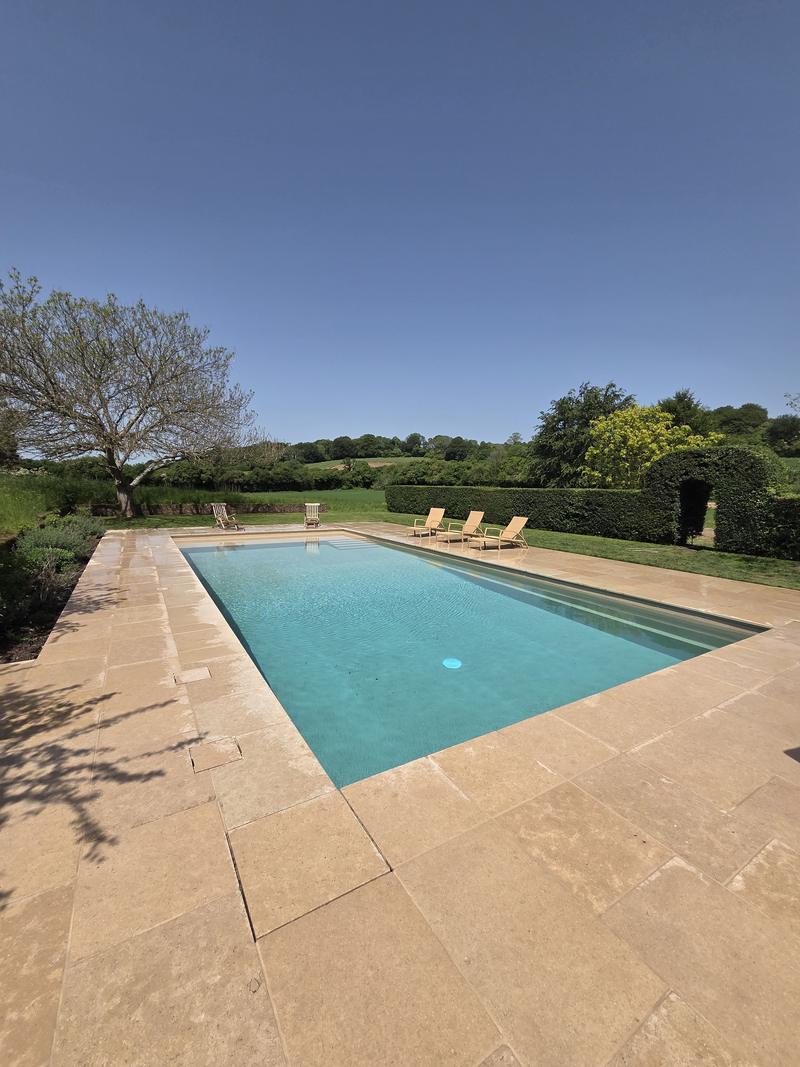
  66. Swimming pool with the countryside beyond, sandstone paving running to the water's edge
  67. Rectangular pool with a wide sandstone surround and open fields behind
  68. Terrace furniture and a parasol on the sandstone beside the pool
  69. Timber table and wicker chairs under a parasol on the sandstone terrace
  70. Corner of the pool seen from the terrace, with a parasol and an old brick wall behind
  71. Pool and sandstone terrace looking back towards the garden and the mature trees
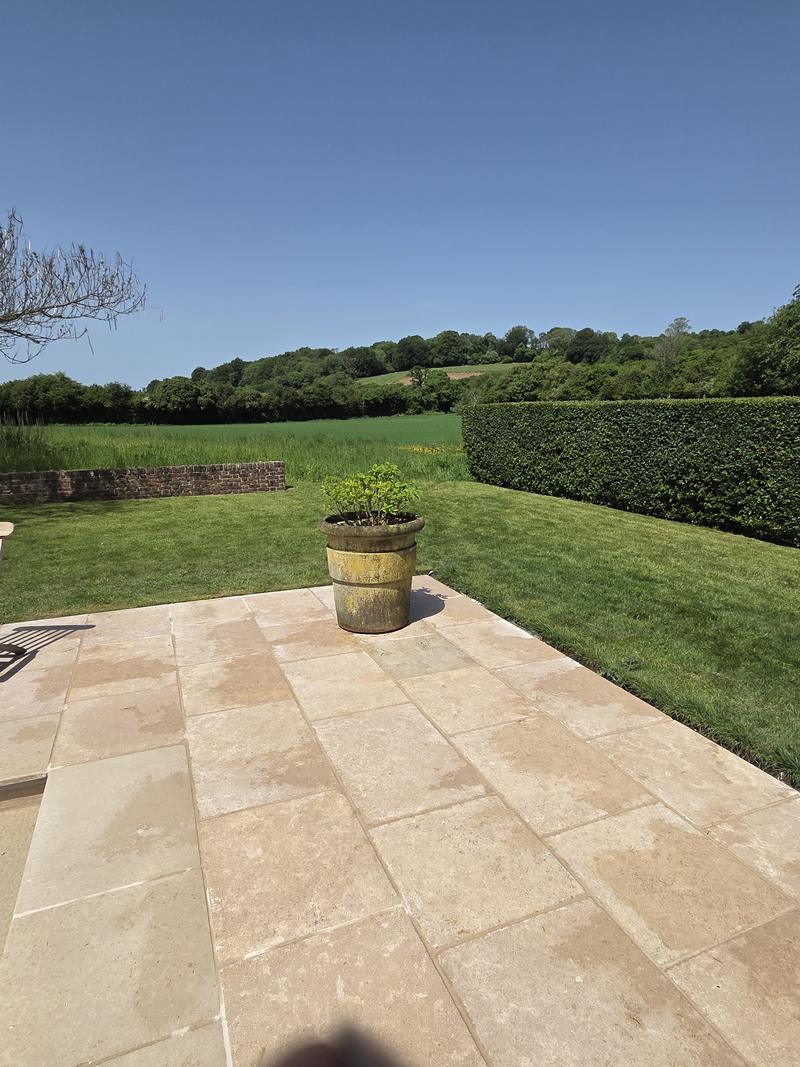
  72. Sandstone terrace and lawn with a planted pot, the pool edge just in frame
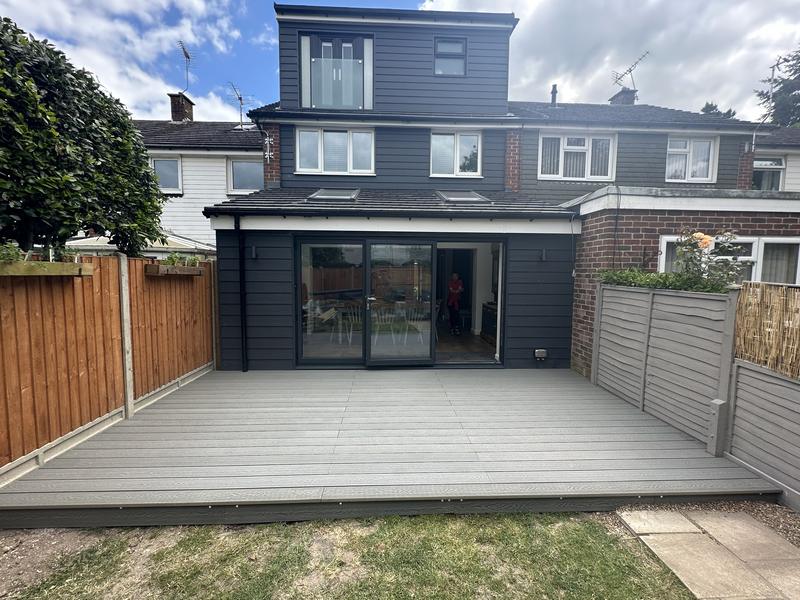
  73. Rear of a house with a dark-clad dormer loft conversion above a single-storey extension with grey bifold doors onto decking
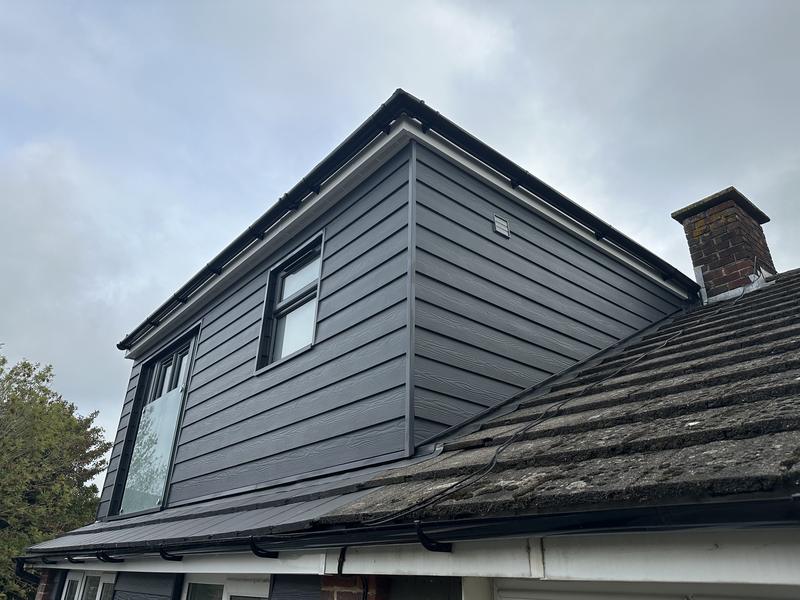
  74. Finished dormer clad in dark grey boarding, set into a tiled roof beside a brick chimney
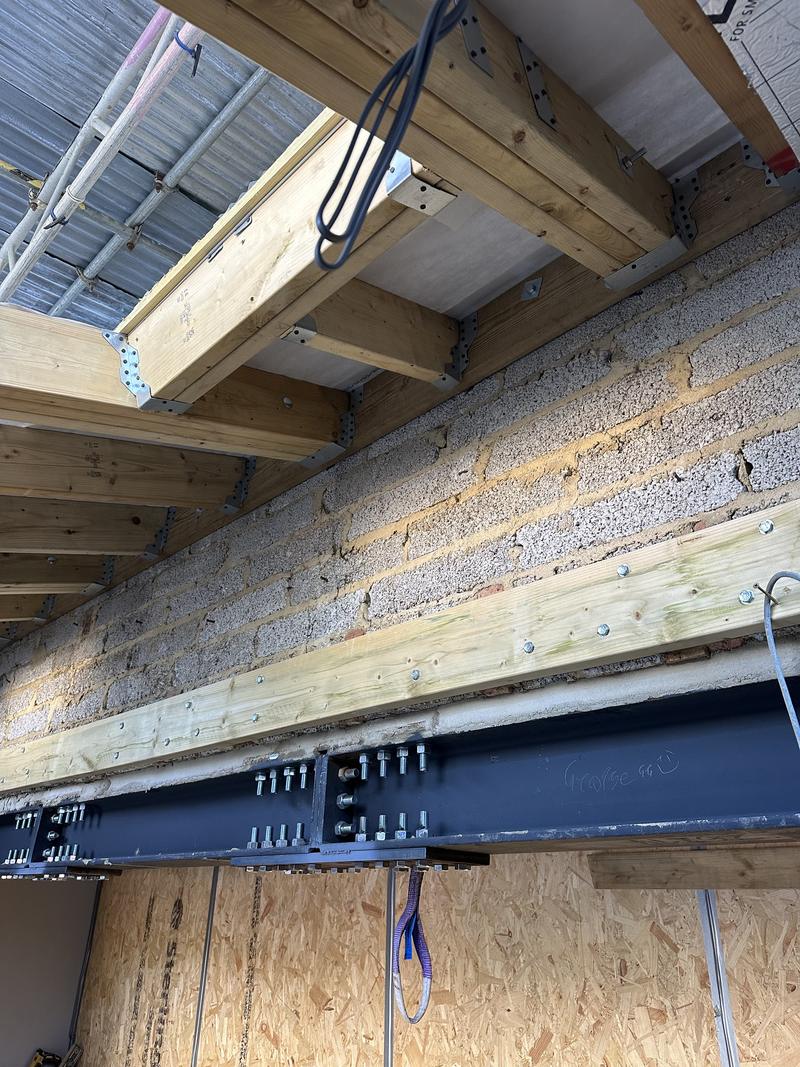
  75. Steel beam with new timber joists sitting in galvanised hangers, insulation boards fixed between the rafters above
  76. Dormer under construction, lined with foil-faced insulation, a rooflight fitted and the stair opening cut through the floor
  77. Blockwork shell of a single-storey extension with the roof structure open and a rooflight above
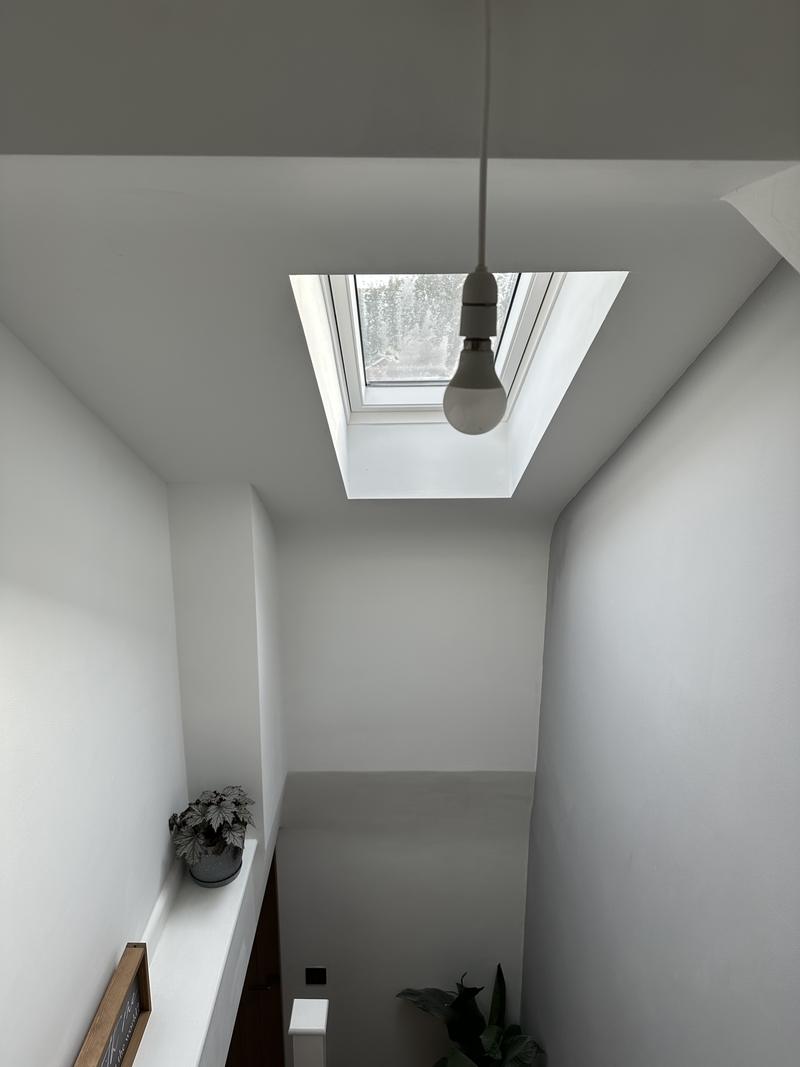
  78. Stairwell rising to a landing lit by a rooflight in a white sloping ceiling
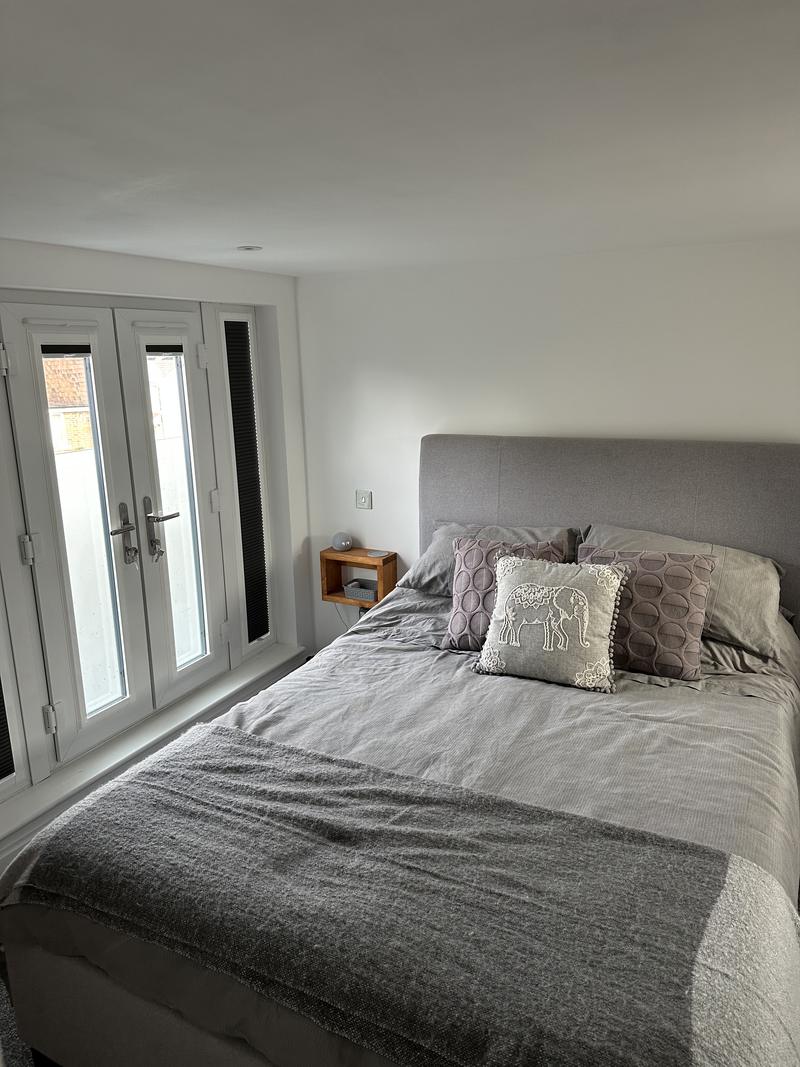
  79. Finished loft bedroom with a double bed against a white wall and French doors to a balustrade
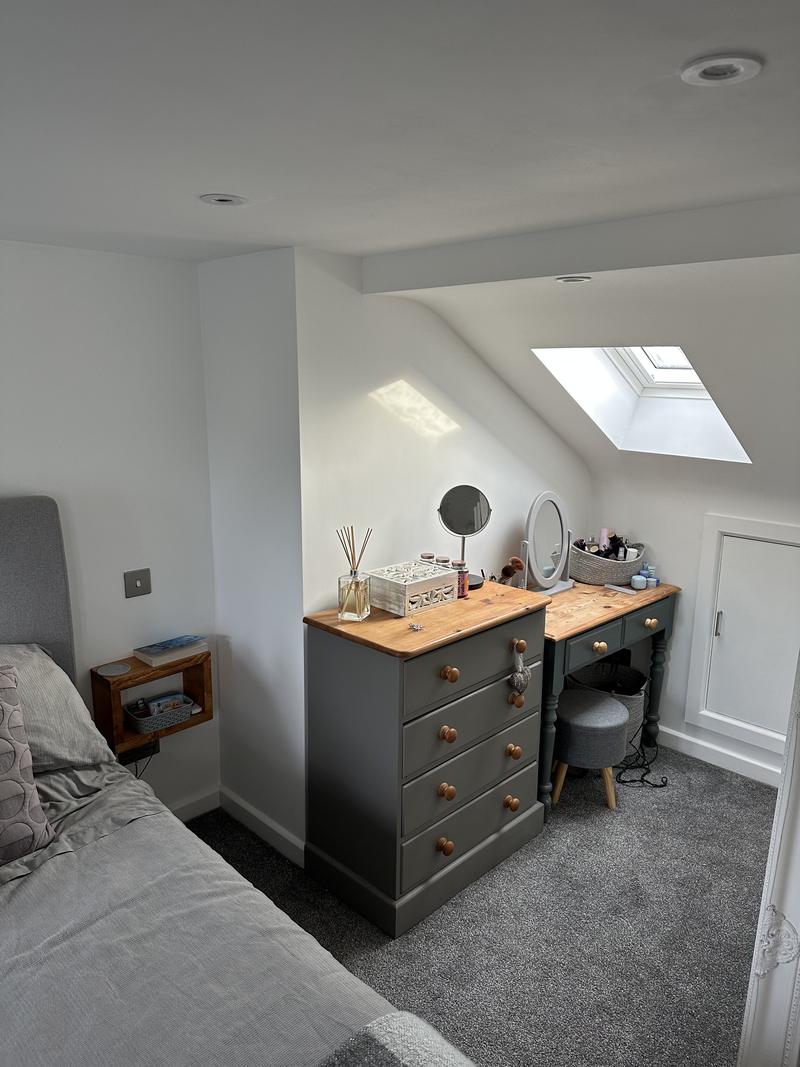
  80. Finished loft bedroom with a dressing table under a rooflight and storage built into the eaves
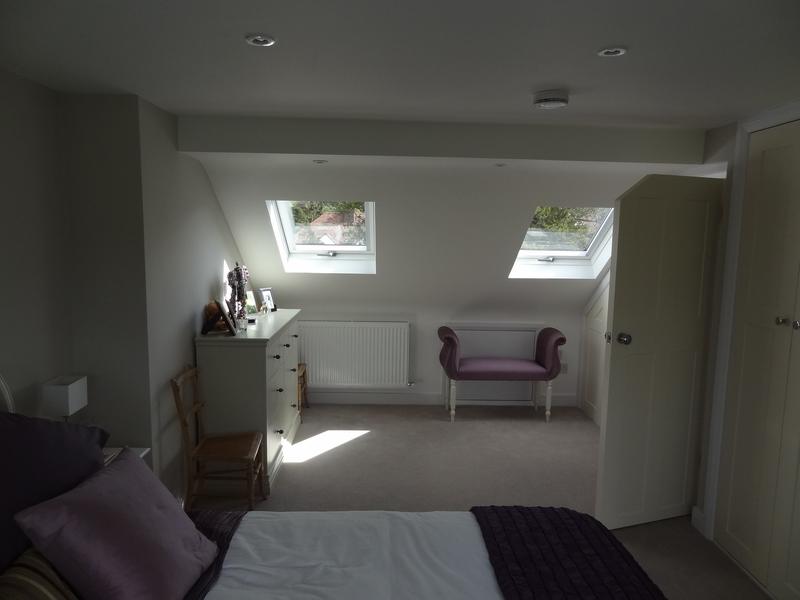
  81. Finished loft bedroom with two rooflights, a chest of drawers, a radiator under the eaves and painted doors either side
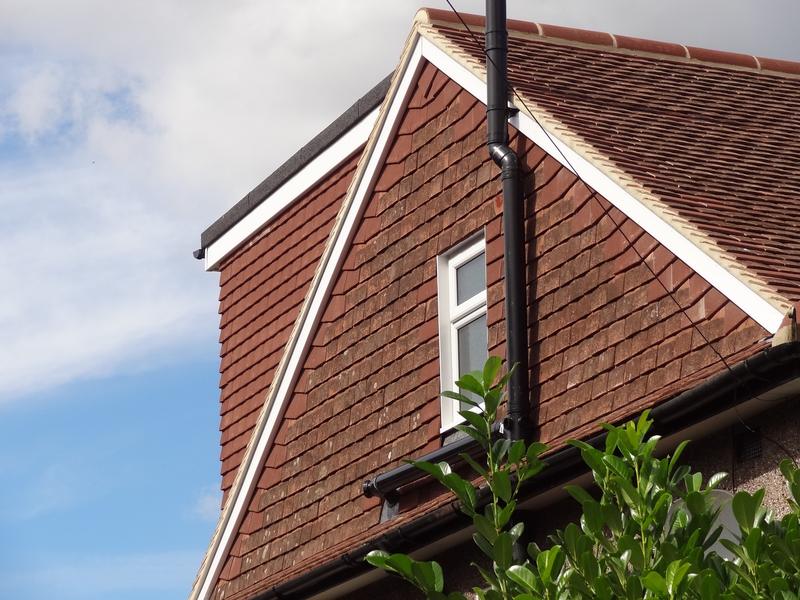
  82. Tile-hung gable end with a window, the new roof tiled to match the existing house
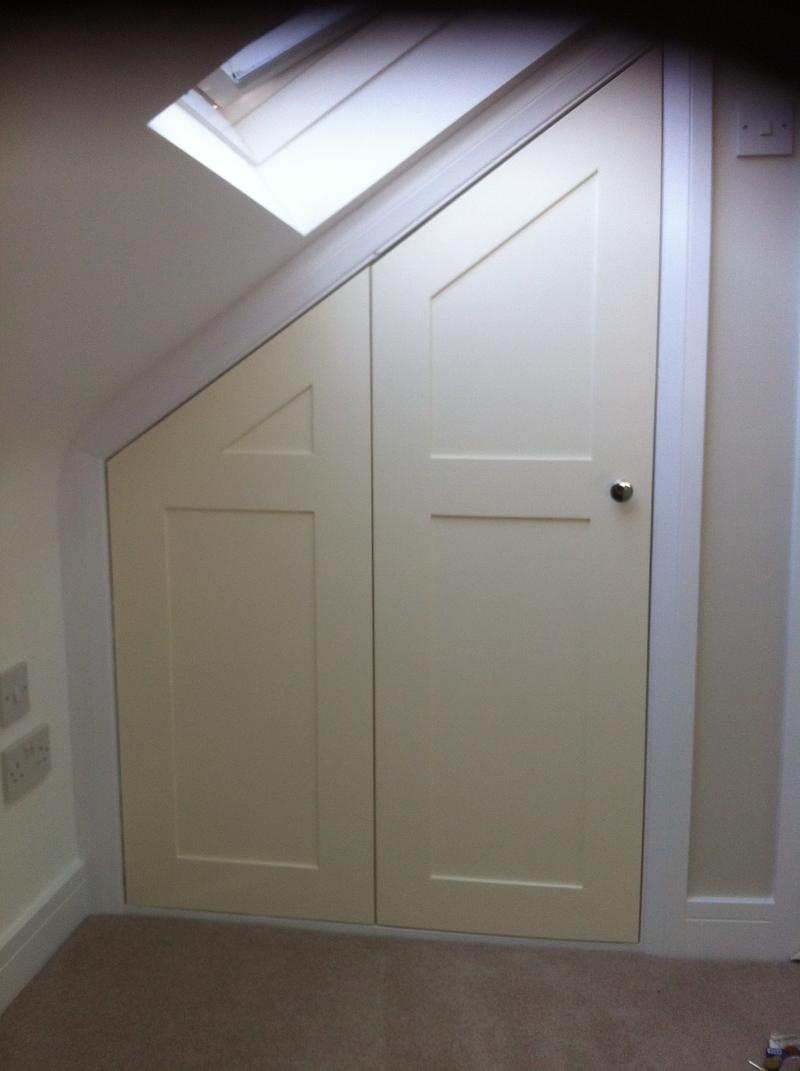
  83. Storage doors built into the low eaves under a rooflight, each door cut to the angle of the roof slope
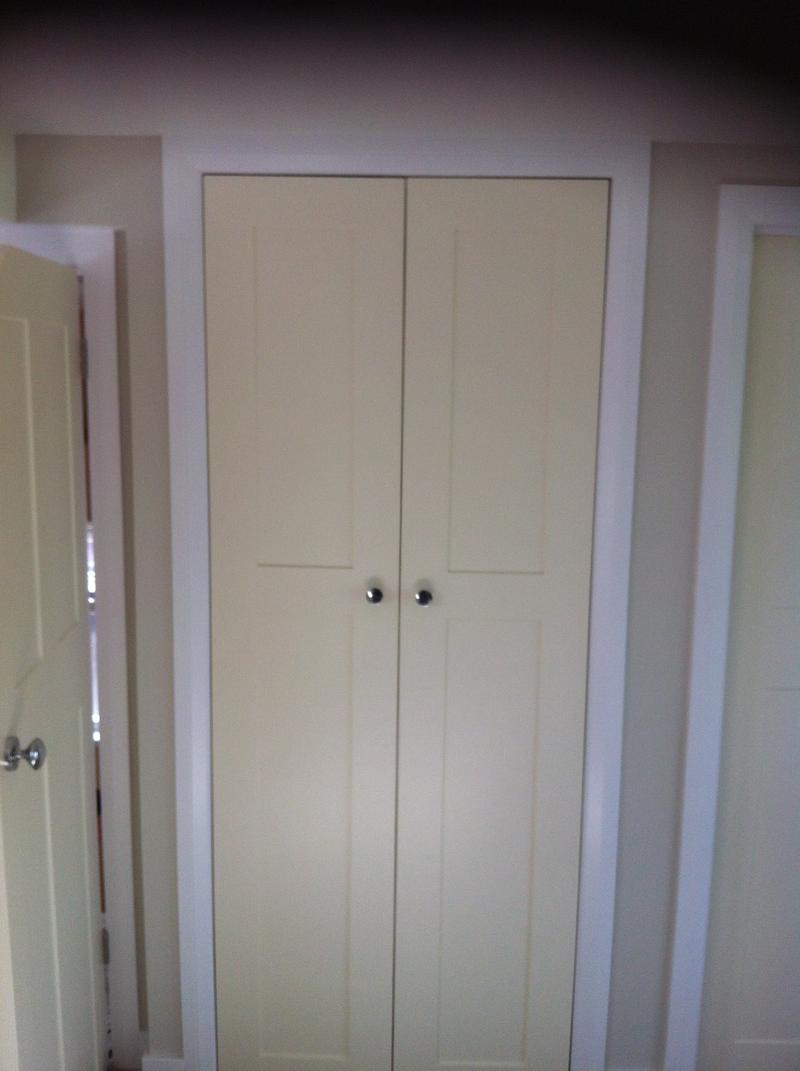
  84. Pair of hand-built painted wardrobe doors with a shaker panel and chrome knobs
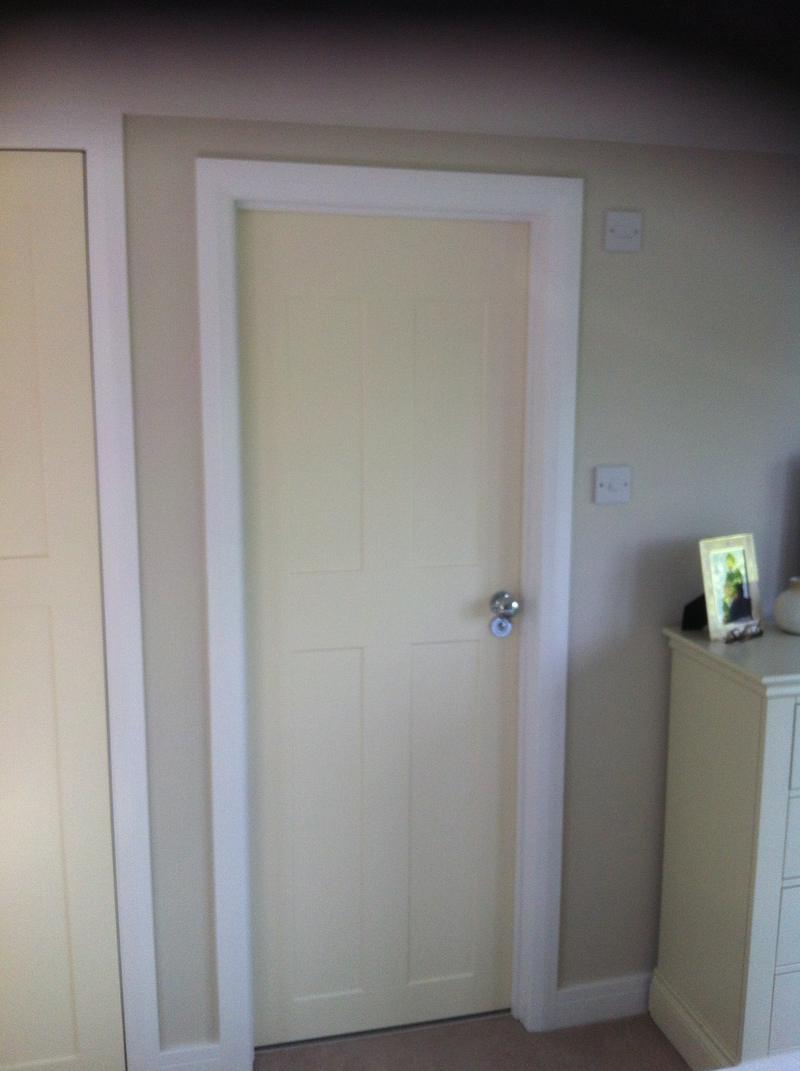
  85. Painted panelled door in a loft bedroom with a chest of drawers beside it
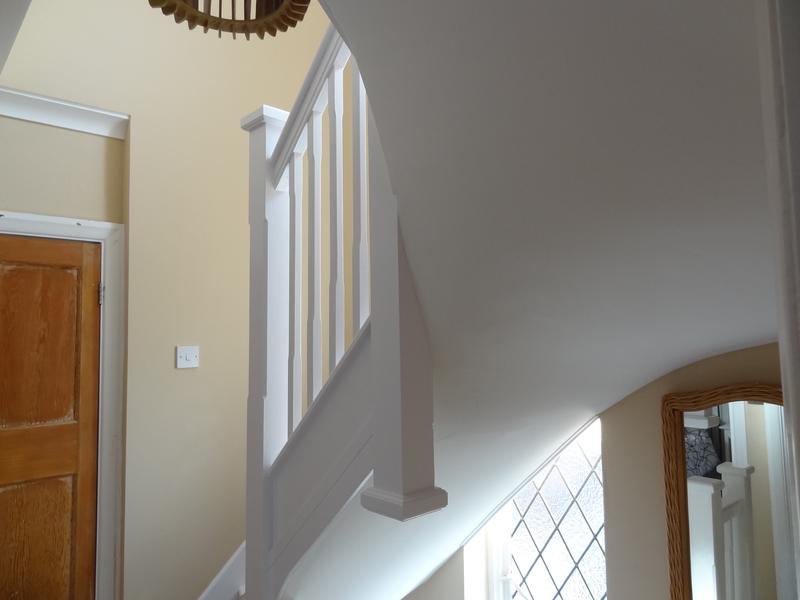
  86. New landing with a painted balustrade, square newel posts and a moulded handrail
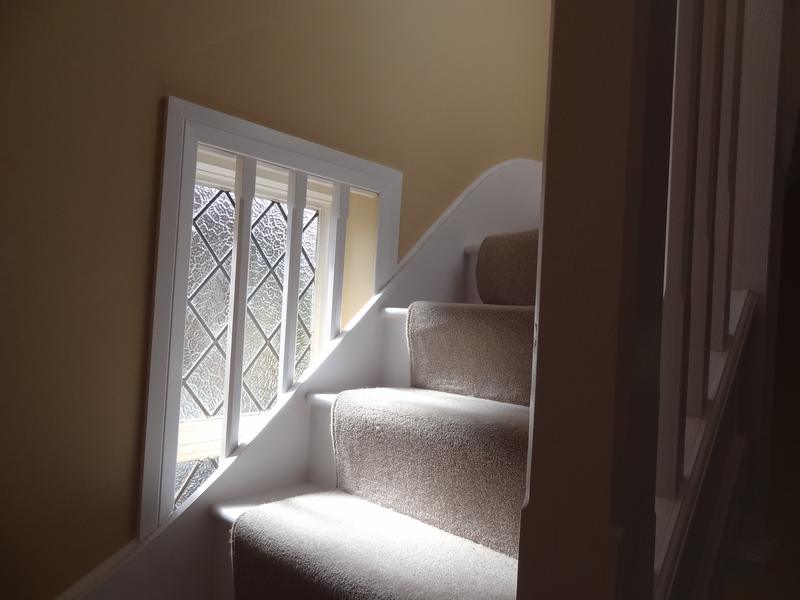
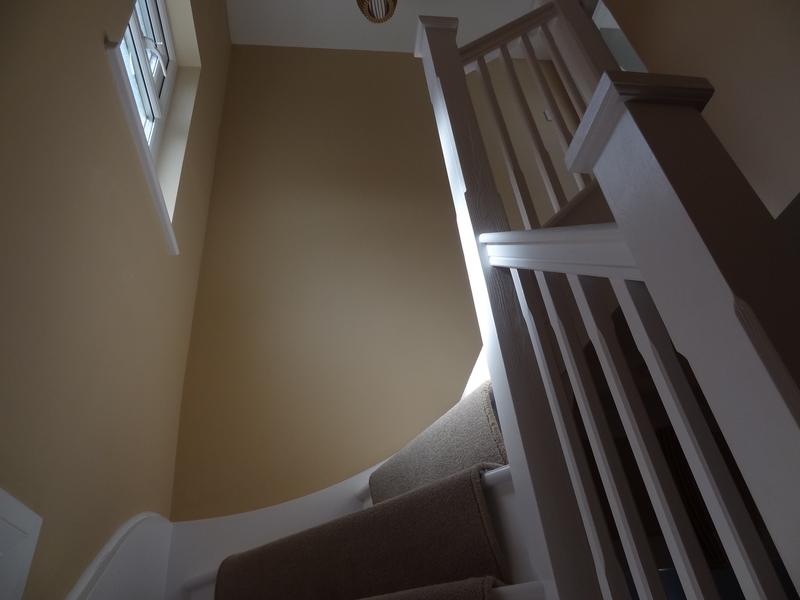
  87. Carpeted staircase turning past a leaded window on the way up to the loft
  88. Staircase and painted balustrade seen from the landing below
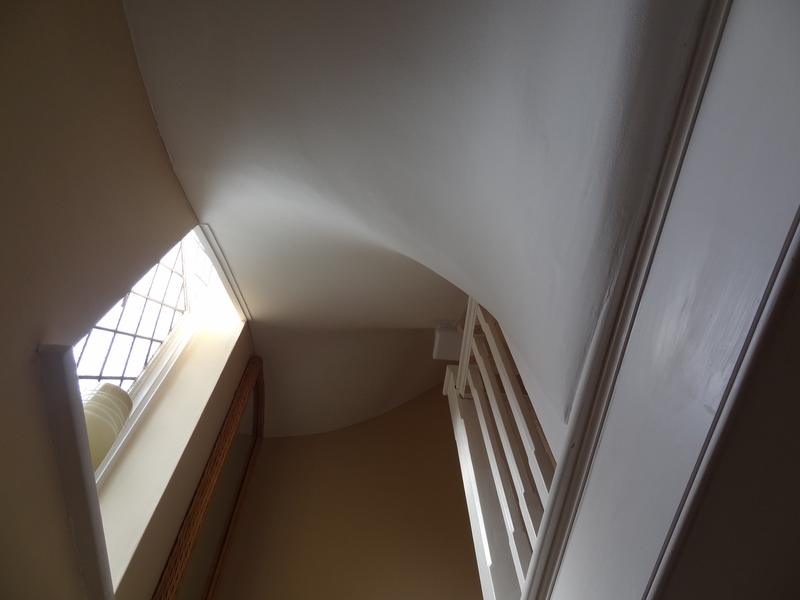
  89. Curved plastered ceiling over the stairwell, following the line of the new roof
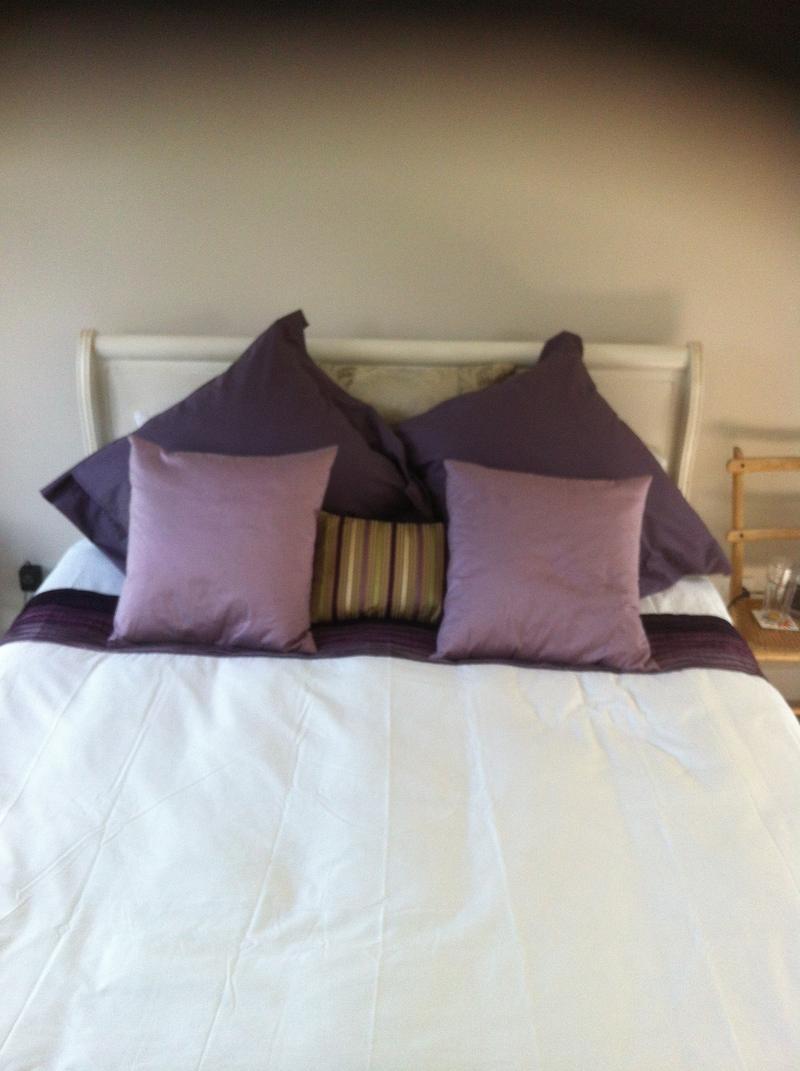
  90. Made bed with cushions against a headboard in the finished loft bedroom
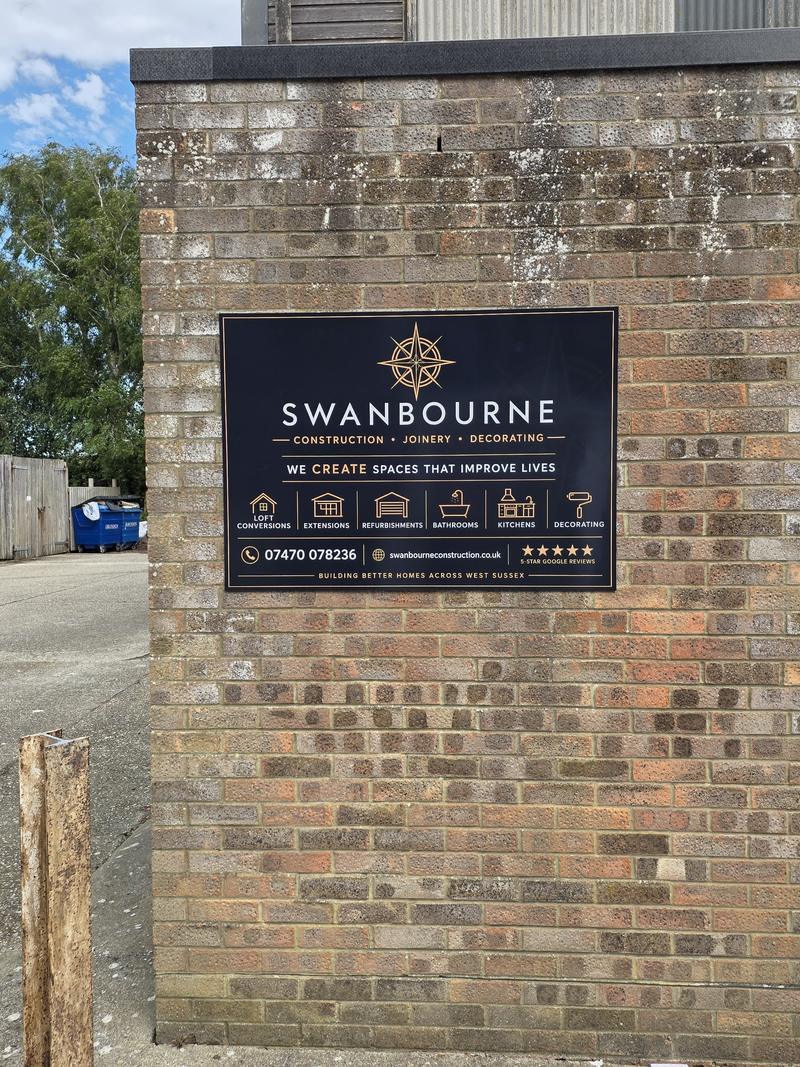
  91. Swanbourne Construction sign on the brick end wall of the unit at Middleton Business Park
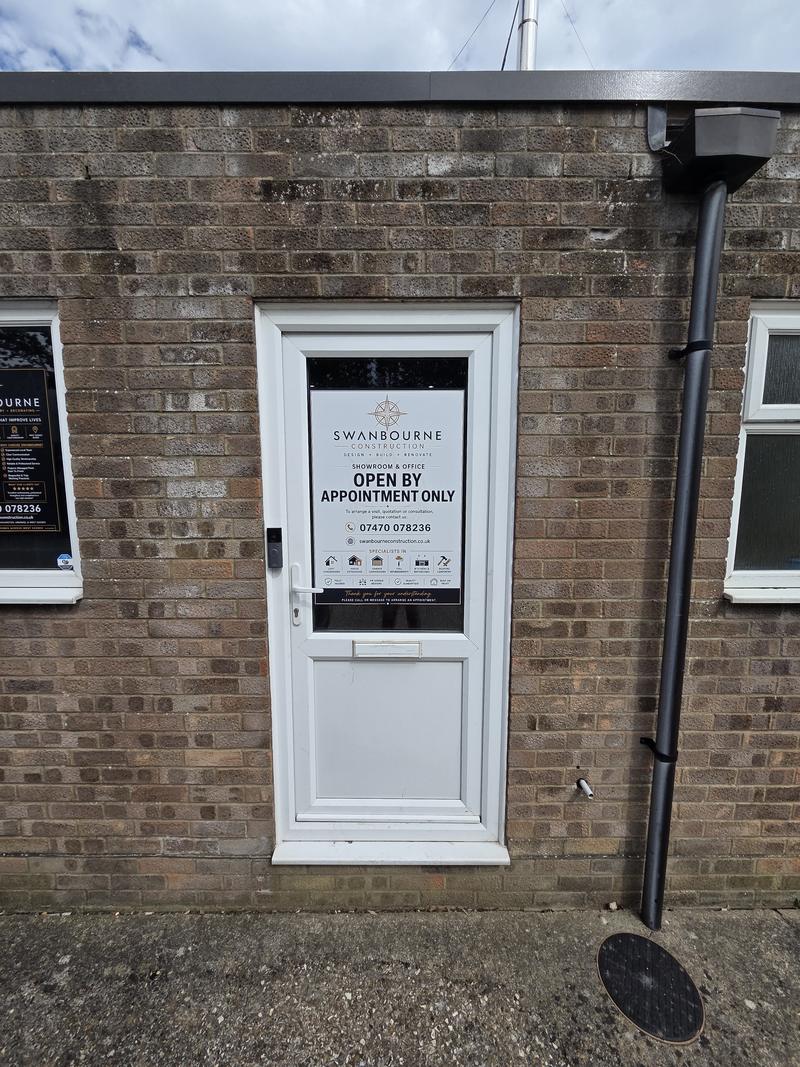
  92. Entrance door to the showroom and office with a notice reading Open By Appointment Only
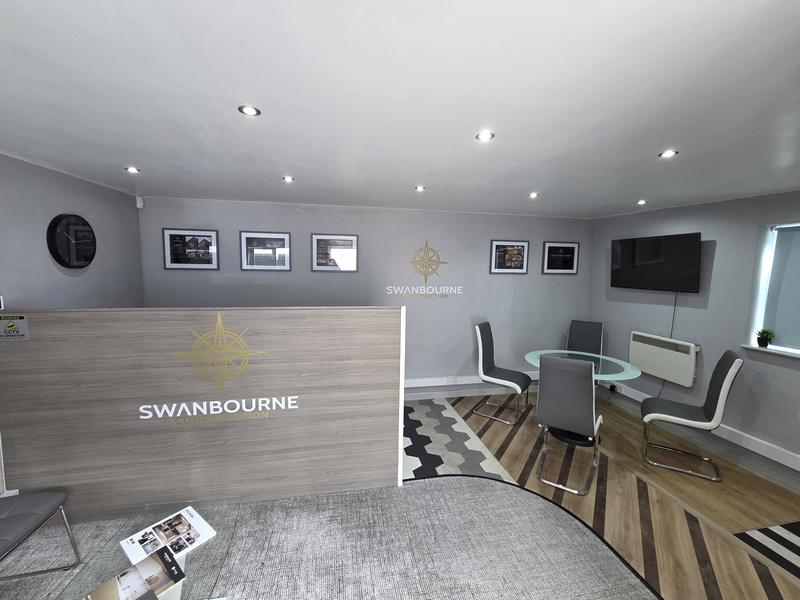
  93. Showroom and office interior with a branded reception desk, framed panels on the wall and a meeting table beyond
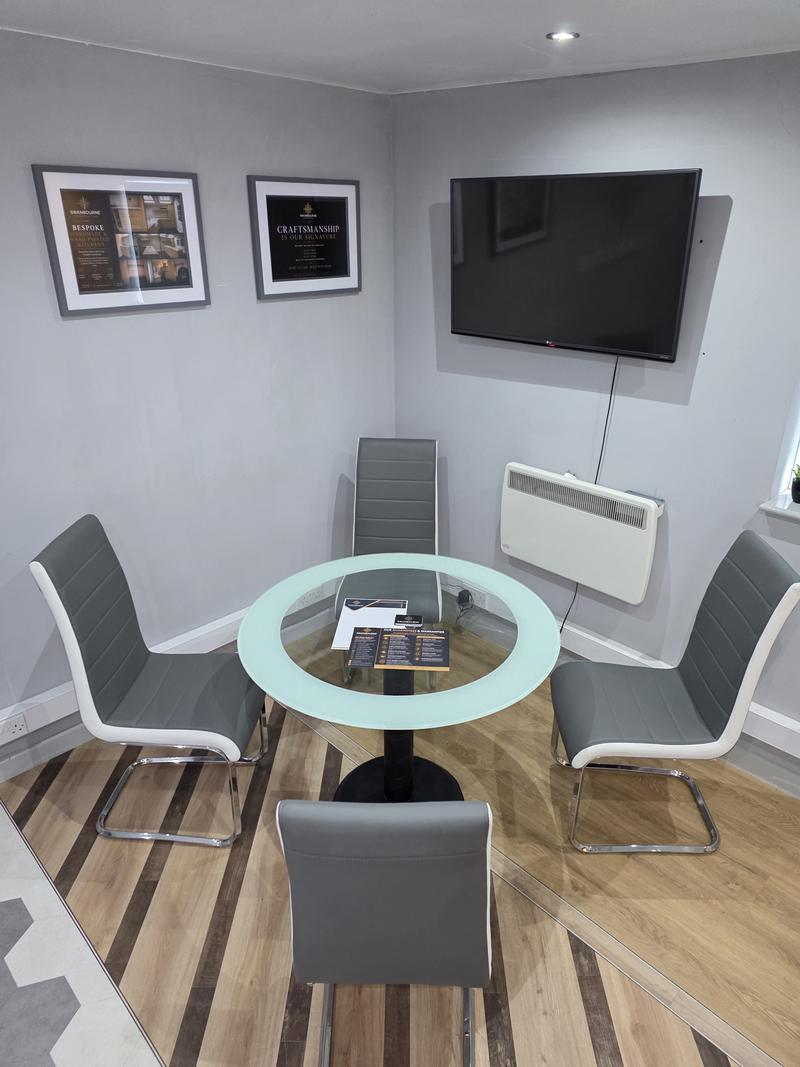
  94. Meeting table with four chairs and a wall-mounted screen in the showroom
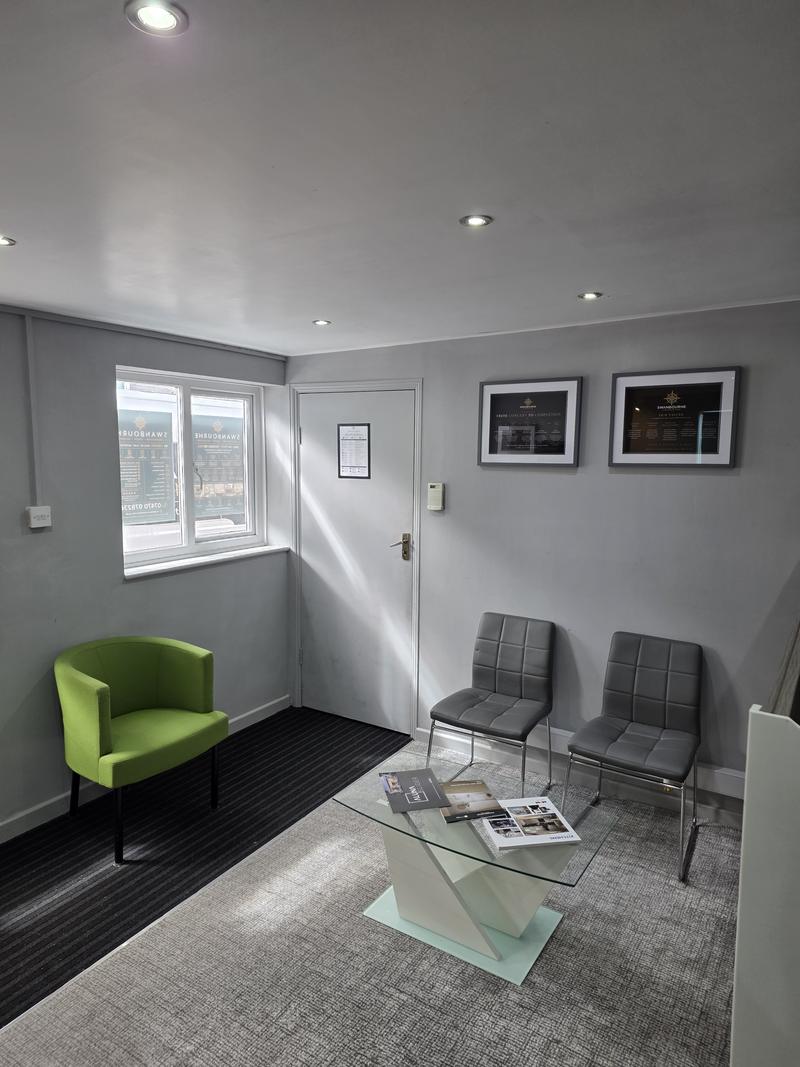
  95. Seating area inside the showroom with framed panels and brochures on a glass table
  96. Swanbourne Construction compass logo on the showroom wall
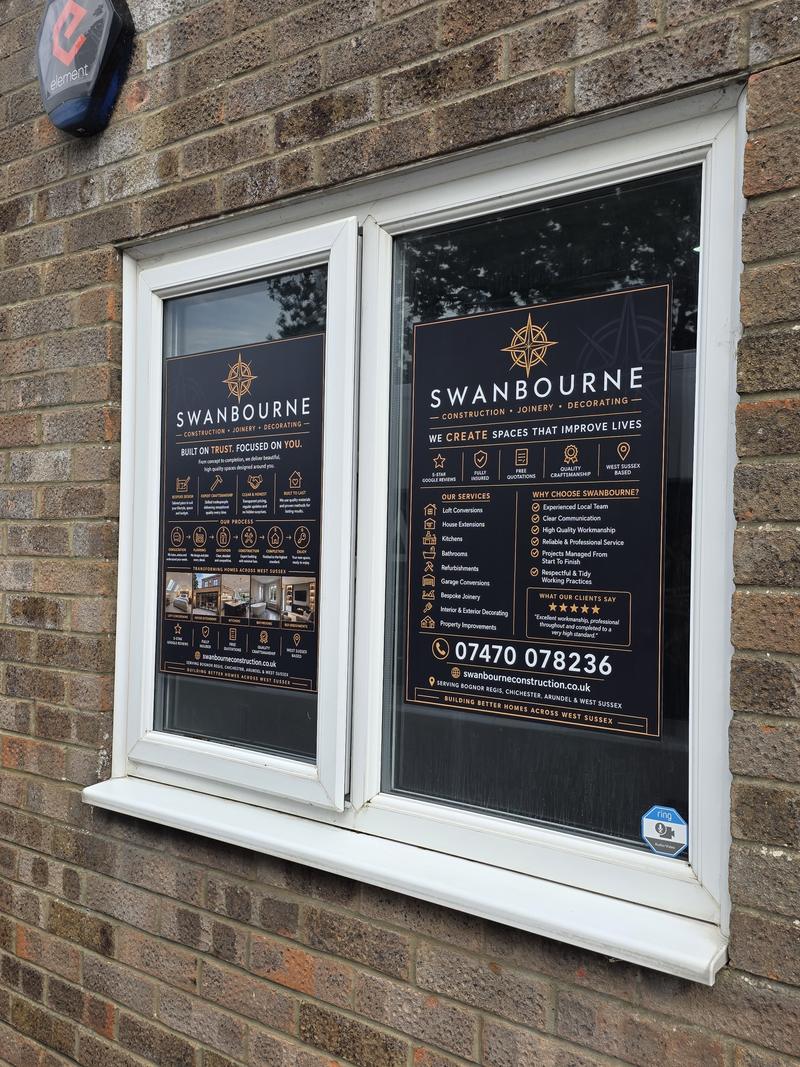
  97. Showroom window graphics listing the services Swanbourne Construction offers

Come and look at a real one

Photographs flatten everything. A ceiling height reads fine in a picture and wrong in the room, and the finish on a brick joint does not photograph at all.
If you are weighing us up, ask to see a job. Book a free site visit and we will tell you what is running and what you would be welcome to walk round.

Request a Quote