
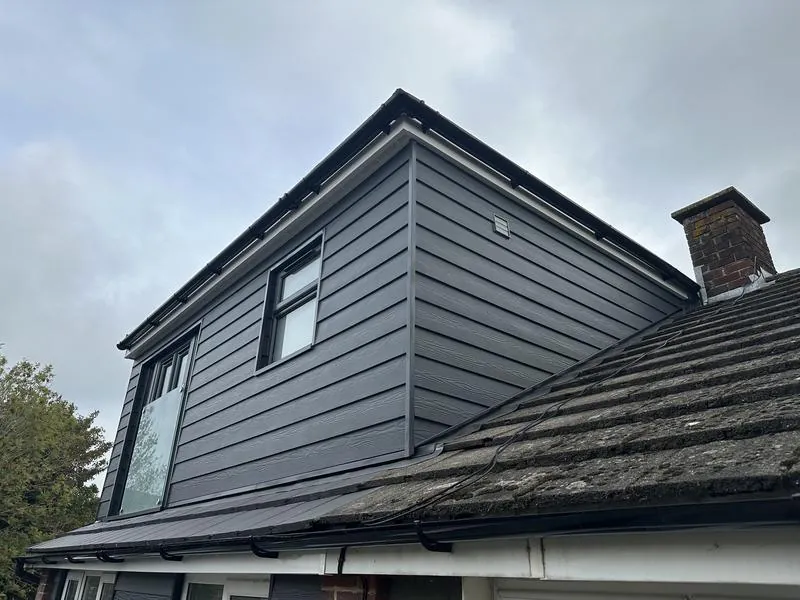
Most loft conversions on houses in England do not need planning permission, because they are permitted development. A rear dormer or a hip-to-gable is allowed without an application if it adds no more than 40 cubic metres to the roof of a terraced house, or 50 cubic metres on a semi-detached or detached house; is no higher than the existing ridge; does not stick out from a roof slope facing the road at the front; uses materials similar to the house; and the house is not a flat and not in a conservation area, National Park or National Landscape. If you are outside those limits, you need a householder planning application, which costs £548 in England from 1 April 2026.
That covers the great majority of the lofts we price around Bognor Regis, Felpham and Middleton-on-Sea. The ones that are not covered tend to be caught by something the owner did not know about — a conservation area boundary, an earlier extension that used up the allowance, or a condition on the original permission for the estate. This guide goes through all of them.
What permitted development allows
Permitted development is a national planning permission that already exists. You are not asking for it; you are checking that you qualify. For loft conversions the relevant rules are Class B (additions to the roof, such as dormers and hip-to-gables) and Class C (other roof alterations, such as rooflights) in the General Permitted Development Order. Neither has changed in 2024, 2025 or 2026.
| Rule | What it means in practice |
|---|---|
| Volume: 40m³ on a terrace, 50m³ on other houses | Measured against the original roof. Earlier roof extensions count against it. |
| No higher than the highest part of the roof | Raising the ridge or a roof lift is not Class B; it needs planning permission or, on some post-1948 houses, prior approval for an added storey. |
| Nothing beyond the roof slope that faces the road at the front | Front dormers facing a highway need permission. Rear dormers are the norm. |
| Materials similar in appearance to the house | Tile-hung or clad to match the roof, not anything you like. |
| Set back at least 20cm from the eaves, where practicable | Measured along the roof slope. Does not apply to the hip-to-gable part. |
| No overhang of the outer walls | Gutters, fascias and tiles are allowed to. |
| Side-facing windows obscure-glazed and fixed shut | Unless the opening part is more than 1.7m above the floor. |
| No balcony, veranda or raised platform | A Juliet balcony with no platform is normally acceptable. |
| No new chimney, flue or soil and vent pipe | Matters for en-suites — see below. |
| Houses only | Flats and maisonettes have no permitted development roof rights. |
The volume allowance
The 40m³ and 50m³ figures are for the total added to the original roof space, not just this dormer. "Original" generally means the house as first built, or as it stood on 1 July 1948 if it is older. If a previous owner put in a small dormer twenty years ago, that volume comes off your allowance. A full-width rear dormer on a typical semi uses a good share of 50m³; a hip-to-gable plus a large rear dormer on a detached house can exceed it. The volume is calculated from the drawings, which is one more reason to have them done properly.
The en-suite and the soil pipe
Class B does not cover installing a soil and vent pipe through the roof. An en-suite usually needs one somewhere, so how it is routed — inside the house to an existing stack, or with a vent arrangement that stays within the rules — is worth settling on the drawing. It is one of the details most often missed.
Rooflight conversions (Class C)
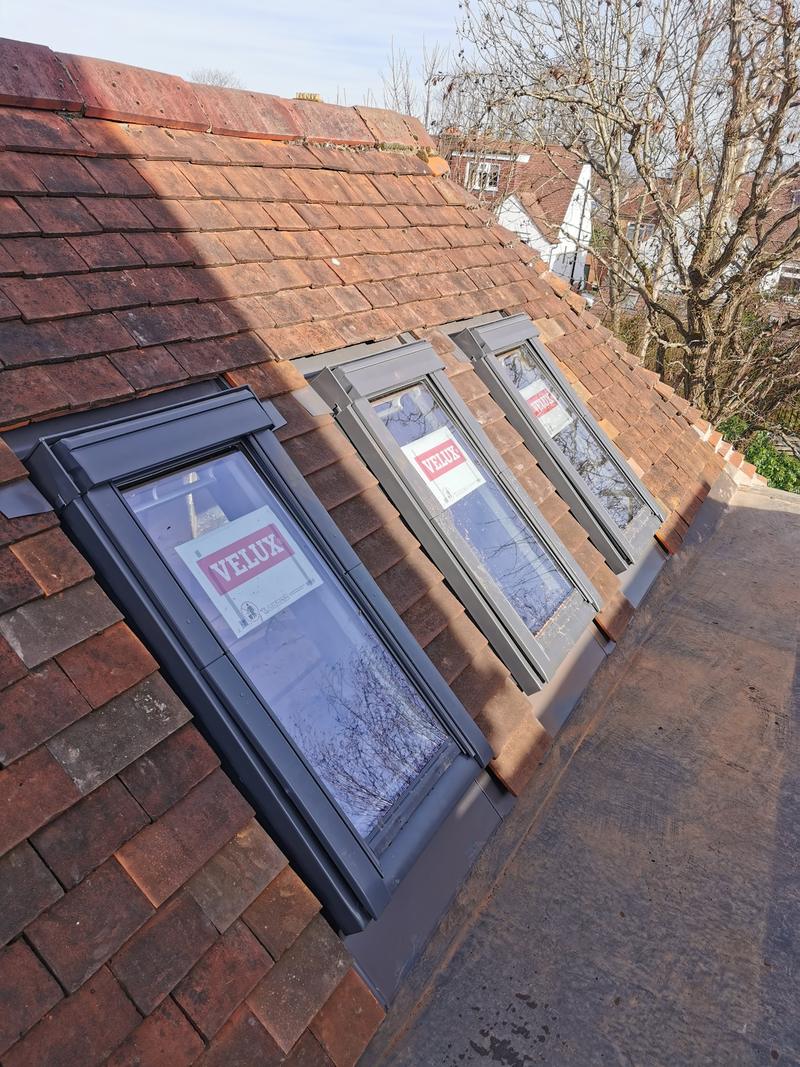
A loft converted with rooflights only, without changing the roof shape, falls under Class C. Rooflights can be added without permission if they stick out no more than 150mm from the roof slope and nothing goes above the ridge; side-facing ones must be obscure-glazed and fixed below 1.7m. Class C is not switched off in conservation areas the way Class B is, so a rooflight conversion is often still possible there without an application, unless an Article 4 direction removes the right.
When you do need planning permission
- A conservation area, National Park or National Landscape. These are "Article 2(3) land", and Class B does not apply at all. Any dormer, and any hip-to-gable, needs an application. Locally that means the conservation areas in Bognor Regis, Felpham, Aldwick, Arundel, Littlehampton, Chichester and elsewhere; the South Downs National Park; and the Chichester Harbour National Landscape.
- A front dormer on a roof slope facing the road.
- Over the volume limit, including because of earlier work.
- Raising the ridge or a roof lift — unless the house qualifies for the separate prior approval route for adding a storey (Class AA), which has its own rules.
- A balcony or roof terrace.
- Permitted development rights removed — by an Article 4 direction, or by a condition on the original permission for the house. The second is common on estates built in the last few decades and sits in the planning history where few people look.
- A flat or maisonette.
- A listed building, which also needs listed building consent.
The local picture: Arun, Chichester and the National Park
Arun District Council
Arun covers Bognor Regis, Felpham, Aldwick, Pagham, Middleton-on-Sea, Littlehampton, Rustington and Arundel town. It says it has 29 conservation areas, including several in Bognor Regis (among them The Steyne, Hotham Park and Aldwick Road), Felpham, Aldwick Bay, Craigweil House and Arundel. Its only conservation-area Article 4 directions are at Craigweil House in Aldwick; a separate direction about houses in multiple occupation covers Marine and Hotham wards in Bognor Regis and River ward in Littlehampton. Arun has an online postcode checker for conservation areas, listed buildings and Article 4 directions, which is the first thing to try.
On ordinary householder work Arun is a pragmatic authority. Where it does push back on loft conversions is overlooking — especially bungalow conversions, where new windows arrive at first-floor height above gardens nobody has ever looked into. That is solved on the drawing, with window positions, sill heights and obscure glazing to side elevations.
Chichester District Council
Chichester has Article 4 directions in several conservation areas, including Chichester city, Bosham and others; what each one controls varies, and the city direction covers a narrow set of works. Inside the city walls and its conservation area, any dormer is an application, and the council looks closely at materials and detail. Outside the conservation area — Parklands, Summersdale, Whyke — permitted development applies as normal. Our Whyke Close loft was permitted development: no application, no fee, no wait.
The South Downs National Park and Chichester Harbour
Inside the South Downs National Park the National Park Authority is the planning authority, and Class B does not apply anywhere in it. Arundel town itself was left outside the Park boundary, while the castle and its grounds are inside, so it is worth checking the exact address. The Chichester Harbour National Landscape, around Bosham, Itchenor and the harbour villages, is also Article 2(3) land.
Lawful Development Certificates
A Lawful Development Certificate is the council confirming in writing that your loft conversion is permitted development. It is optional, but we recommend it on almost every job, for three reasons. When you sell, the buyer's solicitor will ask for it. If the volume is close to the limit, it removes the doubt before you build rather than after. And it costs far less than an application.
- Fee: half the householder planning fee, so £274 in England from 1 April 2026.
- Timescale: councils aim to decide in eight weeks; if they do not, you can appeal for non-determination.
- What you submit: drawings showing the existing and proposed roof, the volume calculation, and the materials.
Many people start work before the certificate arrives. That is legal if the work genuinely is permitted development, but you carry the risk if the council disagrees.
If you need a planning application
- Fee: £548 for a householder application in England from 1 April 2026 (it was £528 the year before; several 2026 articles still quote the old figure). The fee now rises with inflation each April, and draft regulations laid before Parliament in July 2026 would raise it to £575 for applications made from 8 December 2026 if approved — check the current figure before applying.
- Timescale: most householder applications are decided within eight weeks. Inside conservation areas in Chichester, allow longer for conditions on materials to be discharged.
- If refused: you generally have 12 weeks to appeal a householder decision.
- Design: in a conservation area, a smaller dormer set well within the roof, with traditional materials and windows lined up with those below, is far more likely to be approved than a full-width box.
Planning is not Building Regulations
This is the mistake we see most often. Permitted development tells you whether the loft may exist. Building Regulations decide whether it is safely built — structure, fire escape, stairs, insulation, sound — and every loft conversion into a habitable room needs Building Regulations approval, permitted development or not. Our guide to loft conversion building regulations covers that half.
There is a third thing, too: the Party Wall Act, if you are in a semi or terrace and the new steels bear on the shared wall. See telling your neighbours about a loft conversion.
What if it was built without permission?
For work substantially completed on or after 25 April 2024, the council has ten years — not the old four — to take enforcement action against unauthorised building work. It is explained in the four year rule and what replaced it. Building it right in the first place, with a certificate, is far cheaper.
Questions people ask about loft conversion planning
Do I need planning permission for a loft conversion?
Usually not on a house, because it is permitted development, provided it stays within the 40m³ (terrace) or 50m³ (other houses) volume, is no higher than the ridge, has no front dormer facing a road, uses similar materials and the house is not in a conservation area, National Park or National Landscape.
Is a rear dormer permitted development?
Usually yes, within the volume limits and the other conditions: set back about 20cm from the eaves where practicable, similar materials, no balcony, and side windows obscure-glazed and fixed below 1.7m. Not in a conservation area or National Park.
Do I need planning permission for a hip-to-gable loft conversion?
Not if it stays within permitted development, including the volume limit, and the house is not on designated land. The 20cm eaves set-back does not apply to the hip-to-gable part. Combined with a large rear dormer, check the volume carefully.
Can I build a front dormer without planning permission?
Not on a roof slope that forms the front of the house and faces a road. That needs a planning application.
How much is a Lawful Development Certificate in 2026?
Half the householder planning fee: £274 in England from 1 April 2026. It confirms in writing that the loft is permitted development, which buyers' solicitors usually ask for.
Can I do a loft conversion in a conservation area?
Yes, but dormers and hip-to-gables need planning permission there, because the permitted development rights for roof enlargements do not apply. Rooflights within 150mm of the roof slope are often still permitted development unless an Article 4 direction says otherwise.
Can I add a balcony to my loft conversion?
Not under permitted development. A balcony, terrace or raised platform needs planning permission. A Juliet balcony — a rail across French doors with no platform — is normally acceptable.
Do I need planning permission for Velux windows?
Usually not, if they project no more than 150mm from the roof slope, are no higher than the ridge, and any side-facing ones are obscure-glazed and fixed below 1.7m.
Where these facts come from
- GPDO 2015, Schedule 2, Part 1, Class B and Class C.
- Planning Portal: loft conversions and planning permission.
- MHCLG: permitted development rights for householders, technical guidance.
- MHCLG: planning fees from 1 April 2026.
- Arun District Council: conservation areas and Article 4 directions.
- Chichester District Council: Article 4 directions.
Price match guarantee

We will never compromise on quality but we will match any like-for-like price.
The words doing the work there are like-for-like. A quotation that comes in cheaper is usually describing a different job underneath. A shallower footing. A thinner unit of glass behind the same three words. Making good dropped, so the decorating lands back on you at the worst possible moment. A scaffold nobody priced, arriving in week three as an extra.
None of that makes the other builder a crook. It makes the two pieces of paper impossible to compare until somebody opens them both up, which is the whole reason ours arrives as over two hundred itemised lines rather than a figure at the bottom of a page.
So bring the other quotation to the site visit and we will go through it against ours, line for line. Either your price gets matched, or you find out what the cheaper number quietly leaves out — and either of those is worth an hour.
Read the price match guarantee terms — what counts as like-for-like, how long a match holds good, and why one builder's total can sit a fifth below another's before anybody has lifted a tool.
Related guides
Loft conversion building regulations in plain English
Structure, fire doors and escape, stairs and headroom, insulation, sound, ventilation and electrics — and what Building Control will check.
Read the guideHow much does a loft conversion cost in Bognor Regis?
Rooflight, rear dormer and hip-to-gable prices including VAT, how they compare with national figures, the fees on top, and the three things that move the number.
Read the guideExtending in a conservation area: Chichester and Arundel
The permitted development you lose, Article 4 directions, who decides in Arundel and the National Park, listed buildings, and the materials planners expect.
Read the guideNext step
If the drawings exist, send them and a priced quotation comes back. If they do not, the site visit is the way to find out whether the job can be done at all.
Or the landline on 01243 256796, or WhatsApp if it is easier to send a photograph. Reply within one working day, every time.