
You can extend a house in a conservation area, but fewer things are permitted development and design is judged more closely. In a conservation area — and in the South Downs National Park and the Chichester Harbour National Landscape — side extensions, rear extensions of more than one storey, the 6m and 8m larger home extension route, cladding, and every kind of dormer or roof enlargement need planning permission. A single-storey rear extension within the standard 3m or 4m depth can still be permitted development. Article 4 directions can remove more, and a listed building needs listed building consent for almost anything that affects its character, inside or out.
Chichester District Council has around 85 conservation areas including those in the National Park; Arun District Council says it has 29, including Arundel, Felpham, Rustington, several in Bognor Regis and Littlehampton, and Aldwick Bay. So this is not a rare situation around here. It is the normal one for a lot of the best houses on our patch.
What changes in a conservation area
A conservation area, a National Park and a National Landscape are all "Article 2(3) land" in the permitted development order. On that land:
| Work | Elsewhere | Conservation area, National Park, National Landscape |
|---|---|---|
| Single-storey rear extension, 3m (attached) or 4m (detached) | Permitted development | Still permitted development |
| Larger home extension, 6m or 8m | Prior approval | Planning permission needed |
| Rear extension of more than one storey | Permitted development within limits | Planning permission needed |
| Side extension | Permitted development within limits | Planning permission needed |
| Cladding in render, timber, stone, tile or plastic | Permitted development | Planning permission needed |
| Dormers, hip-to-gables, roof enlargements | Permitted development within limits | Planning permission needed |
| Rooflights within 150mm of the roof slope | Permitted development | Usually still permitted, unless an Article 4 direction says otherwise |
| Outbuildings at the side of the house | Permitted development within limits | Planning permission needed |
Source: Planning Portal and the permitted development order, as in force October 2026.
Two more things come with a conservation area. Demolishing a building — an old garage, an outhouse, a boundary wall — to make room for an extension can need planning permission in its own right. And most trees are protected by a notice period: you have to give the council six weeks' written notice before cutting down or pruning them, which belongs at the front of the programme, not slotted in around it.
Article 4 directions
An Article 4 direction is a separate decision by the council to remove particular permitted development rights in a defined area — typically for changes to windows, doors, roofs, chimneys, boundary walls and frontages that would otherwise be allowed. They are published, and they vary a great deal from place to place.
- Chichester has Article 4 directions covering the Chichester city conservation area and several others, including Bosham, Boxgrove, Tangmere and West Itchenor. What each one controls is set out in the direction itself, and it is worth reading the one for your area rather than relying on a summary.
- Arun lists conservation-area Article 4 directions only at Craigweil House in Aldwick, plus a direction about houses in multiple occupation covering Marine and Hotham wards in Bognor Regis and River ward in Littlehampton. We have checked the conservation areas at Arundel, Bognor Regis and Felpham and found no Article 4 direction removing householder rights there.
Directions can be made at any time, so we check the address rather than rely on a list. Arun has an online postcode checker for conservation areas, listed buildings and Article 4 directions.
Arundel: who decides?
Arundel catches people out because of the South Downs National Park, which wraps around it. The town itself was left out of the Park when the boundary was drawn, while the castle and its grounds were included, and only part of the wider parish is inside. In practice:
- For most houses in Arundel town, including the conservation area, the planning authority is Arun District Council.
- For property inside the Park boundary, it is the South Downs National Park Authority, which pays close attention to visual impact, dark night skies, glazing and traditional materials.
- Building Control is Arun District Council everywhere in the district, National Park or not.
The Park's own boundary map is approximate, so a property anywhere near the line gets checked with the Authority rather than guessed at. Arundel's conservation area has not had a formal review for many years, and Arun has more recently been adopting appraisals for other areas, so the expectations are best judged from the street itself: its flint, red brick, clay tile, slate and timber windows. Arundel is also built on a hill of chalk, with narrow, steep streets, and both of those shape what an extension costs before anyone draws it — see our page on building in Arundel.
Chichester: inside the walls and out
Chichester is two building markets with a ring road between them. The Chichester City Conservation Area, first designated in 1970 and extended several times since, covers the historic centre, and its character appraisal sets out what makes it what it is: mostly red brick, often with blue-header chequerwork; knapped flint; steep handmade clay tile roofs on older buildings and Welsh slate on later ones; timber sliding sashes; and painted stucco on some of the grander streets. Inside that area, any extension beyond a modest single-storey rear one is an application, the scrutiny of mortars, joinery profiles and roof coverings is close, and nobody honest promises you a quick eight weeks through the conditions.
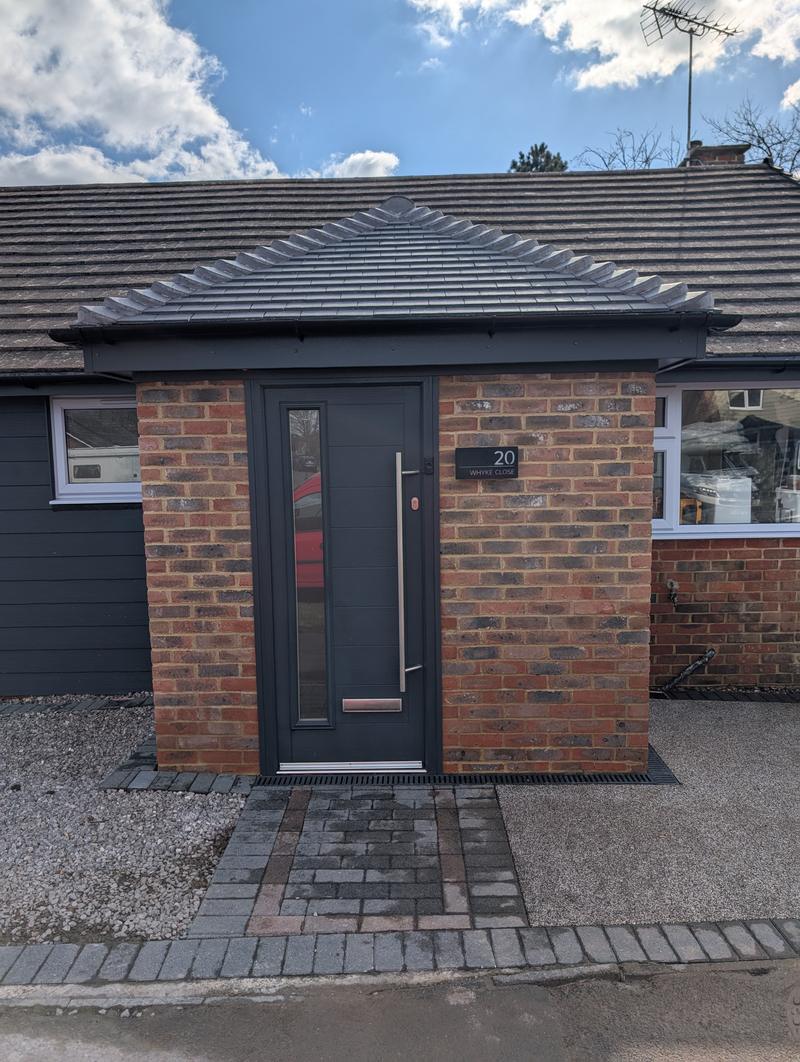
Outside the ring road — Parklands, Summersdale, Whyke — most houses are not in a conservation area and permitted development works as normal. Our Whyke Close loft conversion was permitted development; the same dormer inside a conservation area would have been an application.
Chichester District Council adopted its Local Plan 2021–2039 in August 2025. Inside the National Park, the National Park Authority is the planning authority, although Chichester District Council processes many of those applications on its behalf under an agency agreement renewed from October 2026. Around the harbour, the Chichester Harbour Conservancy is consulted on applications in the National Landscape.
Listed buildings
A listed building is different again. Listed building consent is needed for any work that affects its character as a building of special interest — and that means the inside as much as the outside, and structures within its grounds. Arun District Council puts it plainly: everything counts, from basement to chimney pots. Doing such work without consent is a criminal offence, and the builder can be liable alongside the owner.
- Listed building consent has no application fee. It sits alongside planning permission rather than replacing it; many extensions need both.
- Allow around eight weeks for a Grade II application, longer for Grade II* or I.
- Near a listed building, even if yours is not listed, planners must consider the effect on its setting.
- Approved Document L allows energy-efficiency requirements to be relaxed where meeting them would unacceptably alter a listed building's character, while still requiring improvement as far as reasonably practicable.
We do not hold a heritage accreditation and will not pretend to. We tell you before anything starts where consent is needed, and say plainly when a job wants a conservation specialist alongside us.
What planners expect
Every authority has its own guidance, but the principles in conservation areas are consistent:
- Subordinate. An extension that is clearly secondary to the house — lower ridge, set back from the main walls, smaller in scale — is far easier to approve than one that competes with it.
- Matching materials. Brick that matches in colour, texture and bond; flint panels with brick quoins where that is the local tradition; clay tile or natural slate at a pitch that suits it. Chichester's design guidance suggests minimum pitches of around 26.5° for slate and 42.5° for peg tile, and says flat roofs need more justification.
- Timber windows that follow the pattern of the house. uPVC on a principal elevation is likely to be resisted.
- Good modern design can be accepted where it is genuinely high quality and clearly distinct — a well-detailed glazed link, for example — rather than a poor imitation of the old.
- Rear elevations are judged less strictly than frontages, which is why most successful conservation-area extensions are at the back.
Pre-application advice from the council is worth paying for on anything significant in a conservation area or near a listed building. It turns a refusal into a conversation.
Practical points for a conservation-area job
- Timescales stretch. Add the application, any pre-application advice, and the time to discharge conditions on materials — samples of brick, tile and mortar are often required before work.
- Materials cost more. Reclaimed or handmade tiles, matched bricks and flint work take longer and cost more than modern equivalents, and the trades who do them well are in demand.
- Access can be the real cost. Central Chichester's controlled parking zone means skip permits and trader bays booked well ahead; Arundel's steep streets mean small plant and hand-carrying.
- Trees. Six weeks' notice to the council before cutting or pruning.
Questions people ask about conservation area extensions
Can I build an extension in a conservation area?
Yes. A single-storey rear extension within the standard depths can still be permitted development. Side extensions, extensions of more than one storey, the larger home extension route, cladding and roof enlargements need planning permission, and design is judged more closely.
What permitted development rights do I lose in a conservation area?
Side extensions, rear extensions of more than one storey, the 6m and 8m prior approval route, external cladding, dormers and other roof enlargements, and outbuildings at the side of the house. Article 4 directions can remove more.
Is Arundel in the South Downs National Park?
The town itself is not; it was left outside the boundary, while the castle grounds and part of the wider parish are inside. Most of Arundel town is decided by Arun District Council. Check the exact address if it is near the boundary.
What is an Article 4 direction?
A decision by the council to remove specific permitted development rights in a defined area, often for changes to windows, doors, roofs and frontages. Chichester has them in several conservation areas including the city; in Arun the only conservation-area directions are at Craigweil House in Aldwick.
Do I need listed building consent for an extension?
Yes, if the house is listed, because an extension affects its character. Consent is free to apply for and is needed alongside planning permission. Working without it is a criminal offence.
Can I have uPVC windows on an extension in a conservation area?
On a frontage it is likely to be resisted, and where an Article 4 direction covers windows it may need permission. Timber windows that follow the house's pattern are the safe choice; on a rear extension there is often more flexibility.
Do I need permission to cut down a tree in a conservation area?
For most trees, you must give the council six weeks' written notice before cutting down or pruning them, so it can decide whether to protect them with a Tree Preservation Order.
What materials should I use for an extension in a conservation area?
Materials that match the house and the area: in Chichester typically red brick, flint, clay tile or Welsh slate and timber sashes; in Arundel flint, brick, clay tile and slate. The conservation area appraisal, where there is one, is the best guide.
Where these facts come from
- Planning Portal: extensions and designated land.
- Arun District Council: conservation areas.
- Chichester District Council: conservation areas and Article 4 directions.
- Chichester City Conservation Area Character Appraisal.
- South Downs National Park Authority: Arundel.
- Historic England: the National Heritage List.
Price match guarantee

We will never compromise on quality but we will match any like-for-like price.
The words doing the work there are like-for-like. A quotation that comes in cheaper is usually describing a different job underneath. A shallower footing. A thinner unit of glass behind the same three words. Making good dropped, so the decorating lands back on you at the worst possible moment. A scaffold nobody priced, arriving in week three as an extra.
None of that makes the other builder a crook. It makes the two pieces of paper impossible to compare until somebody opens them both up, which is the whole reason ours arrives as over two hundred itemised lines rather than a figure at the bottom of a page.
So bring the other quotation to the site visit and we will go through it against ours, line for line. Either your price gets matched, or you find out what the cheaper number quietly leaves out — and either of those is worth an hour.
Read the price match guarantee terms — what counts as like-for-like, how long a match holds good, and why one builder's total can sit a fifth below another's before anybody has lifted a tool.
Related guides
Do you need planning permission for a rear extension?
Permitted development depths and heights, the larger home extension route, two-storey and side extensions, conservation areas, fees and what the neighbours can say.
Read the guideDo you need planning permission for a loft conversion?
The permitted development rules for dormers, hip-to-gables and rooflights, the conservation area trap, Lawful Development Certificates and current fees.
Read the guideSingle-storey or double-storey extension: cost against space gained
Cost per square metre, value added, planning and the 45-degree rule, foundations and disruption — and when a loft is the better second floor.
Read the guideNext step
If the drawings exist, send them and a priced quotation comes back. If they do not, the site visit is the way to find out whether the job can be done at all.
Or the landline on 01243 256796, or WhatsApp if it is easier to send a photograph. Reply within one working day, every time.