
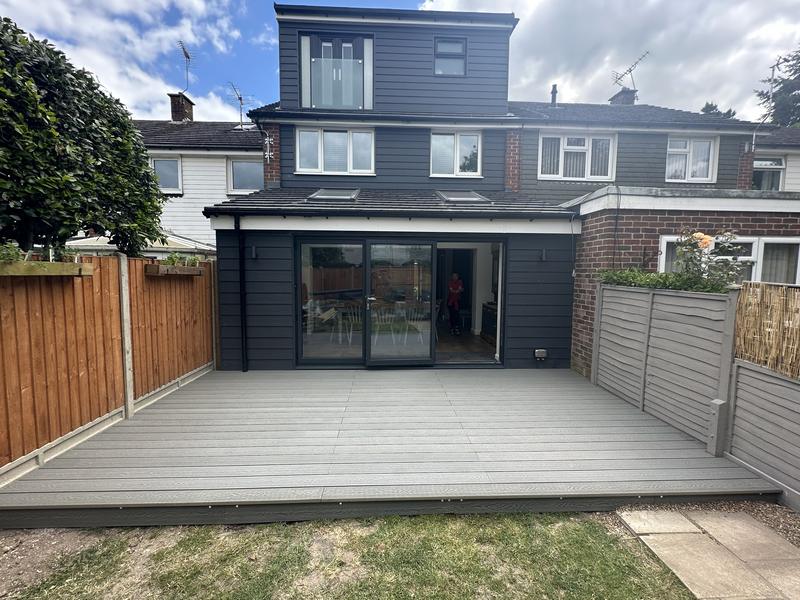
A double-storey extension gives roughly twice the floor area of a single-storey one for considerably less than twice the cost, because one set of foundations and one roof serve two floors. National cost guides put a two-storey extension about £100 to £200 per square metre cheaper than a single-storey one, and Homebuilding & Renovating describes it as giving far more space — it says 200% more — for only 50–70% more cost. The catch is planning: a single-storey rear extension is often permitted development, while a two-storey one almost always needs a planning application and has to pass stricter tests on the neighbours' light and privacy. It also means more disruption upstairs and heavier foundations.
The question we get asked is usually framed as cost. The answer usually turns on three other things: what you actually need — a bigger kitchen, or another bedroom — how long your garden is, and what the neighbours' windows can see.
Side by side
| Single-storey | Double-storey | |
|---|---|---|
| Typical use | Kitchen-diner, family room, utility | Kitchen-diner below, bedroom and bathroom above |
| Cost per m² (national, ex VAT) | £2,200 – £3,300 | £2,000 – £3,200 |
| Planning | Often permitted development | Usually a planning application |
| Neighbour tests | Light and outlook from ground floor | Stricter: overshadowing, overlooking, scale |
| Foundations | Sized for one storey | Wider or deeper for the extra load |
| Disruption | Mostly outside until the knock-through | Longer; upstairs rooms opened up too |
| Value | Adds floor area | Adds floor area and usually a bedroom |
National cost ranges: Homebuilding & Renovating (February 2026), standard to excellent specification, excluding VAT, with a further 25–35% for London and the South East.
Why two storeys cost less per square metre
The expensive parts of an extension, per square metre, are the parts underground and overhead: digging and pouring foundations, the ground floor slab, and the roof. Scaffold, site set-up and the opening into the house are fixed costs too. A second storey shares all of those. It adds walls, a floor, windows, stairs or a landing link, and finishes — the cheaper elements per square metre.
On our price guide, a single-storey rear extension is £2,400 to £3,600 per square metre including VAT (see extension costs per square metre). A two-storey extension is priced on survey, because the first floor's cost depends heavily on how it connects to the existing upstairs — whether a bedroom wall comes out, where the landing goes, whether the main roof has to be altered. What we can say is that it does not cost double.
What goes upstairs matters too. A bathroom on the first floor brings drainage; a bedroom does not. Kitchens and bathrooms are the costliest rooms whichever floor they are on.
Which adds more value?
Bedrooms. Nationwide's research found that an extension or loft conversion adding a double bedroom and a bathroom can add up to around 24% to the value of a three-bedroom, one-bathroom home, while a 10% increase in floor area alone adds around 5%. A single-storey kitchen extension adds floor area; a two-storey extension usually adds a bedroom as well, and a fourth bedroom changes what kind of house it is. As always, these are national "up to" figures, and every street has a ceiling price.
Planning: where the decision is usually made
Single-storey
Often permitted development: 3m deep on an attached house or 4m detached, 6m or 8m through prior approval, up to 4m high, with eaves no more than 3m within 2m of a boundary. See planning permission for rear extensions.
Double-storey
Possible under permitted development only at the rear, no more than 3m deep, at least 7m from the rear boundary, with a roof pitch matching the house and obscure-glazed side windows upstairs — and never in a conservation area or the National Park. Two-storey side extensions are never permitted development. On the gardens common around Bognor Regis and Littlehampton, the 7m rule rules most out, so in practice a two-storey extension is a householder planning application: £548 from 1 April 2026, with a decision usually within eight weeks.
The 45-degree rule
Planners judge a two-storey extension mainly on what it does to the neighbours: light, outlook and privacy. The tool most councils use is the 45-degree rule, which comes from the Building Research Establishment's daylight guidance. In its simplest form:
- On plan: draw a line at 45° back from the end of your extension towards the neighbour's nearest ground-floor window. If the centre of the window falls on your side of the line, it fails.
- On elevation: draw a line at 45° down from the top of the extension (halfway up the slope of a pitched roof). If the window is below it, it fails.
Failing both suggests a real loss of daylight. It is a rule of thumb rather than law, and separate from legal rights to light, but it decides a lot of applications. Arun District Council's officers apply 45-degree tests to protect neighbours' light. Chichester District Council's design guidance has historically used a 60° line for single-storey rear extensions and 45° for two-storey ones, with a 21m distance between facing first-floor windows; check how it is applied under the Local Plan adopted in 2025.
The practical upshot: a two-storey extension close to a neighbour's back windows often has to be shorter than the ground floor beneath it, or set in from the boundary, to pass. That is designed on the drawing, before the application, not argued over after a refusal.
Foundations and structure
Two storeys roughly double the load on the foundations, so footings are wider or deeper. On the coastal plain, where soft clays and high groundwater are common, that can mean a deeper or engineered foundation; near trees, deeper still. First-floor openings into the existing bedrooms need steels or lintels designed by an engineer. And the main roof often has to be altered where the new roof meets it.
A common hope is to build single-storey now and add a floor later. It can be done, but only if the foundations and structure were designed for two storeys from the start. Most single-storey extensions were not, and adding a floor then means underpinning or rebuilding. If a second storey is even a possibility, design the foundations for it now — the extra concrete is cheap compared with the alternative.
Disruption and living at home
A single-storey extension is built mostly outside until the knock-through near the end. A two-storey one takes longer, keeps the scaffold up longer, and opens up the upstairs as well as the downstairs — a bedroom wall comes out, the landing is extended, and there may be a spell with the main roof temporarily weathered where the new roof joins it. Most families still live at home; see living at home during building work.
The other second storey: a loft conversion
If what you need upstairs is a bedroom and a bathroom, a loft conversion is often the cheaper and simpler route. It uses no garden, is usually permitted development, and the roof is already there. On our price guide a rear dormer with an en-suite is £54,000 to £111,600 including VAT. Plenty of families do both in stages: a single-storey kitchen extension now and a loft later — which is exactly what the household on Victoria Road in Bognor Regis asked us to price while their extension was still on site. See loft conversion costs.
How to decide
- What do you need? A bigger kitchen and family room points to single-storey. Another bedroom points to two storeys or a loft.
- How long is the garden? Under about 10m, a two-storey rear extension that passes the 7m and 45-degree tests is hard to fit.
- Where are the neighbours' windows? Their light will shape what you can build upstairs.
- Is there a loft? If the roof has height, it may be the cheaper second storey.
- How long will you stay? Bedrooms add value over time; building twice costs more than building once.
Questions people ask about single and double-storey extensions
Is a double-storey extension cheaper per square metre?
Usually, by around £100 to £200 per square metre on national figures, because one set of foundations and one roof serve two floors. The total cost is higher, but not double.
Does a two-storey extension need planning permission?
Almost always in practice. It can be permitted development only at the rear, no more than 3m deep and at least 7m from the rear boundary, outside conservation areas and the National Park. Two-storey side extensions always need permission.
What is the 45-degree rule for extensions?
A rule of thumb used by planners to test whether an extension takes too much light from a neighbour's window, drawing 45° lines on plan and on elevation. Failing both tests suggests a significant loss of daylight.
Which adds more value, a single or double-storey extension?
Usually a double-storey, because it tends to add a bedroom as well as floor area. Nationwide's research found a double bedroom and bathroom can add up to around 24% to a three-bedroom, one-bathroom home.
Can I add a second storey to my existing single-storey extension?
Only if its foundations and structure can take the load, which most cannot unless designed for it. An engineer checks the existing foundations; often they need underpinning or rebuilding. Planning permission is usually needed too.
What is the 7 metre rule for two-storey extensions?
Under permitted development, a two-storey rear extension must be at least 7m from the boundary opposite the rear wall of the house. On most smaller gardens it means a planning application.
Is a loft conversion cheaper than a two-storey extension?
Often, if the roof has enough height, because no foundations or new roof are needed and it uses no garden. It is also usually permitted development.
Where these facts come from
Price match guarantee

We will never compromise on quality but we will match any like-for-like price.
The words doing the work there are like-for-like. A quotation that comes in cheaper is usually describing a different job underneath. A shallower footing. A thinner unit of glass behind the same three words. Making good dropped, so the decorating lands back on you at the worst possible moment. A scaffold nobody priced, arriving in week three as an extra.
None of that makes the other builder a crook. It makes the two pieces of paper impossible to compare until somebody opens them both up, which is the whole reason ours arrives as over two hundred itemised lines rather than a figure at the bottom of a page.
So bring the other quotation to the site visit and we will go through it against ours, line for line. Either your price gets matched, or you find out what the cheaper number quietly leaves out — and either of those is worth an hour.
Read the price match guarantee terms — what counts as like-for-like, how long a match holds good, and why one builder's total can sit a fifth below another's before anybody has lifted a tool.
Related guides
How much does a rear extension cost per square metre in West Sussex?
Our £2,400–£3,600 per m² band explained with a real 50m² Bognor Regis job, national figures, what the rate excludes, glazing, and Southern Water build-over costs.
Read the guideDo you need planning permission for a rear extension?
Permitted development depths and heights, the larger home extension route, two-storey and side extensions, conservation areas, fees and what the neighbours can say.
Read the guideHow much does a loft conversion cost in Bognor Regis?
Rooflight, rear dormer and hip-to-gable prices including VAT, how they compare with national figures, the fees on top, and the three things that move the number.
Read the guideNext step
If the drawings exist, send them and a priced quotation comes back. If they do not, the site visit is the way to find out whether the job can be done at all.
Or the landline on 01243 256796, or WhatsApp if it is easier to send a photograph. Reply within one working day, every time.