
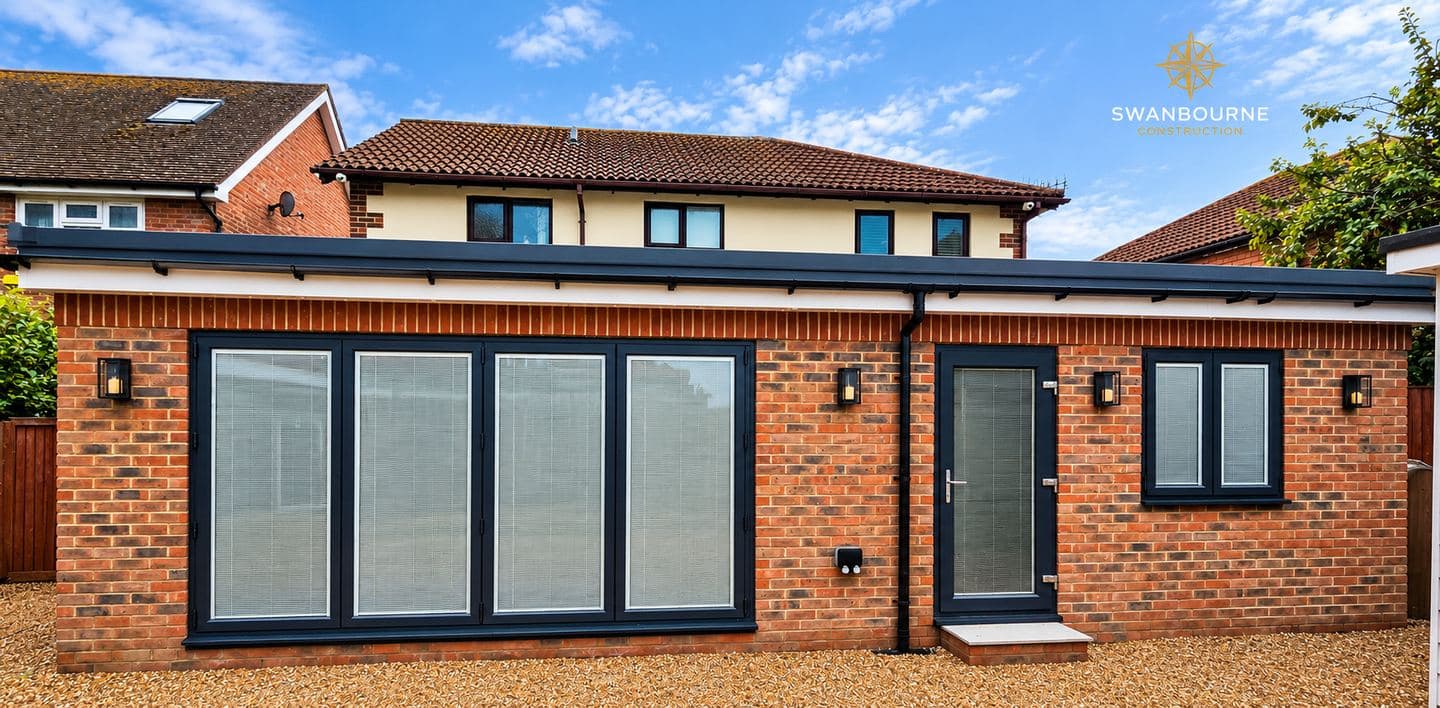
Pagham's beach houses were carpentry from the start
Before the First World War, the shingle spit at Pagham Beach was colonised by holiday homes, and many of them were redundant railway carriages. Over the years owners are said to have added lean-tos and verandas, and in some cases joined carriages together under a pitched roof. Arun still describes the Pagham Beach Estate, an Area of Character since 1995, as single-storey homes on unmade roads, "many built from former railway carriages and holiday chalets". Most have been rebuilt. Some are still carriages at heart.

That makes carpentry on the beach estate unlike carpentry anywhere else we work. A wall may be a teak carriage side, a floor may be the carriage's own boards, and the roof may be a later timber structure bearing on both. Repairs are done by opening up, finding out what is carrying what, and replacing decayed timber with new pieces sized for the load. We would rather spend an hour looking than make an assumption about a hundred-year-old structure that has been altered five times.
The coastal framework, and what joinery it allows
Arun's interim framework for the beach estate, in force since October 2021, does not allow new homes there, and resists anything that increases how many people live in a house. But it does allow reconstruction work, with re-roofing and new windows named specifically, and it allows garages, porches and non-habitable annexes provided they stay non-habitable. For a carpenter that covers most of what owners want: a new roof structure over an old one, new windows and doors throughout, a porch, a store. Each application on the estate is looked at by a coastal engineer, so we prepare drawings that make the scope plain.
Salt, wind and shingle
Pagham Beach faces the open Channel on one side and the harbour on the other, and anything outside gets salt air, wind-blown shingle and spray. That decides the specification for every piece of external joinery we make there:
- stainless steel screws, hinges and ironmongery, never galvanised;
- timber with good natural durability, or treated softwood with sealed end grain;
- a primer and two coats of a microporous paint, rather than a single coat of stain;
- door thresholds and sills with drips and proper falls, because rain here arrives sideways.
Doors and windows on a seaward elevation that are built to that standard last. Ones that are not tend to be back on our list within five years.
A new stair in a bungalow
Inland, through the village, Nyetimber and Lagness, the joinery we are asked for most comes with bungalow loft conversions. A bungalow never expected a staircase, so it has to be found a place: a hall cupboard, the end of a bedroom, the corner of a kitchen. A new stair has to meet the Building Regulations for rise, going, headroom and guarding, and in a bungalow headroom is usually the tight one. Our price guide puts a straight softwood flight at £3,000 to £6,600 inc. VAT and an oak stair or one with a winder at £6,000 to £12,000. The space under it is then worth fitting out with drawers rather than leaving as a cupboard nobody can reach into.
Listed timber in the old village
Pagham's church of St Thomas à Becket is Grade I, its chancel eleventh or twelfth century. Becket's Barn, the medieval rectory hall of Bognor stone rubble under a tiled roof, is Grade II, as are the Lion inn, the forge, the windmill and Mill Farm's barns at Nyetimber. Barton Manor is reputed to be the oldest continuously occupied manor house in England. Joinery in buildings like those is repaired to match, with listed building consent where it is needed.
Hedges, verges and timber fencing
Both of Pagham's Areas of Character, the beach estate and Barton Close, are noted for their hedges, verges and openness. Arun's policy asks that these positive features are kept. If you want a fence or a gate at the front, we will design one that sits behind or within the hedge line rather than replacing it.
What we are asked for in Pagham
- Timber repairs and new roof structures on beach estate homes
- Windows and external doors made for the exposure
- Staircases for bungalow loft conversions, and fitted storage under them
- Internal doors from £156 per door inc. VAT; with new linings and ironmongery, £360 to £660
- Fitted wardrobes at £1,680 to £2,880 inc. VAT per linear metre
The trade in full is carpentry and joinery; the town page is carpentry in Bognor Regis, and for bungalow lofts see loft conversions in Pagham. The village is on builders in Pagham.
If your beach house has a carriage inside it, send us a photograph and James will come and look before you plan anything around it. Ring 07470 078236. Every item priced separately, two years' guarantee on our workmanship.