
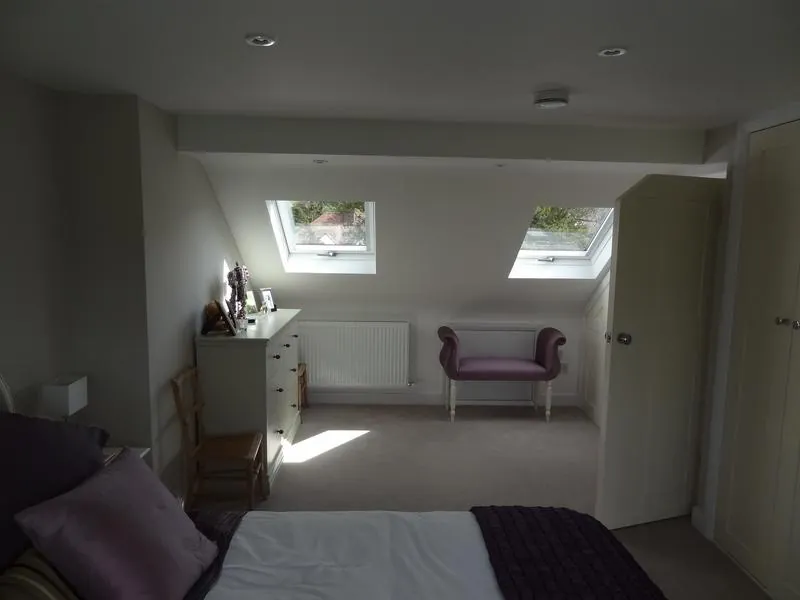
A loft conversion in Bognor Regis costs between £33,600 and £120,000 including VAT on our price guide, depending on the type: £33,600 to £60,000 for a rooflight conversion with no dormer, £54,000 to £111,600 for a rear dormer with an en-suite, and £66,000 to £120,000 for a hip-to-gable with a rear dormer. Drawings, the structural engineer, Building Control and any party wall surveyor are paid on top. What decides where you land in each band is what the roof is made of, where the stair can go, and whether you need planning permission — not, as people expect, the size of the room.
Most loft conversion prices you will read online are national averages, and most of them leave VAT out. Ours include it, because a homeowner cannot reclaim VAT and the figure with it included is the figure that leaves your account. Put the two on the same footing and the numbers below are in line with published national figures plus the uplift every guide applies to the South East.
Loft conversion prices in Bognor Regis and Chichester
| Type | Guide price inc. VAT | The same, excluding VAT |
|---|---|---|
| Rooflight conversion, no dormer | £33,600 – £60,000 | £28,000 – £50,000 |
| Rear dormer with en-suite | £54,000 – £111,600 | £45,000 – £93,000 |
| Hip-to-gable plus rear dormer | £66,000 – £120,000 | £55,000 – £100,000 |
From our price guide. Ranges, not quotations. Planning, Building Control and professional fees are stated separately on every quotation.
Those figures are for the whole conversion: scaffold, structure, the new floor, the dormer or gable, the staircase, insulation, plastering, electrics, plumbing, the en-suite where there is one, joinery and decoration, and attendance at every Building Control inspection. They are not a "shell" price with the finishing to follow.
How that compares with national figures
Every major cost guide published in 2026 lands in roughly the same place once you strip out the differences in what they include:
| Type | Homebuilding & Renovating | Checkatrade average |
|---|---|---|
| Rooflight (Velux) | £30,000 – £45,000 | £27,500 |
| Rear dormer | £45,000 – £75,000 | £50,000 |
| Hip-to-gable | £55,000 – £85,000 | £60,000 |
| Mansard | £70,000 – £120,000+ | £65,000 |
Sources: Homebuilding & Renovating, loft conversion costs (July 2026); Checkatrade, loft conversion cost (2026, based on a typical 30m² loft).
Homebuilding & Renovating adds that projects in London and the South East cost 15–30% more than the same job elsewhere — scaffold, labour, parking and waste all cost more here. Apply that to its national ranges and you land close to our figures with the VAT taken off. The lower Checkatrade averages are just that: averages, for a typical 30m² room, that do not say whether VAT is in them.
The upshot: if a quotation for a dormer in Felpham or Aldwick comes in far below £45,000 before VAT, find out what it leaves out before you get excited. Our guide to comparing builders' quotes shows how.
The three things that move the price
1. What the roof is made of
A traditional cut roof, with rafters, purlins and ceiling joists, has space in it already and the timbers can usually be worked around. A trussed roof — the W-shaped web of timber you see in most houses built since the 1970s — is different. Every one of those diagonal members is holding the roof up, and none can simply be cut out. All of it comes out and is replaced with a new designed structure, usually steels and new rafters, before you have a room at all. Which? notes that a trussed roof can roughly double the cost. That is the single biggest swing in the rooflight band.
2. Where the stairs land
A loft stair has to arrive somewhere sensible and meet Approved Document K, which sets 2m of headroom over a stair, relaxed for loft conversions to 1.9m at the centre and 1.8m at the edge. It does not set a minimum room height — the 2.2m figure everybody quotes is a rule of thumb, not a regulation. On a narrow terrace the stair often takes a slice off a bedroom below. Where it can only work by lowering ceilings, as it did at Whyke Close in Chichester, the job becomes a whole-house job, and is priced as one.
3. Whether you need planning permission
A rear dormer on an ordinary house is usually permitted development. Inside a conservation area or the South Downs National Park it is not, and any dormer needs a planning application — a fee, a wait and often a design conversation about materials. That is why two identical houses a street apart can be priced differently. The full rules are in do you need planning permission for a loft conversion.
The other things that add up
- An en-suite. It means finding a drainage run down through the house to the existing soil stack. Where that is easy it is a day's work. Where it is not, it is a boxed duct through a bedroom — a decision to make before the quotation, not after.
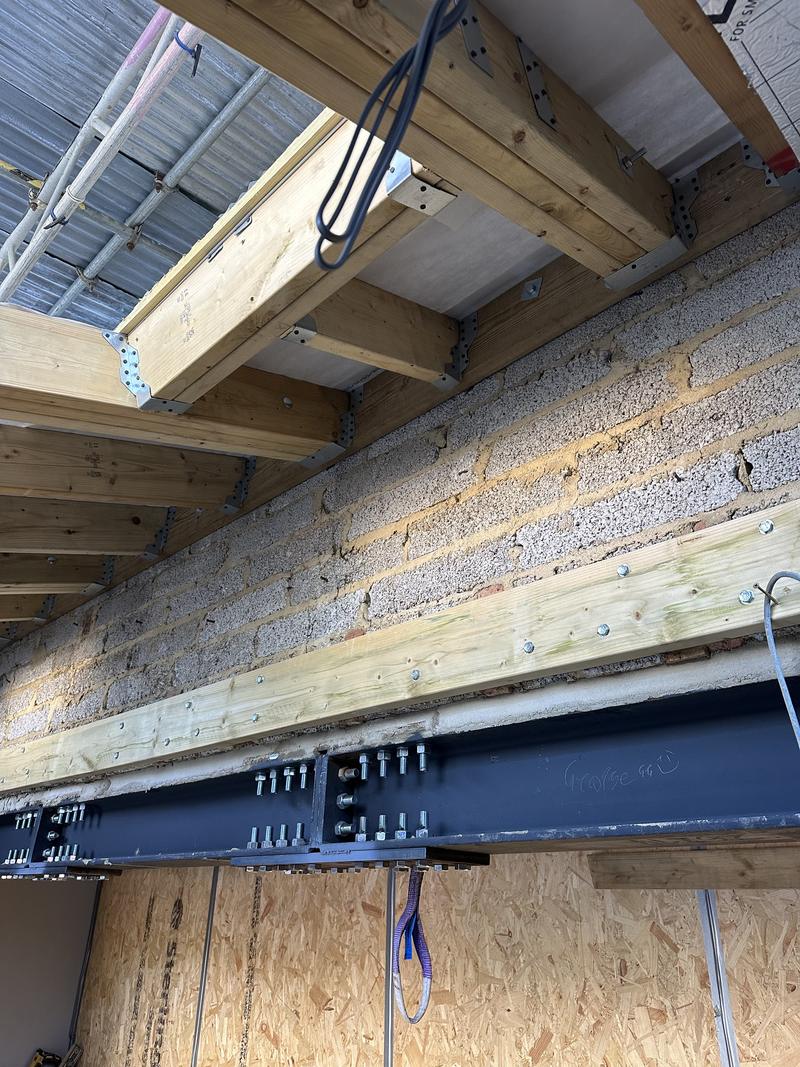
- Steelwork and the new floor. A designed floor goes in above the existing ceiling joists, usually bearing on new steels. Heavier or longer steels, or a steel that has to be craned in, cost more.
- Fire safety. Going from two storeys to three means fire doors onto the stair at every level and mains-wired, interlinked smoke alarms. In an open-plan ground floor, the fix is more involved. See loft conversion building regulations.
- Roof coverings. Permitted development requires materials similar in appearance to the house. Matching old clay tiles or slate, or hanging a new gable in tile rather than rendering it, adds cost and looks right.
- Joinery. Storage built into the eaves, made to the pitch of the roof, is what turns a room with sloping walls into a room that works. It is also the part people remember. We make ours in our own workshop.
Fees that sit on top of the build price
| Fee | Typical figure |
|---|---|
| Drawings (planning and Building Regulations) | Around £1,500 – £4,000 |
| Structural engineer's calculations | Around £750 – £2,500 |
| Building Control — Arun District Council, loft conversion up to 100m², Full Plans | £1,280.40 plus VAT (2026/27 schedule) |
| Lawful Development Certificate, if you want written confirmation it is permitted development | £274 (half the householder planning fee) |
| Householder planning application, if needed | £548 |
| Party wall surveyor, if a neighbour does not consent | Often £1,000 or more |
Fee sources: Arun District Council building control charges; MHCLG planning fees from 1 April 2026; national cost guides for professional fees. Chichester District Council publishes its own building control fees.
We list these as exclusions on every quotation rather than leaving you to discover them. The engineer and the council invoice you directly, so nothing is marked up and the documents are in your name.
A worked example
Take a 1960s semi-detached bungalow in Felpham with a cut roof, where the owners want a bedroom and shower room upstairs. The likely route is a hip-to-gable with a rear dormer, permitted development if the volume and materials rules are met, with a Lawful Development Certificate for the paperwork. Building costs would sit somewhere in the £66,000 to £120,000 band including VAT, with drawings, calculations, Building Control and the certificate adding several thousand pounds. Where in the band depends on how much of the roof structure survives, where the stair can rise, how far the shower waste has to run, and the finishes.
That is not a quotation, and nobody should give you one without standing in the loft. It is the sort of figure a free site visit turns into a number.
Ways to keep the cost down
- Decide on the en-suite early. Line the bathroom up over the existing soil stack if the layout allows.
- Keep the dormer simple. A straightforward rear box dormer clad rather than tile-hung is cheaper and lighter than an elaborate one.
- Stay within permitted development where you can, and get a Lawful Development Certificate rather than a full application.
- Choose fittings before the quote, so prime cost allowances are realistic and nothing changes mid-job.
- Do it once. If an extension is likely in a few years, design both now — the scaffold, the fire strategy and the drainage are cheaper planned together.
Is a loft conversion worth it?
Usually, if you need the room and the house is one people want to stay in. Nationwide's 2025 research found that a loft conversion or extension adding a double bedroom and bathroom can add up to 24% to the value of a three-bedroom, one-bathroom home. That is a ceiling rather than a typical result, and every street has a price the best house in it sells for. But compared with moving — stamp duty, agents, removals and a new mortgage — a loft conversion is often the cheaper way to get the extra bedroom. It is also usually cheaper per square metre than building an extension, because the roof and walls are already there.
Our clients on Victoria Road in Bognor Regis asked us to price the loft while their extension was still on site. That is the market speaking.
Questions people ask about loft conversion costs
How much does a loft conversion cost in 2026?
Around Bognor Regis and Chichester, our bands including VAT are £33,600 to £60,000 for a rooflight conversion, £54,000 to £111,600 for a rear dormer with an en-suite, and £66,000 to £120,000 for a hip-to-gable with a rear dormer. Fees for drawings, an engineer and Building Control are extra.
What is the cheapest type of loft conversion?
A rooflight conversion, where the roof shape stays the same and rooflights are fitted into the existing slope. It only works where there is already enough height in the roof. A trussed roof still needs a new structure, which narrows the saving.
How much does a dormer loft conversion cost?
Our band for a rear dormer with an en-suite is £54,000 to £111,600 including VAT. National guides put a rear dormer at around £45,000 to £75,000 before VAT, with the South East 15 to 30% higher.
How much does a hip-to-gable loft conversion cost?
Our band for a hip-to-gable with a rear dormer is £66,000 to £120,000 including VAT. It costs more than a dormer alone because the end of the roof is rebuilt as a vertical gable wall.
Do loft conversion prices include VAT?
Ours do, and every quotation shows the VAT as its own line. Many national cost guides do not, so add 20% to an ex-VAT figure before comparing.
Is a loft conversion cheaper than an extension?
Usually per square metre, because the roof, walls and foundations already exist. A rear extension on our price guide is £2,400 to £3,600 per square metre including VAT; a loft gives you a bedroom and bathroom without using any garden.
How much does Building Control cost for a loft conversion?
Arun District Council's 2026/27 charge for a loft conversion up to 100m² on a one or two-storey house is £1,280.40 plus VAT on Full Plans. Chichester District Council publishes its own schedule. You pay the council directly.
Does a loft conversion add value?
Often. Nationwide's 2025 research found a conversion adding a double bedroom and bathroom can add up to 24% to a three-bedroom, one-bathroom home. Whether it adds more than it costs depends on the street and the house.
Where these facts come from
Price match guarantee

We will never compromise on quality but we will match any like-for-like price.
The words doing the work there are like-for-like. A quotation that comes in cheaper is usually describing a different job underneath. A shallower footing. A thinner unit of glass behind the same three words. Making good dropped, so the decorating lands back on you at the worst possible moment. A scaffold nobody priced, arriving in week three as an extra.
None of that makes the other builder a crook. It makes the two pieces of paper impossible to compare until somebody opens them both up, which is the whole reason ours arrives as over two hundred itemised lines rather than a figure at the bottom of a page.
So bring the other quotation to the site visit and we will go through it against ours, line for line. Either your price gets matched, or you find out what the cheaper number quietly leaves out — and either of those is worth an hour.
Read the price match guarantee terms — what counts as like-for-like, how long a match holds good, and why one builder's total can sit a fifth below another's before anybody has lifted a tool.
Related guides
Dormer, hip-to-gable or rooflight: which loft conversion suits your house?
Rooflight, dormer, L-shaped, hip-to-gable, mansard and roof lift compared — which suits a terrace, a 1930s semi or a bungalow, and how to measure head height.
Read the guideDo you need planning permission for a loft conversion?
The permitted development rules for dormers, hip-to-gables and rooflights, the conservation area trap, Lawful Development Certificates and current fees.
Read the guideHow long does a loft conversion take? A week-by-week guide
From first drawings to the completion certificate: the approvals, the notices, and a week-by-week build for a rooflight, dormer or hip-to-gable.
Read the guideNext step
If the drawings exist, send them and a priced quotation comes back. If they do not, the site visit is the way to find out whether the job can be done at all.
Or the landline on 01243 256796, or WhatsApp if it is easier to send a photograph. Reply within one working day, every time.