
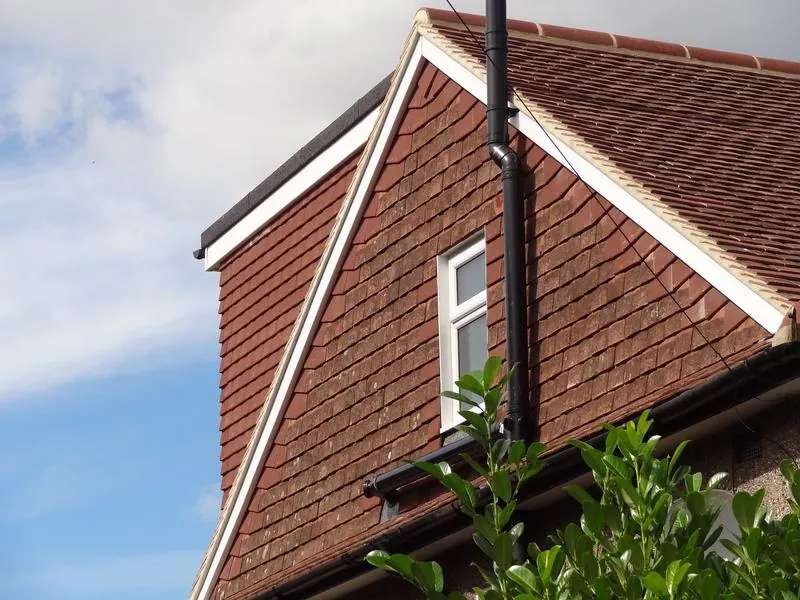
The type of loft conversion that suits your house is mostly decided by the shape of the roof. A rooflight conversion keeps the roof as it is and only works where there is already plenty of height. A rear dormer — a box built out of the back slope with vertical walls — suits most terraces and semis and is the commonest type. A hip-to-gable rebuilds the sloping end of a hipped roof as a vertical wall, which is why it suits 1930s semis, detached houses and many bungalows, usually combined with a rear dormer. A mansard or roof lift creates the most space, costs the most, and almost always needs planning permission.
Most people come to us having already chosen a type from a magazine. That is a reasonable starting point and frequently the wrong answer, because the right type for your house is decided by things you can check yourself in ten minutes in the loft. This guide shows you what to look for.
The types at a glance
| Type | What it is | Best suited to | Planning | Our guide price inc. VAT |
|---|---|---|---|---|
| Rooflight | Roof shape unchanged; rooflights in the slope | Steep roofs with good height already | Usually permitted development, even in many conservation areas | £33,600 – £60,000 |
| Rear dormer | Box built out from the rear slope with vertical walls | Terraces, semis, gable-ended houses | Usually permitted development (not in conservation areas) | £54,000 – £111,600 with en-suite |
| L-shaped dormer | Two dormers joined, over the main roof and a rear wing | Victorian and Edwardian terraces with a back addition | Often permitted development; check volume | Priced on survey |
| Hip-to-gable | Sloping side of the roof rebuilt as a vertical gable | 1930s hipped semis, detached houses, hipped bungalows | Can be permitted development; check volume | £66,000 – £120,000 with rear dormer |
| Mansard | Slopes rebuilt almost vertical with a near-flat top | Urban terraces where planning allows | Usually needs planning permission | Priced on survey |
| Roof lift | Whole roof rebuilt higher or steeper | Low-pitched roofs with no usable height | Planning permission, or prior approval for an added storey on some post-1948 houses | Priced on survey |
Price bands from our price guide, revised August 2026. More on what moves them in loft conversion costs in Bognor Regis.
Rooflight conversion
New rooflights go into the existing slope, a floor goes in, insulation and a staircase follow, and the roof shape does not change. It is the cheapest and quickest type, with the least disruption and the simplest planning — rooflights that project no more than 150mm from the slope are usually permitted development, and that right is not switched off in conservation areas the way dormer rights are.
The catch is that it adds no headroom. The usable floor is the strip down the middle where you can stand, and the room is only as good as the roof it is in. It works on steeper, taller roofs, particularly older cut roofs with a good pitch. On a shallow or trussed roof it rarely gives a room worth having.
Rear dormer
A dormer is a box built out of the roof slope, with vertical walls — the "cheeks" — and a flat or shallow roof, so the floor under it has full headroom. A full-width rear dormer on a terrace or semi can turn a loft into a double bedroom and an en-suite. It is the commonest type for good reason: it suits the widest range of houses and usually stays within permitted development.
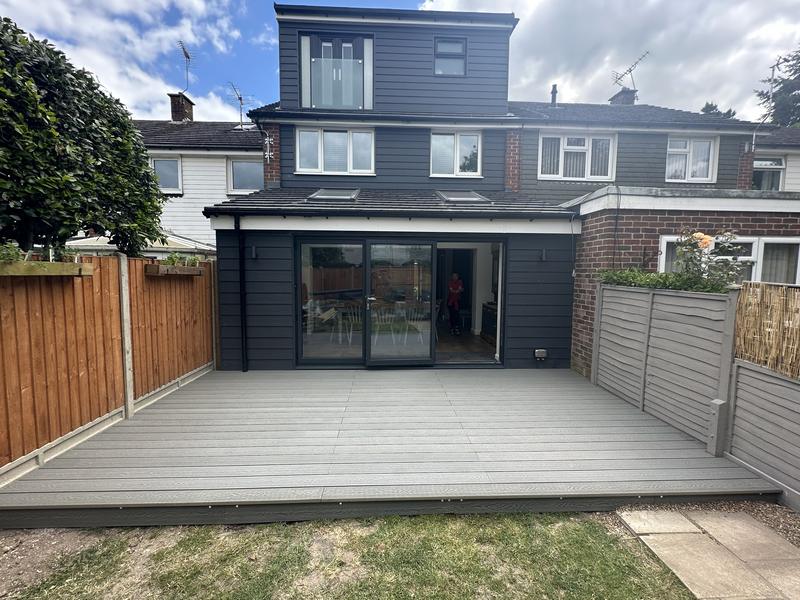
Dormers can be clad, tile-hung or rendered. Cladding keeps the weight and the depth of the cheeks down, which is why the finished dormer at Whyke Close in Chichester is in dark grey boarding. Permitted development requires materials "similar in appearance" to the house, so check what that means for yours before choosing.
L-shaped dormer
On a Victorian or Edwardian terrace with a two-storey rear wing — the "outrigger" — two dormers can be joined in an L, one on the main roof and one over the wing. It typically gives a bedroom on the main roof and an en-suite over the back addition. It is more complex and uses more of the permitted development volume, but on the right house it produces the most usable floor space short of a mansard. These houses are more common in Chichester and Littlehampton than in Bognor's post-war streets.
Hip-to-gable
A hipped roof slopes in from three or four sides. That is the shape that makes a loft look impossible from the ground, because the usable floor is a narrow strip down the middle and the ceiling falls away before you reach either end. A hip-to-gable takes the sloping end off and builds a vertical gable wall up to the ridge in its place, so the end of the room becomes a full-height wall you can put furniture against.
It is the standard answer for 1930s hipped semis, hipped detached houses and many bungalows. On its own it often gives enough for a room; combined with a rear dormer it can give a large bedroom and a bathroom. It does not work on a mid-terrace, which has no hip.
The hip-to-gable we built in Guildford hung the new gable in plain clay tiles to match the roof, so from the street the new end of the house reads as part of the old one. Rendering or boarding would have been quicker. It would also have looked like an addition.
Mansard
A mansard rebuilds one or both slopes of the roof almost vertically, with a near-flat top. It effectively adds a whole storey and gives the most space of any loft conversion. It is common on London terraces and much less so on the West Sussex coast. Because of its volume and the way it replaces the eaves, it almost always falls outside permitted development and needs a planning application. It is the most expensive type to build.
Roof lift
Where the roof is too low to convert at all, the whole roof can be taken off and rebuilt higher or steeper. It is the most effective and the most expensive option, and loft (Class B) permitted development does not allow anything higher than the existing roof, so it normally needs planning permission. There is one exception: houses built between 1 July 1948 and 28 October 2018 can add storeys under a permitted development right (Class AA) through prior approval rather than a full application — up to two storeys on a house, one on a bungalow — but not in a conservation area, the National Park or a National Landscape, and the council still judges the design, the neighbours' amenity and the effect on the street. On a bungalow it shades into adding a full first floor, which is a different conversation entirely.
Which suits your house?
| Your house | Usual best fit |
|---|---|
| Mid-terrace | Rear dormer, or L-shaped dormer if there is a rear wing |
| End-terrace or semi with a gable end | Rear dormer — the gable already gives you a full-height wall |
| 1930s hipped semi | Hip-to-gable plus rear dormer |
| Detached with hips | Hip-to-gable on one or both sides, plus rear dormer |
| Bungalow with a tall roof | Rooflights or rear dormer; hip-to-gable if hipped |
| Chalet bungalow | Enlarge or replace the existing dormers, or add a rear dormer — see chalet bungalow conversions |
| Low-pitched or trussed modern roof | Often a new roof structure; sometimes a roof lift |
Around Bognor Regis, Felpham, Pagham and Rustington, a great deal of the housing is 1950s and 1960s bungalows and post-war semis, which is why so much of our loft work is hip-to-gable and rear dormer. In central Chichester and Arundel, conservation areas push more jobs towards rooflights or carefully designed dormers with a planning application.
How to check your head height
Go into the loft with a tape measure. Measure from the top of the ceiling joists — the timbers you would be standing on — to the underside of the ridge timber at the highest point. Around 2.2m is the figure the trade uses as a comfortable starting point.
That 2.2m is a rule of thumb, not a regulation. Approved Document K, which governs stairs, contains no minimum room height. What it fixes is the headroom over the stair: 2m normally, reduced for loft conversions to 1.9m at the centre of the flight and 1.8m at the side. Some 2026 guides wrongly say the regulations require 1.9m in occupied rooms; 1.9m is the stair figure only.
Why does 2.2m matter in practice? Because the finished room loses height. A new floor goes in on top of or beside the old ceiling joists, which were never sized to be a floor. Then there are floorboards, and insulation to the current standard in the roof — enough to make a real difference to the finished height. A loft that measures 2.2m bare ends up noticeably lower. If yours is short, a dormer or hip-to-gable creates full-height floor where there was none, and in rare cases ceilings below can be lowered, as at Whyke Close. Our older article on which lofts cannot be converted goes into the exceptions.
Cut roof or trussed roof?
While you are up there, look at the timbers. A cut roof has rafters, horizontal purlins part-way up, and struts down to internal walls, with open space in the middle. A trussed roof — most houses built from around the 1970s — has a W-shaped web of timber in every truss, closely spaced. Every member of a truss is doing structural work. None can simply be cut out, so a trussed roof needs a new designed structure before it holds a room, which is a big part of why trussed lofts cost more to convert.
Questions people ask about types of loft conversion
What are the different types of loft conversion?
Rooflight conversions, rear dormers, L-shaped dormers, hip-to-gables, mansards and roof lifts. Rooflight is the simplest and cheapest; mansard and roof lift give the most space and nearly always need planning permission.
Which type of loft conversion adds the most space?
A mansard, or a roof lift, because they make the walls of the loft almost vertical. Of the types usually allowed under permitted development, a hip-to-gable combined with a full-width rear dormer gives the most.
What is the difference between a dormer and a hip-to-gable?
A dormer is a box built out of a roof slope to give full headroom under it. A hip-to-gable rebuilds the sloping end of a hipped roof as a vertical wall. Hipped houses often have both: the gable to extend the room sideways and the dormer to give headroom across the back.
What is the minimum head height for a loft conversion?
There is no legal minimum room height. The trade rule of thumb is around 2.2m from the top of the ceiling joists to the underside of the ridge before work starts. The regulations fix headroom over the stair: 2m, or 1.9m at the centre and 1.8m at the side in a loft conversion.
Can you convert a loft with trussed rafters?
Yes, but the trusses cannot simply be cut. They are replaced with a new designed structure, usually steels and new rafters, before the room is formed. It is common and adds cost.
Does a hip-to-gable work on a terraced house?
Not on a mid-terrace, which has no hip. On an end-of-terrace with a hipped end, it can.
Does a mansard loft conversion need planning permission?
Almost always, because it usually exceeds the permitted development volume and does not keep the eaves set-back. Plan for a householder application.
Can you convert a loft with a low roof?
Sometimes. A dormer or hip-to-gable creates full-height floor area; occasionally the ceilings below can be lowered; otherwise a roof lift, which needs planning permission or, on some post-1948 houses, prior approval. A site visit with a tape measure answers it.
Where these facts come from
Price match guarantee

We will never compromise on quality but we will match any like-for-like price.
The words doing the work there are like-for-like. A quotation that comes in cheaper is usually describing a different job underneath. A shallower footing. A thinner unit of glass behind the same three words. Making good dropped, so the decorating lands back on you at the worst possible moment. A scaffold nobody priced, arriving in week three as an extra.
None of that makes the other builder a crook. It makes the two pieces of paper impossible to compare until somebody opens them both up, which is the whole reason ours arrives as over two hundred itemised lines rather than a figure at the bottom of a page.
So bring the other quotation to the site visit and we will go through it against ours, line for line. Either your price gets matched, or you find out what the cheaper number quietly leaves out — and either of those is worth an hour.
Read the price match guarantee terms — what counts as like-for-like, how long a match holds good, and why one builder's total can sit a fifth below another's before anybody has lifted a tool.
Related guides
How much does a loft conversion cost in Bognor Regis?
Rooflight, rear dormer and hip-to-gable prices including VAT, how they compare with national figures, the fees on top, and the three things that move the number.
Read the guideConverting a chalet bungalow loft: what you need to know
Chalet and ordinary bungalows: extending dormers, knee walls and purlins, insulation and condensation, escape windows, overlooking and planning.
Read the guideDo you need planning permission for a loft conversion?
The permitted development rules for dormers, hip-to-gables and rooflights, the conservation area trap, Lawful Development Certificates and current fees.
Read the guideNext step
If the drawings exist, send them and a priced quotation comes back. If they do not, the site visit is the way to find out whether the job can be done at all.
Or the landline on 01243 256796, or WhatsApp if it is easier to send a photograph. Reply within one working day, every time.