
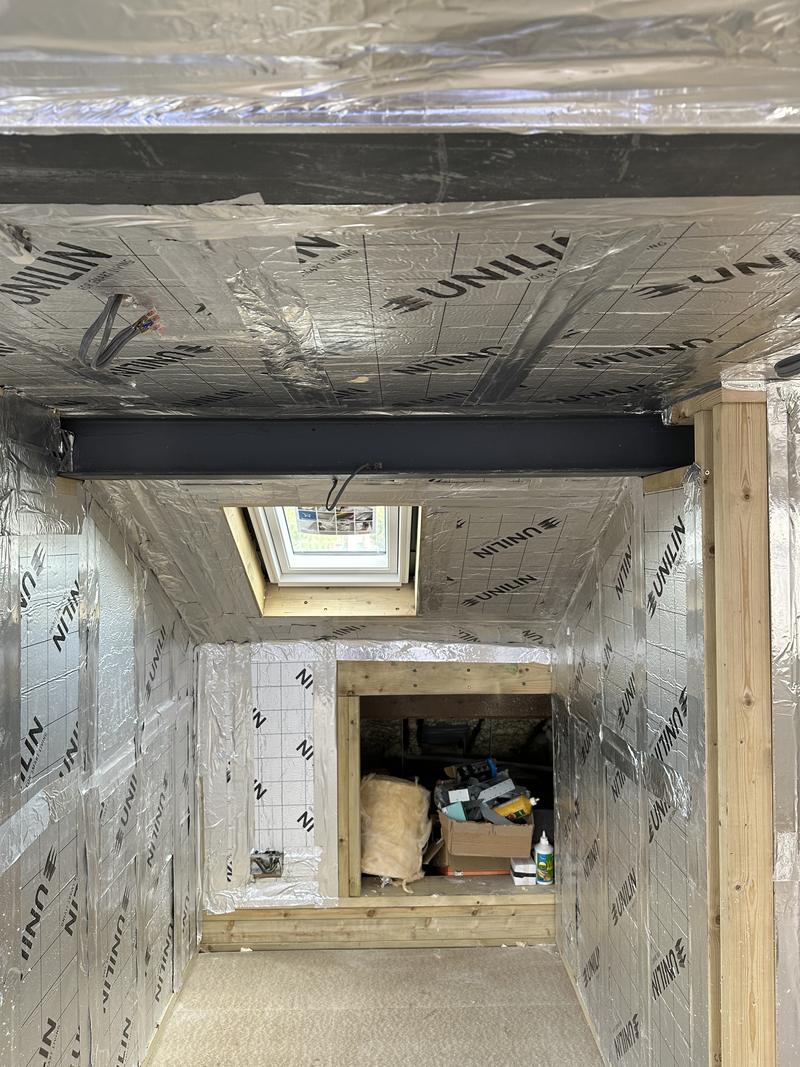
A chalet bungalow — a bungalow with rooms already in the roof, lit by dormers or gable windows — can usually be improved upstairs by enlarging or replacing the dormers, adding a full-width rear dormer, or converting a hipped end to a gable. A rear dormer is often permitted development; a new or bigger front dormer facing the road needs planning permission. The work needs Building Regulations approval, and the two things that most often decide the job are the knee walls, which are frequently holding the roof up, and the insulation, which in many older chalets is the reason the rooms are cold in winter and hot in summer. Because the upper floor of a bungalow usually sits less than 4.5m above the ground, escape windows can often be used for fire safety instead of a fully protected stair.
Bognor Regis, Felpham, Aldwick, Pagham, Middleton-on-Sea and Rustington are full of chalet bungalows and ordinary bungalows from the 1950s, 60s and 70s, and they are the most common loft work we price. This guide covers both: improving the rooms a chalet already has, and creating a first floor in a bungalow that has none.
What is a chalet bungalow?
A chalet bungalow — also called a dormer bungalow, or a one-and-a-half-storey house — has its main living space on the ground floor and some rooms upstairs in the roof. The upper rooms have sloping ceilings, low side walls and windows in dormers or the gable ends. An ordinary bungalow has nothing in the roof at all.
The upstairs rooms in an older chalet are often the problem: small, low at the sides, cold in winter and hot in summer, with a narrow stair and a box room nobody can stand up in. The good news is that the structure for a first floor is already there. The work is in making it a good one.
The options
- Enlarge or replace the existing rear dormers with a single wider one, which turns sloping-ceiling rooms into full-height ones across the back.
- Add a full-width rear dormer where there are rooflights or small dormers now.
- Hip-to-gable on a hipped chalet, to square off the ends of the upstairs rooms.
- Reconfigure the upstairs — moving walls, adding an en-suite or a proper bathroom, rebuilding the stair.
- Raise the roof to create a full first floor. The most space and the most work. It needs planning permission, or on a bungalow built between 1948 and October 2018 outside designated areas, prior approval to add one storey.
For an ordinary bungalow, the choices are the same as any loft: rooflights, a rear dormer, or a hip-to-gable, depending on the roof. They are compared in dormer, hip-to-gable or rooflight.
Knee walls and purlins: the structural question
The short walls along the sides of chalet bedrooms are called knee walls or dwarf walls. Behind them are the eaves voids, usually full of old boxes. In a traditional cut roof, the purlins — horizontal timbers halfway up the rafters — are often propped down onto those walls or onto internal walls below. That means the walls everyone wants to move are frequently holding the roof up.
Enlarging a room, taking a knee wall out to use the eaves, or building a big dormer usually means a structural engineer designing new beams to replace those props. It is routine work, and it is the work that moves a chalet conversion from the cheap end of a band to the dear end. Never let anyone take out a knee wall or a strut "to see what is behind it" without knowing what it is doing.
The same goes for ceiling joists in an ordinary bungalow. They were sized to hold a ceiling and some insulation, nothing more. You cannot board over them and call it a floor. A designed floor goes in above them on new bearings.

Insulation, condensation and comfort
This is where many chalet bungalows are let down. The upstairs rooms often have thin insulation squeezed between the rafters with no ventilation gap behind it, or none at all, and cold eaves voids behind the knee walls. The result is the classic chalet complaint: freezing in January, stifling in July, and mould in the corners.
When the roof is opened up, insulation has to go back to a standard that works, without trapping moisture. That means either keeping a ventilated gap above the insulation with vents at the eaves and ridge, or a "warm roof" with insulation over the rafters and a breathable membrane. On some hipped chalets, cross-ventilation is so hard to achieve that stripping and re-covering the roof is the only reliable answer — something to know before the quotation, not after.
Under Approved Document L, any new roof, including a new dormer roof, must reach a U-value of 0.15 W/m²K, new walls including dormer cheeks 0.18, and new windows 1.4. Where an existing roof is renovated, it should be brought up to 0.16 where that is technically and practically feasible. Big south-facing dormer windows can overheat upstairs rooms, so the glazing is worth designing rather than maximising.
Fire safety: why bungalows are different
This is the part that genuinely differs from converting the loft of a two-storey house, and it often works in a bungalow's favour.
Under Approved Document B, the key figure is 4.5m: the height of the new upper floor above the ground. A loft on top of a two-storey house is well above it, so the whole escape route down through the house needs to be protected — fire doors and fire-resisting walls around the stair, or a sprinkler-based alternative. In most bungalows and chalets, the upstairs floor sits below 4.5m. Then each habitable room upstairs needs either:
- an emergency escape window — a clear openable area of at least 0.33m², at least 450mm wide and 450mm high, with the bottom of the opening no more than 1,100mm above the floor, opening onto somewhere you can get away from; or
- direct access to a protected stairway leading to an exit.
Two rooms can share one escape window if there is a door between them that gives access without going through the stair. A dormer window or a suitable rooflight can be the escape window. Mains-powered smoke alarms with battery back-up, interlinked, are required where a new habitable room is created upstairs.
Check the actual height, though. On a sloping plot, or where the conversion raises the floor, the new floor can end up above 4.5m on one side, and then the rules change. We measure it rather than assume it. The wider rules are in loft conversion building regulations.
Planning permission for chalet bungalow dormers
- Rear dormers are often permitted development, within the volume allowance of 50m³ on a detached or semi-detached house (40m³ on a terrace), using similar materials and set back from the eaves where practicable.
- Existing dormers count. The allowance is measured against the original roof. Where a chalet was built with its dormers, they are part of the original. Where dormers were added later, their volume comes off the allowance.
- Front dormers on a roof slope facing the road need planning permission. On a chalet that faces the street, a new or enlarged front dormer is an application, currently £548.
- Raising the ridge is not allowed under the loft (Class B) rules. The separate Class AA right lets a bungalow built between 1 July 1948 and 28 October 2018 add one storey through prior approval — currently £249 — but not in a conservation area, the National Park or a National Landscape, and the council still assesses design, neighbours and the street.
- Side windows must be obscure-glazed and fixed below 1.7m.
- Conservation areas — including those in Bognor Regis, Felpham and Aldwick — switch off the dormer rights entirely. Some private estates also have their own covenants and design committees, which are separate from the council.
Arun District Council, which covers all of these villages, is pragmatic on ordinary householder work. Where it does push back on bungalow conversions is overlooking. Lift a single-storey house and the new windows look down into gardens nobody has overlooked before. That is solved on the drawing — where the windows go, how high the sills are, obscure glazing to the sides — not argued over after a refusal. The details are in loft conversion planning permission.
What it costs
On our price guide, a rooflight conversion is £33,600 to £60,000 including VAT, a rear dormer with an en-suite £54,000 to £111,600, and a hip-to-gable with a rear dormer £66,000 to £120,000. National guides put the average bungalow loft conversion at around £75,000. Improving an existing chalet sits across those bands depending on how much of the roof is rebuilt. What moves it most is the roof structure, how much of the old insulation and lining has to come out, and the stair. More in loft conversion costs in Bognor Regis.
Common mistakes with chalet bungalows
- "It already has rooms upstairs, so no Building Regulations." New dormers, new rooms, structural alterations and a new stair all need approval.
- Knocking out knee walls without an engineer. They are often structural.
- Stuffing insulation between the rafters and boarding over with no ventilation gap. It traps moisture.
- Assuming a front dormer is permitted development like a rear one.
- Forgetting the estate covenants on private roads in Felpham and Aldwick.
- Ignoring the neighbours' view. The overlooking objection is predictable, so design for it.
Questions people ask about chalet bungalow conversions
What is a chalet bungalow?
A house with its main living space on the ground floor and some rooms upstairs in the roof, lit by dormers or gable windows, with sloping ceilings and low side walls. Also called a dormer bungalow. An ordinary bungalow has no rooms in the roof.
Can you do a loft conversion on a chalet bungalow?
Yes. The usual options are enlarging or replacing the existing dormers, adding a full-width rear dormer, converting a hipped end to a gable, or reconfiguring the upstairs. Raising the roof gives a full first floor but needs planning permission.
Do I need planning permission to extend a chalet bungalow dormer?
Not for a rear dormer within permitted development limits, unless the house is in a conservation area or its rights were removed. A new or bigger front dormer facing a road needs planning permission.
Do bungalow loft conversions need fire doors?
Often not throughout the house. Where the new upper floor is no more than 4.5m above ground, each habitable room upstairs can rely on an emergency escape window instead of a protected stair. Interlinked mains smoke alarms are still required.
What size does an escape window need to be?
A clear openable area of at least 0.33m², at least 450mm high and 450mm wide, with the bottom of the opening no more than 1,100mm above the floor. It must open onto somewhere you can escape from.
Can I remove the knee walls in my chalet bungalow?
Possibly, but they often support the purlins that hold up the roof. A structural engineer needs to design replacement support first, and Building Regulations approval is needed.
Why is the upstairs of my chalet bungalow so cold?
Usually thin or badly fitted insulation in the sloping ceilings and cold eaves voids behind the knee walls. Re-insulating to current standards, with proper ventilation or a warm roof, is part of most chalet conversions.
Can I raise the roof on my bungalow?
Yes. It needs either planning permission or, for a bungalow built between 1948 and October 2018 outside designated areas, prior approval to add one storey under permitted development. It gives a full first floor but costs more than a dormer or hip-to-gable conversion.
Where these facts come from
- Approved Document B, volume 1: dwellings — escape windows and the 4.5m rule.
- Approved Document L, volume 1 — insulation for new and renovated elements.
- GPDO 2015, Class B.
- CNC Building Control: loft conversion guide (February 2025).
Price match guarantee

We will never compromise on quality but we will match any like-for-like price.
The words doing the work there are like-for-like. A quotation that comes in cheaper is usually describing a different job underneath. A shallower footing. A thinner unit of glass behind the same three words. Making good dropped, so the decorating lands back on you at the worst possible moment. A scaffold nobody priced, arriving in week three as an extra.
None of that makes the other builder a crook. It makes the two pieces of paper impossible to compare until somebody opens them both up, which is the whole reason ours arrives as over two hundred itemised lines rather than a figure at the bottom of a page.
So bring the other quotation to the site visit and we will go through it against ours, line for line. Either your price gets matched, or you find out what the cheaper number quietly leaves out — and either of those is worth an hour.
Read the price match guarantee terms — what counts as like-for-like, how long a match holds good, and why one builder's total can sit a fifth below another's before anybody has lifted a tool.
Related guides
Dormer, hip-to-gable or rooflight: which loft conversion suits your house?
Rooflight, dormer, L-shaped, hip-to-gable, mansard and roof lift compared — which suits a terrace, a 1930s semi or a bungalow, and how to measure head height.
Read the guideLoft conversion building regulations in plain English
Structure, fire doors and escape, stairs and headroom, insulation, sound, ventilation and electrics — and what Building Control will check.
Read the guideDo you need planning permission for a loft conversion?
The permitted development rules for dormers, hip-to-gables and rooflights, the conservation area trap, Lawful Development Certificates and current fees.
Read the guideNext step
If the drawings exist, send them and a priced quotation comes back. If they do not, the site visit is the way to find out whether the job can be done at all.
Or the landline on 01243 256796, or WhatsApp if it is easier to send a photograph. Reply within one working day, every time.