
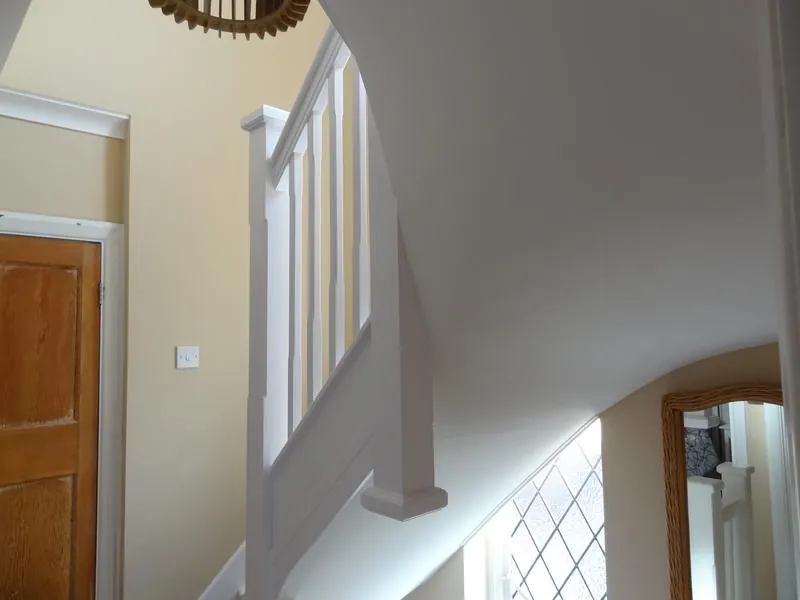
Every loft conversion into a habitable room needs Building Regulations approval, even when it needs no planning permission. The main requirements are a structural engineer's design for the new floor and steels; a protected escape route down through the house, with fire doors onto the stair and mains-wired, interlinked smoke alarms; a stair with at least 1.9m of headroom at its centre; insulation to current standards (U-value 0.15 for a new roof, 0.18 for new walls and dormer cheeks); sound insulation in the new floor; ventilation; and certified electrics. At the end, Building Control issues a completion certificate, which you will need when you sell.
Planning and Building Regulations are two separate systems, and the difference is the single most common misunderstanding we meet. Planning decides whether the loft may exist. Building Regulations decide whether it is built safely. This guide takes the regulations one part at a time, in the order they matter on site.
Structure (Part A)
The ceiling joists in your loft were sized to hold up a plaster ceiling, not people, furniture and a bath. A converted loft needs a new floor, designed by a structural engineer, usually carried on new steel beams that bear onto the walls via concrete padstones. Some existing roof timbers — struts, purlins, collars — usually have to come out to make the room, and the engineer designs what replaces them. On a dormer, the engineer also designs the framing around the opening in the roof.
A trussed roof, common on houses built from around the 1970s, is the hardest structurally, because every member of a truss is working and none can simply be removed. It is still convertible, but the roof structure is redesigned.
If a steel bears into a wall you share with next door, that is also notifiable under the Party Wall Act, with two months' notice.
Fire safety (Part B)
This is the part that changes the rest of the house, and the part people are least prepared for.
The 4.5m rule
Add a loft room to a two-storey house and the new floor will be more than 4.5m above the ground. At that height, escaping through a window is no longer considered safe, so Approved Document B requires the whole escape route to be protected: a stair enclosed in fire-resisting construction running from the loft down to a final exit, usually the front door.
In practice that means:
- Fire doors on every habitable room opening onto the stair, on every floor. The standard for a house is 20 minutes — called FD20 in British terms or E20 in European terms. Many builders fit FD30 for the extra margin. A door from an integral garage needs to be FD30 with smoke seals and a self-closer.
- Fire-resisting walls around the stair, at least 30 minutes, and any glazing in them fire-rated.
- The new floor built to 30 minutes' fire resistance.
- An open-plan ground floor is the snag. If your stair rises from an open living room, the protected route does not exist. The accepted alternative is a sprinkler or mist system to the open-plan area, a fire-resisting partition and door at first floor so people in the loft can reach a first-floor escape window, and the kitchen separated off. Raise this early; it is a design decision, not a site one.
Bungalows and chalet bungalows are different. Where the new floor is no more than 4.5m above ground, each habitable room can instead have an emergency escape window. That is explained in chalet bungalow loft conversions.
Escape windows
Where an escape window is used, it needs a clear openable area of at least 0.33m², at least 450mm wide and 450mm high, with the bottom of the opening no more than 1,100mm above the floor. It must stay open on its own and open onto somewhere you can get away from.
Smoke alarms
Creating a new habitable room upstairs means a fire detection system: mains-powered smoke alarms with a battery or capacitor back-up, interlinked so they all sound together, in the circulation spaces at every level. Battery-only alarms do not meet it.

Stairs and headroom (Part K)
Approved Document K sets the rules for the stair:
| Item | Requirement |
|---|---|
| Headroom over the stair | 2m normally; for a loft conversion, 1.9m at the centre of the stair, reducing to 1.8m at the side |
| Maximum pitch | 42° |
| Rise of each step | 150mm – 220mm |
| Going of each step | 220mm – 300mm |
| Handrail height | 900mm – 1,000mm above the pitch line |
| Guarding | At least 900mm high; gaps must not let a 100mm sphere through |
Note what is not on the list: a minimum room height. The "2.2m" everybody quotes is a builder's rule of thumb for a room that feels right, not a regulation. One 2026 cost guide even says the regulations require 1.9m in occupied rooms; they do not — 1.9m is the stair figure.
Space-saver stairs with alternating treads, and fixed ladders, are only allowed where a normal stair genuinely cannot fit and the loft has just one habitable room (plus a bathroom, provided it is not the only one in the house). We do not fit a ladder and call it a room.
Insulation (Part L)
Insulation is set by Approved Document L, 2021 edition with 2023 amendments, which is still in force:
| Element | Maximum U-value |
|---|---|
| Roof, including a dormer roof | 0.15 |
| Walls, including dormer cheeks and a new gable | 0.18 |
| Windows | 1.4 (or energy rating band B) |
| Rooflights | 2.2 |
Existing roof slopes that are renovated should be brought up to 0.16 where that is technically and practically feasible; the guidance allows a lesser standard where meeting it would cut headroom badly. Older guides still quote 0.18 for roofs and 1.6 for windows — those figures are out of date. The insulation also has to be detailed so it does not trap condensation, either with a ventilated gap above it or as a warm roof.
The new Future Homes Standard versions of Approved Documents L and F apply to work in England from 24 March 2027. Work notified before then and started by 24 March 2028 stays under the current rules.
Sound (Part E)
The new loft floor must give reasonable sound insulation between the new rooms and the rooms below, as must walls around bedrooms and rooms with a WC. In practice that means mineral wool between the new joists, a dense enough floor deck and a proper plasterboard ceiling. On-site sound testing is not required for floors within a house. Shared walls with next door may need upgrading too.
Ventilation (Part F)
- Bedrooms: an opening window for rapid "purge" ventilation, plus trickle vents for background ventilation.
- En-suite or shower room: an extract fan of at least 15 litres a second, ducted to outside, not into the loft.
Electrics (Part P) and drainage (Part H)
New circuits are notifiable electrical work. They are done by an electrician registered with a competent person scheme, who certifies the work, and the certificate goes to Building Control before completion. An en-suite needs its waste run to the soil stack with an adequate fall, which is one of the decisions that shapes the whole layout.
Full Plans or Building Notice?
- Full Plans: the drawings and calculations are checked and approved before work starts. The council must decide within five weeks, or two months by agreement. This is what we use for lofts, because the structural and fire details are settled before anything is cut.
- Building Notice: no plans approved in advance; work is inspected as it goes. Quicker to start, riskier for structural work, because anything that does not satisfy the inspector has to be put right after it is built.
Either way the approval or notice lasts three years. You can use the council or a registered private approver. For Bognor Regis, Felpham, Aldwick, Pagham, Middleton-on-Sea, Littlehampton and Arundel, the council is Arun District Council, including inside the National Park. Arun's 2026/27 charge for a loft conversion up to 100m² on a one or two-storey house on Full Plans is £1,280.40 plus VAT. Chichester District Council publishes its own schedule for the city.
Who is responsible: the 2023 dutyholder rules
Since 1 October 2023, the Building Regulations have carried a dutyholder regime that applies to all building work, including loft conversions. As a homeowner you are a "domestic client": you must cooperate, share information and appoint the people doing the work, while the duty to check competence and make suitable arrangements for compliance passes to your contractor (or principal contractor) on a domestic job. It is still sensible to make your own checks — see questions to ask a builder. On a job with more than one contractor, a principal designer and principal contractor are appointed; if you do not appoint them, the designer and contractor in control of each phase take those roles by default. At the end, the council needs compliance declarations before it issues the completion certificate.
The completion certificate, and if there is not one
When the final inspection is passed, Building Control issues a completion certificate. Keep it with the electrical certificate and any Lawful Development Certificate — a buyer's solicitor will ask for all three.
If a loft was built without approval, the council can issue a regularisation certificate after the event, for work done after 11 November 1985. It will usually want the work opened up to inspect: plasterboard off the steels, floorboards up, the fire doors checked. It costs more than doing it properly at the start — Arun charges £1,920.60 to regularise a loft, against £1,280.40 plus VAT for Full Plans — and you find out what the previous builder actually did. More in the four year rule, which explains why time does not fix a missing certificate.
Questions people ask about loft building regulations
Do I need building regulations for a loft conversion?
Yes, for any conversion into a habitable room, whether or not it needs planning permission. The structure, fire safety, stairs, insulation, sound, ventilation and electrics all have to comply, and you get a completion certificate at the end.
Do I need fire doors for a loft conversion?
On a two-storey house gaining a loft room, yes: every habitable room opening onto the stair, on every floor, needs a 20-minute fire door, and the stair is enclosed in fire-resisting construction down to the exit. In many bungalows, escape windows can be used instead.
Do I need a fire escape window in my loft conversion?
Not on a typical two-storey house, where the protected stair is the escape route and a window above first floor is not considered a safe exit. In bungalows and chalets where the new floor is no more than 4.5m above ground, an escape window can be used instead of a protected stair.
What is the minimum headroom for loft conversion stairs?
2m normally, but for a loft conversion the regulations allow 1.9m at the centre of the stair, reducing to 1.8m at the side. There is no minimum height for the room itself.
What is the maximum pitch for loft stairs?
42° for a private stair, with each rise between 150mm and 220mm and each going between 220mm and 300mm.
Can I use a space-saver staircase in my loft?
Only where a normal stair cannot fit and the loft has a single habitable room, plus a bathroom that is not the only one in the house.
What insulation do I need for a loft conversion?
New roofs, including dormer roofs, must reach a U-value of 0.15 W/m²K, new walls and dormer cheeks 0.18, windows 1.4 and rooflights 2.2. Renovated roof slopes should reach 0.16 where practical.
What happens if my loft conversion has no building regs sign-off?
It usually surfaces when you sell. The fix is a regularisation certificate from the council, which normally involves opening up the work for inspection. An indemnity policy may satisfy a buyer's lender, but it does not make the work safe or compliant.
Where these facts come from
Price match guarantee

We will never compromise on quality but we will match any like-for-like price.
The words doing the work there are like-for-like. A quotation that comes in cheaper is usually describing a different job underneath. A shallower footing. A thinner unit of glass behind the same three words. Making good dropped, so the decorating lands back on you at the worst possible moment. A scaffold nobody priced, arriving in week three as an extra.
None of that makes the other builder a crook. It makes the two pieces of paper impossible to compare until somebody opens them both up, which is the whole reason ours arrives as over two hundred itemised lines rather than a figure at the bottom of a page.
So bring the other quotation to the site visit and we will go through it against ours, line for line. Either your price gets matched, or you find out what the cheaper number quietly leaves out — and either of those is worth an hour.
Read the price match guarantee terms — what counts as like-for-like, how long a match holds good, and why one builder's total can sit a fifth below another's before anybody has lifted a tool.
Related guides
Do you need planning permission for a loft conversion?
The permitted development rules for dormers, hip-to-gables and rooflights, the conservation area trap, Lawful Development Certificates and current fees.
Read the guideConverting a chalet bungalow loft: what you need to know
Chalet and ordinary bungalows: extending dormers, knee walls and purlins, insulation and condensation, escape windows, overlooking and planning.
Read the guideHow long does a loft conversion take? A week-by-week guide
From first drawings to the completion certificate: the approvals, the notices, and a week-by-week build for a rooflight, dormer or hip-to-gable.
Read the guideNext step
If the drawings exist, send them and a priced quotation comes back. If they do not, the site visit is the way to find out whether the job can be done at all.
Or the landline on 01243 256796, or WhatsApp if it is easier to send a photograph. Reply within one working day, every time.