
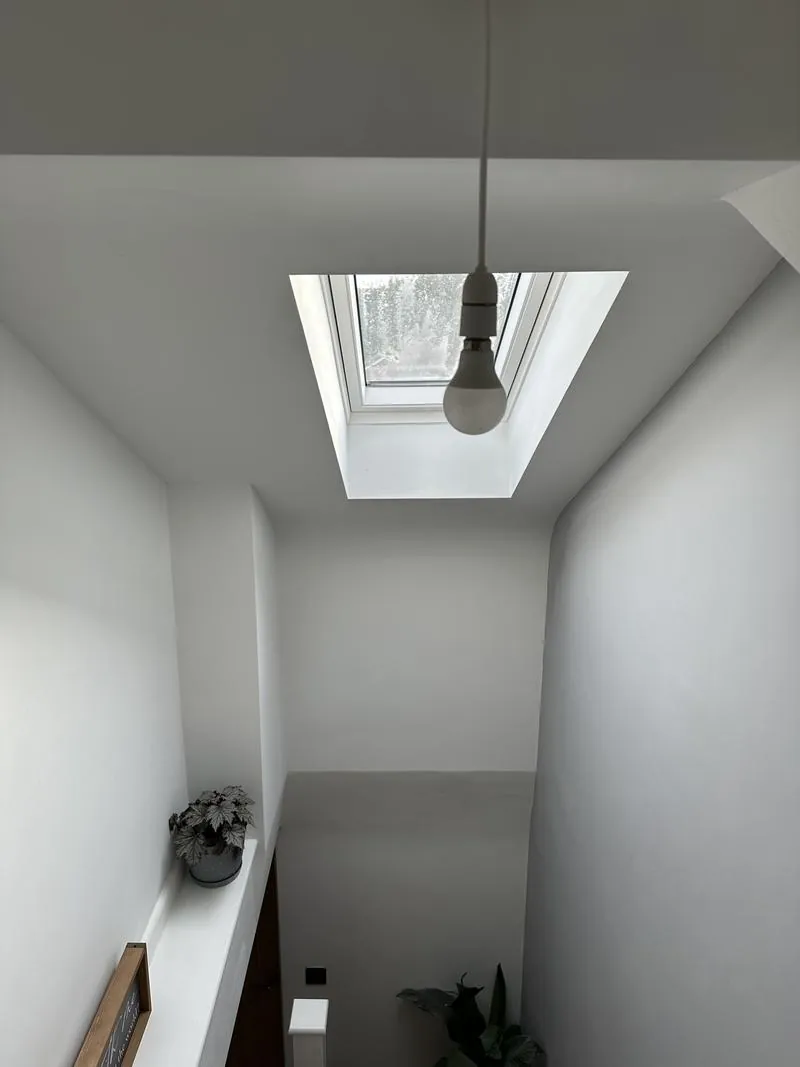
A loft conversion usually takes around six to eight weeks on site for a rooflight conversion and eight to twelve weeks or more for a rear dormer or hip-to-gable, with mansards and complicated roofs taking longer. Before the builders arrive, allow roughly two to four months for the survey, drawings, structural calculations, Building Control and any planning or party wall notices. From first phone call to completion certificate, six months is a realistic expectation for most lofts.
Published figures vary a lot — one well-known cost guide gives a dormer as six to eight weeks and another as ten to twelve — because they are measuring different things. Some count from the scaffold going up to the room being usable; others to the last coat of paint and the certificate. Here is how the whole thing actually breaks down.
The whole timeline at a glance
| Stage | Typical time |
|---|---|
| Site visit and feasibility answer | A week or two |
| Measured survey and drawings | Three to five weeks |
| Structural engineer's calculations | Two to four weeks, often alongside the drawings |
| Lawful Development Certificate (optional) or planning application | Up to eight weeks |
| Building Control Full Plans approval | Up to five weeks, or two months by agreement |
| Party wall notice, if the steels bear on a shared wall | At least two months before work starts |
| Build on site: rooflight conversion | Around six to eight weeks |
| Build on site: rear dormer or hip-to-gable | Around eight to twelve weeks or more |
| Completion inspection and certificate | A few days to a couple of weeks |
Several of the approval stages run at the same time. The party wall notice, for example, can go out as soon as the drawings show where the steels will bear, and its two months can run while Building Control is checking the plans.
Before the build: the months people forget
Feasibility
Someone stands in the loft with a tape measure and a torch: head height, roof structure, where a stair can land, where the soil pipe runs, whether the house is in a conservation area. That decides the type of conversion and whether it is worth doing at all. Ours is free, and you get the answer in writing within one working day — including a no, if it is a no.
Drawings and calculations
A measured survey, then drawings for planning (if needed) and for Building Regulations, then the structural engineer's calculations for the floor, the steels and the dormer. Allow a month or two for this, longer if the design goes back and forth.
Planning, or a certificate
Most lofts are permitted development and need no application, but we recommend a Lawful Development Certificate so the paperwork is clean when you sell. Councils aim to decide within eight weeks. A full householder application, where needed, also normally takes up to eight weeks. See loft conversion planning permission.
Building Control
On a Full Plans application the council must decide within five weeks, or two months if you agree to extend it. Approval lasts three years, so there is no rush to start the day it arrives. We use Full Plans on lofts because the structural and fire details are agreed before a tile moves.
The party wall notice
On a semi-detached or terraced house, the new steels usually bear into the shared wall. That is notifiable under the Party Wall Act — the government's own booklet uses exactly this loft example — and the notice must go out at least two months before the work. Your neighbour has 14 days to reply; if they do not consent, surveyors are appointed and that takes longer. On a lot of lofts, this notice is what sets the start date, so it should be the first thing that goes out. More in telling your neighbours about a loft conversion.
Bats
Occasionally a loft shows signs of bats. A survey is then needed before work, and surveys can only be done at certain times of year. It is rare, but if it applies it can move a programme by months.
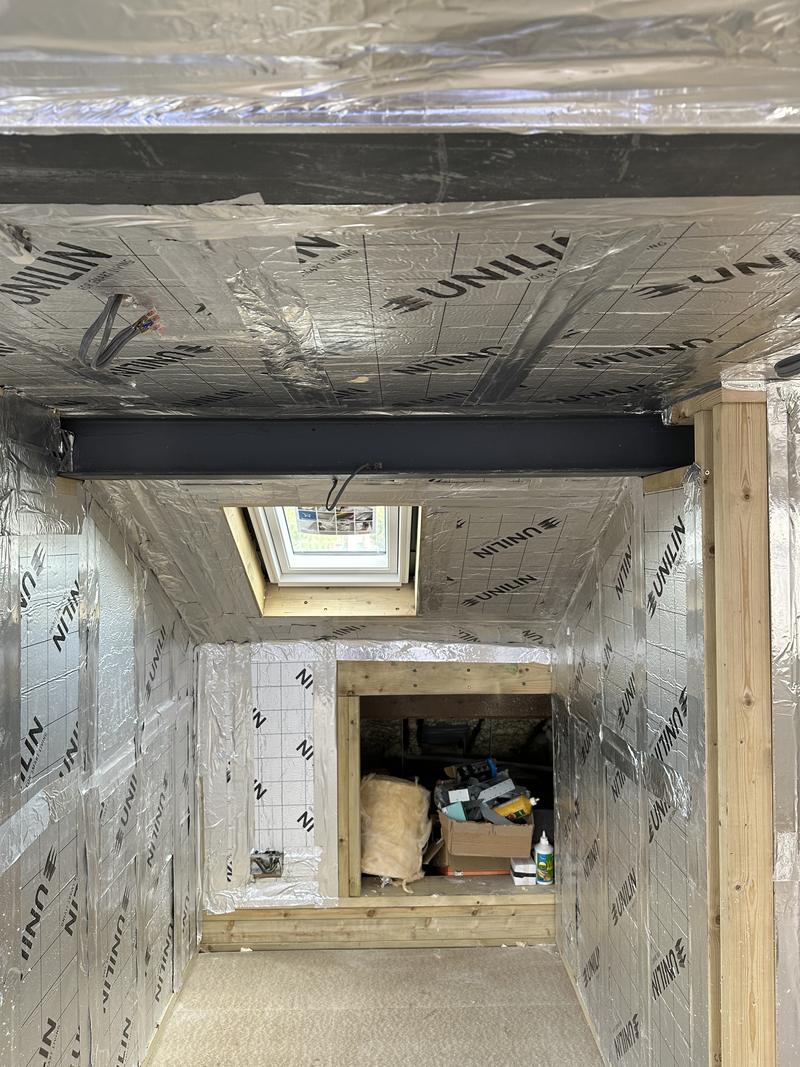
The build, week by week
This is a typical full-width rear dormer with an en-suite on a semi-detached house. A hip-to-gable adds a week or two for the gable wall. Every roof is different, so read it as typical rather than promised.
| Week | What happens |
|---|---|
| 1 | Scaffold up, with a loading bay and rubbish chute. Loft cleared, protection put down inside. Materials delivered. |
| 2–3 | Rear slope opened, with weather protection. Steels lifted in onto padstones; new floor joists fitted above the old ceiling joists. Building Control inspects the structure. |
| 3–5 | Dormer framed. Gable built if it is a hip-to-gable. Dormer roof covered, cheeks clad or tiled, windows and rooflights fitted. The loft is now weathertight. |
| 5–7 | First fix: electrics, plumbing, en-suite waste to the soil stack, extract ducting. Insulation to the roof slopes, dormer and gable. |
| 7–8 | Plasterboard, including fire-rated linings; plastering. The stair is formed and the loft is broken through from the landing — usually late, to keep dust in the house to a minimum. Fire doors fitted onto the stair at every level. |
| 8–10 | Second fix: sockets, lights, en-suite fitted and tiled, radiators, skirting, architraves, built-in storage. |
| 10–12 | Decorating, flooring, snagging. Building Control completion inspection; electrical certificate handed over; scaffold down. |
A rooflight conversion skips the dormer weeks, which is why it is several weeks quicker. A mansard rebuilds most of the roof and takes longer. A loft that needs ceilings lowered below, as at Whyke Close in Chichester, puts the whole house into the job and is programmed accordingly.
Can you live at home during a loft conversion?
Yes, and nearly everybody does. Most of the work happens from the scaffold, outside the house, with access up the outside rather than through your hall. The roof is kept weathertight throughout. The house is only properly disrupted for the week or two when the stair is cut through and fire doors go in, when there is dust on the landing and some noise inside. Practical advice on dust, toilets and working hours is in living at home during building work.
What makes loft conversions run late
- Approvals. Waiting on a planning decision, a certificate, or a party wall dispute. Starting the paperwork early solves most of this.
- Weather while the roof is open. A good builder protects the opening and sequences the work so the roof is open for as short a time as possible.
- What is found when the roof opens. Rotten timbers, a wall too weak to bear a steel, a trussed roof where a cut roof was expected. A survey reduces surprises; it never removes them entirely.
- Lead times. Steels, bespoke windows, a made-to-measure stair.
- Changes mid-job. Moving the en-suite after first fix costs weeks, not days.
- Decisions. Tiles, sanitaryware and paint colours chosen late. Choose before the start.
Is there a best time of year?
The roof is open for a few weeks, so many people prefer late spring and summer. In practice a well-sheeted roof copes with most weather, and the real constraint is usually how far ahead the builder is booked. If you want to be on site in spring, the drawings and approvals want to start the autumn before. Working back from your target date is the simplest way to plan.
Questions people ask about loft conversion timescales
How long does a loft conversion take?
Around six to eight weeks on site for a rooflight conversion and eight to twelve weeks or more for a dormer or hip-to-gable, plus roughly two to four months beforehand for drawings, calculations and approvals.
How long does a dormer loft conversion take?
Typically eight to twelve weeks on site for a full-width rear dormer with an en-suite, from scaffold up to completion certificate. A simpler dormer can be quicker.
How long does a hip-to-gable loft conversion take?
Usually a week or two longer than a dormer alone, because the gable wall is built up to the ridge. Ten to twelve weeks or more on site is common for a hip-to-gable with a rear dormer.
Can I live in my house during a loft conversion?
Yes. Most of the work is done from the scaffold, and the house stays weathertight. The main disruption is the week or two when the stair is cut through from the landing and fire doors are fitted.
When do I need to serve a party wall notice for a loft conversion?
At least two months before work starts, if the steels or joists bear into a wall shared with next door. The neighbour has 14 days to reply. Serve it as soon as the drawings show where the steels go.
How long do building regulations take to approve?
On a Full Plans application, the council must decide within five weeks, or two months if you agree. With a Building Notice work can start two days after it is submitted, but there is no approval of plans in advance.
When is the staircase put in during a loft conversion?
Usually late in the build, once the loft floor and structure are in and the room is weathertight, so that the house below is opened up for as short a time as possible.
What are the stages of a loft conversion?
Survey, drawings and calculations, approvals and notices, then on site: scaffold, steels and new floor, dormer or gable, roof covering and windows, first fix and insulation, plastering and the stair, second fix, decoration, and the completion certificate.
Where these facts come from
Price match guarantee

We will never compromise on quality but we will match any like-for-like price.
The words doing the work there are like-for-like. A quotation that comes in cheaper is usually describing a different job underneath. A shallower footing. A thinner unit of glass behind the same three words. Making good dropped, so the decorating lands back on you at the worst possible moment. A scaffold nobody priced, arriving in week three as an extra.
None of that makes the other builder a crook. It makes the two pieces of paper impossible to compare until somebody opens them both up, which is the whole reason ours arrives as over two hundred itemised lines rather than a figure at the bottom of a page.
So bring the other quotation to the site visit and we will go through it against ours, line for line. Either your price gets matched, or you find out what the cheaper number quietly leaves out — and either of those is worth an hour.
Read the price match guarantee terms — what counts as like-for-like, how long a match holds good, and why one builder's total can sit a fifth below another's before anybody has lifted a tool.
Related guides
How much does a loft conversion cost in Bognor Regis?
Rooflight, rear dormer and hip-to-gable prices including VAT, how they compare with national figures, the fees on top, and the three things that move the number.
Read the guideLoft conversion building regulations in plain English
Structure, fire doors and escape, stairs and headroom, insulation, sound, ventilation and electrics — and what Building Control will check.
Read the guideLiving at home during an extension or renovation: what to expect
Dust, noise, kitchen downtime, builders' hours, toilets, skips, your insurer and asbestos — and when moving out is genuinely worth it.
Read the guideNext step
If the drawings exist, send them and a priced quotation comes back. If they do not, the site visit is the way to find out whether the job can be done at all.
Or the landline on 01243 256796, or WhatsApp if it is easier to send a photograph. Reply within one working day, every time.