
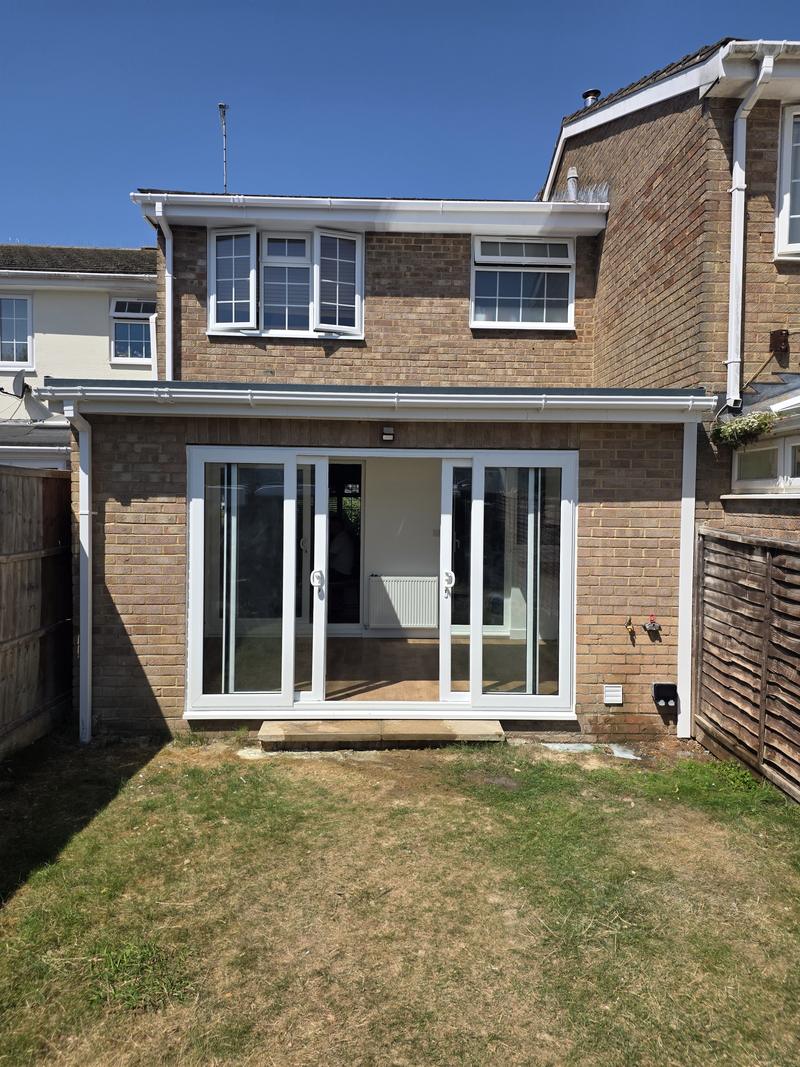
A single-storey rear extension usually does not need planning permission in England if it extends no more than 3m beyond the original back wall of an attached house (semi or terrace) or 4m on a detached house, is no more than 4m high, keeps its eaves to 3m or less within 2m of a boundary, uses materials similar to the house, and — with other extensions and outbuildings — covers no more than half the land around the original house. Through the "larger home extension" prior approval route you can go to 6m or 8m, after the council consults your neighbours. Outside those limits, or in a conservation area, the South Downs National Park or a flat, you need a householder application, which costs £548 from 1 April 2026.
Nothing in these rules has changed since 2021. You may read about "new 2026 extension rules"; the government consulted in 2024 on bigger extensions, but no change has been made. What follows is the law as it stands in October 2026.
Single-storey rear extensions
| Rule | Attached house (semi or terrace) | Detached house |
|---|---|---|
| Depth beyond the original rear wall | 3m | 4m |
| Depth with prior approval | 6m | 8m |
| Maximum height | 4m | |
| Eaves within 2m of a boundary | No more than 3m | |
| Eaves and ridge | No higher than the existing house | |
| Coverage | All extensions and outbuildings no more than half the land around the original house | |
| Materials | Similar in appearance to the existing house (conservatories excepted) | |
| Not allowed | Verandas, balconies, raised platforms; chimneys, flues, soil and vent pipes | |
Source: GPDO 2015, Schedule 2, Part 1, Class A, as in force October 2026.
"Original" is the word that catches people
The depth is measured from the rear wall of the original house — as first built, or as it stood on 1 July 1948 if older — not from the back of the house as it is now. If a previous owner built a 2m extension in the 1990s, a 3m allowance on a semi has only 1m left in it, and the earlier extension also counts towards the half-the-garden rule. Older bungalows around Bognor Regis and Felpham often have a lean-to or a sun room that has quietly used up part of the allowance.
The 3m eaves rule near the boundary
If any part of the extension is within 2m of a boundary, its eaves must be no higher than 3m. On a typical semi, where the extension runs along the shared fence, that shapes the roof: a flat roof with a parapet, or a lean-to that falls towards the boundary, usually works; a tall pitched roof with high eaves at the fence does not.
The larger home extension: 6m and 8m
Between the standard depths and a full planning application sits the prior approval route. It lets you build a single-storey rear extension up to 6m deep on an attached house or 8m on a detached one, still no more than 4m high. It works like this:
- Before starting, you send the council a description with the depth, height and eaves height, a site plan, your neighbours' addresses and the fee — £249 from 1 April 2026.
- The council notifies the adjoining neighbours, who have at least 21 days to comment.
- If anyone objects, the council judges the effect on the amenity of all the adjoining properties — mainly light and outlook.
- You can start once the council says prior approval is not required or is given, or after 42 days with no decision.
- You must build exactly what you submitted.
It is not available in conservation areas, the National Park or other designated land. Without objections it is usually straightforward; with them, it becomes a judgement about the neighbours' amenity, so it is worth talking to them before the letter arrives.
Two-storey rear extensions
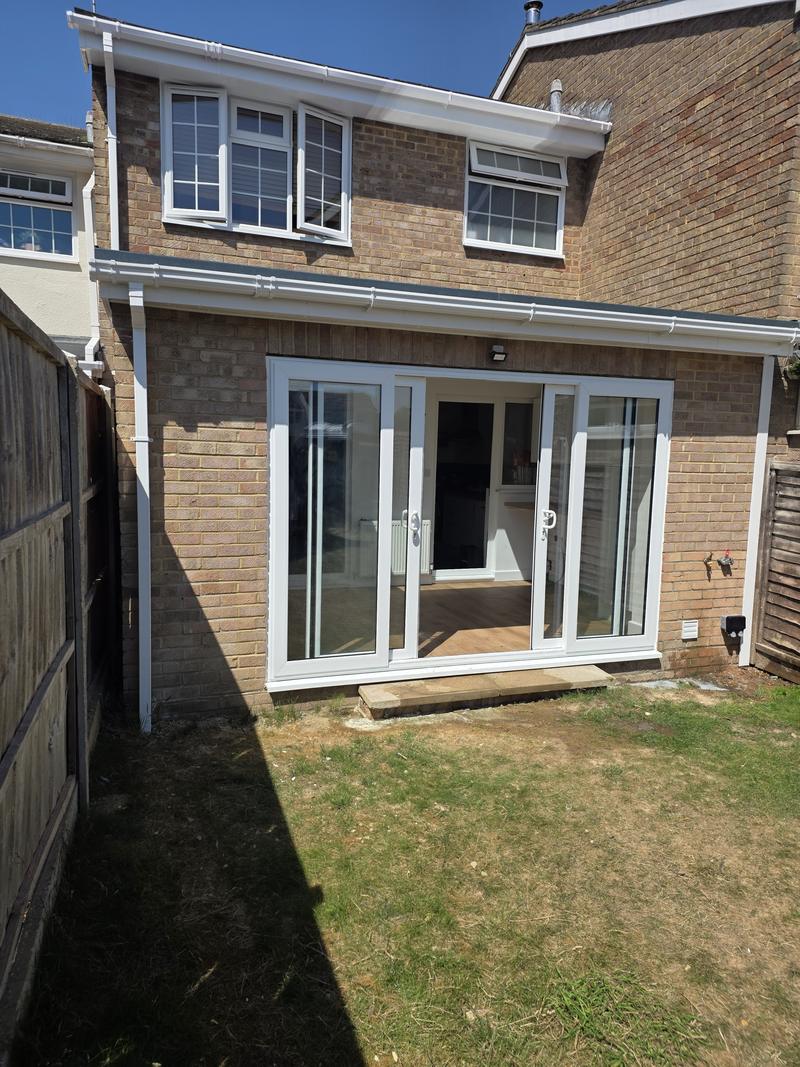
A two-storey rear extension can be permitted development, but the limits rule most out:
- no more than 3m beyond the original rear wall;
- at least 7m from the boundary opposite the rear wall — the back fence;
- roof pitch matching the house as far as practicable;
- upper-floor side windows obscure-glazed and fixed below 1.7m;
- never permitted development in a conservation area or the National Park.
On the shorter gardens common in Bognor Regis and Littlehampton, the 7m rule is usually the one that bites, and a two-storey extension becomes a planning application. More on choosing between the two in single or double-storey extension.
Side extensions and wrap-arounds
A side extension is permitted development only if it is single storey, no more than 4m high, and no wider than half the width of the original house. It must not go forward of the front elevation, or of a side elevation facing a road — which matters on corner plots. A wrap-around extension, combining rear and side, is treated as one enlargement and usually needs planning permission. Side extensions are never permitted development in a conservation area.
When you do need planning permission
- Outside the size, height or boundary limits above.
- Flats and maisonettes — they have no Class A rights at all.
- Conservation areas, the South Downs National Park, the Chichester Harbour National Landscape — side extensions, rear extensions of more than one storey, the larger home extension route and external cladding are all switched off.
- An Article 4 direction removes the rights. In Arun the only conservation-area directions are at Craigweil House in Aldwick; Chichester has directions in several conservation areas, including the city.
- A planning condition on the house's original permission removing permitted development rights — common on newer estates.
- A listed building, which also needs listed building consent.
- Houses created through certain permitted development changes of use, which have no Class A rights.
Arun and Chichester
Arun District Council decides planning for Bognor Regis, Felpham, Aldwick, Pagham, Middleton-on-Sea, Littlehampton, Rustington and Arundel town. On ordinary householder extensions it is a pragmatic authority. It applies a 45-degree test to neighbours' windows and looks at overlooking, especially from bungalow conversions. Private estates — Felpham's Summerley Estate, Aldwick Bay — run their own covenants and design approval alongside the council's process, and both have to be cleared. Near the beach at Pagham, flood risk can be part of the application; see building near the coast.
Chichester District Council adopted its Local Plan 2021–2039 in August 2025. Inside the city's conservation area and Article 4 ring, scrutiny of materials and detail is close and timescales stretch; outside it, in Parklands, Summersdale and Whyke, permitted development works as normal. Arundel's planning position depends on exactly where the house sits relative to the National Park — see extending in a conservation area.
Lawful Development Certificates
If your extension is permitted development, you do not have to apply for anything. But a Lawful Development Certificate — the council confirming in writing that it is lawful — is worth having. A buyer's solicitor will ask for it, and if the measurements are close it removes the doubt before you build. The fee for a proposed-use certificate is half the householder fee: £274.
Fees and timescales
| Application | Fee | Usual timescale |
|---|---|---|
| Householder planning application | £548 | Decided within 8 weeks in most cases |
| Prior approval, larger home extension | £249 | 42 days |
| Lawful Development Certificate (proposed) | £274 | Typically around 8 weeks |
| Listed building consent | Free | Around 8 weeks for Grade II |
Source: MHCLG, planning fees from 1 April 2026. Draft regulations laid before Parliament in July 2026 would increase the householder fee to £575 and prior approval to £310 for applications made from 8 December 2026 if approved. Check the current fee before applying.
A planning permission normally lasts three years. If an application is refused, you generally have 12 weeks to appeal a householder decision.
What permitted development does not cover
Permitted development is planning only. An extension also needs:
- Building Regulations approval, always — foundations, structure, insulation, glazing, drainage, fire safety.
- A party wall notice, if you build on the boundary, work on a shared wall or dig close to next door's foundations. See party wall agreements explained.
- A Southern Water build-over agreement, if you build within 3m of a public sewer. See extension costs.
- Any estate covenant or freeholder consent.
Questions people ask about extension planning permission
How far can I extend without planning permission in 2026?
A single-storey rear extension can go 3m beyond the original rear wall of a semi or terrace, or 4m on a detached house, up to 4m high, with eaves no more than 3m within 2m of a boundary. With prior approval, 6m or 8m. The rules have not changed since 2021.
Can I build a 6 metre extension without planning permission?
On a semi or terrace, through the larger home extension prior approval route, yes — single storey, up to 4m high, after the council has consulted the neighbours. The fee is £249 and the council has 42 days to decide. It is not available in conservation areas or the National Park.
Can my neighbour stop my permitted development extension?
Not a standard-depth extension within the limits. Under the larger home extension route, neighbours are consulted and an objection means the council assesses the impact on their amenity, which can lead to refusal.
How close to the boundary can I build an extension?
Up to the boundary for planning purposes, but if any part is within 2m of it, the eaves must be no more than 3m high. Building on or near the boundary will also usually involve the Party Wall Act.
Can I build a two-storey extension under permitted development?
Only if it extends no more than 3m beyond the original rear wall and stays at least 7m from the rear boundary, with a matching roof pitch, outside conservation areas and the National Park. On most smaller gardens that means a planning application.
What does "original house" mean?
The house as first built, or as it stood on 1 July 1948 if it is older. Earlier extensions count against the permitted development limits.
How much is a planning application for an extension in 2026?
£548 for a householder application in England from 1 April 2026. Prior approval for a larger home extension is £249, and a Lawful Development Certificate for proposed work is £274. Fees would rise to £575 and £310 from 8 December 2026 if new regulations are approved.
Does permitted development apply in a conservation area?
Partly. A single-storey rear extension within the standard depths can still be permitted development, but side extensions, rear extensions of more than one storey, the larger home extension route and external cladding are not.
Where these facts come from
Price match guarantee

We will never compromise on quality but we will match any like-for-like price.
The words doing the work there are like-for-like. A quotation that comes in cheaper is usually describing a different job underneath. A shallower footing. A thinner unit of glass behind the same three words. Making good dropped, so the decorating lands back on you at the worst possible moment. A scaffold nobody priced, arriving in week three as an extra.
None of that makes the other builder a crook. It makes the two pieces of paper impossible to compare until somebody opens them both up, which is the whole reason ours arrives as over two hundred itemised lines rather than a figure at the bottom of a page.
So bring the other quotation to the site visit and we will go through it against ours, line for line. Either your price gets matched, or you find out what the cheaper number quietly leaves out — and either of those is worth an hour.
Read the price match guarantee terms — what counts as like-for-like, how long a match holds good, and why one builder's total can sit a fifth below another's before anybody has lifted a tool.
Related guides
How much does a rear extension cost per square metre in West Sussex?
Our £2,400–£3,600 per m² band explained with a real 50m² Bognor Regis job, national figures, what the rate excludes, glazing, and Southern Water build-over costs.
Read the guideParty wall agreements explained for homeowners
The three kinds of work that need a notice, the notice periods, the 3m and 6m rules, what happens if the neighbour says no, surveyors' fees and who pays.
Read the guideSingle-storey or double-storey extension: cost against space gained
Cost per square metre, value added, planning and the 45-degree rule, foundations and disruption — and when a loft is the better second floor.
Read the guideNext step
If the drawings exist, send them and a priced quotation comes back. If they do not, the site visit is the way to find out whether the job can be done at all.
Or the landline on 01243 256796, or WhatsApp if it is easier to send a photograph. Reply within one working day, every time.