
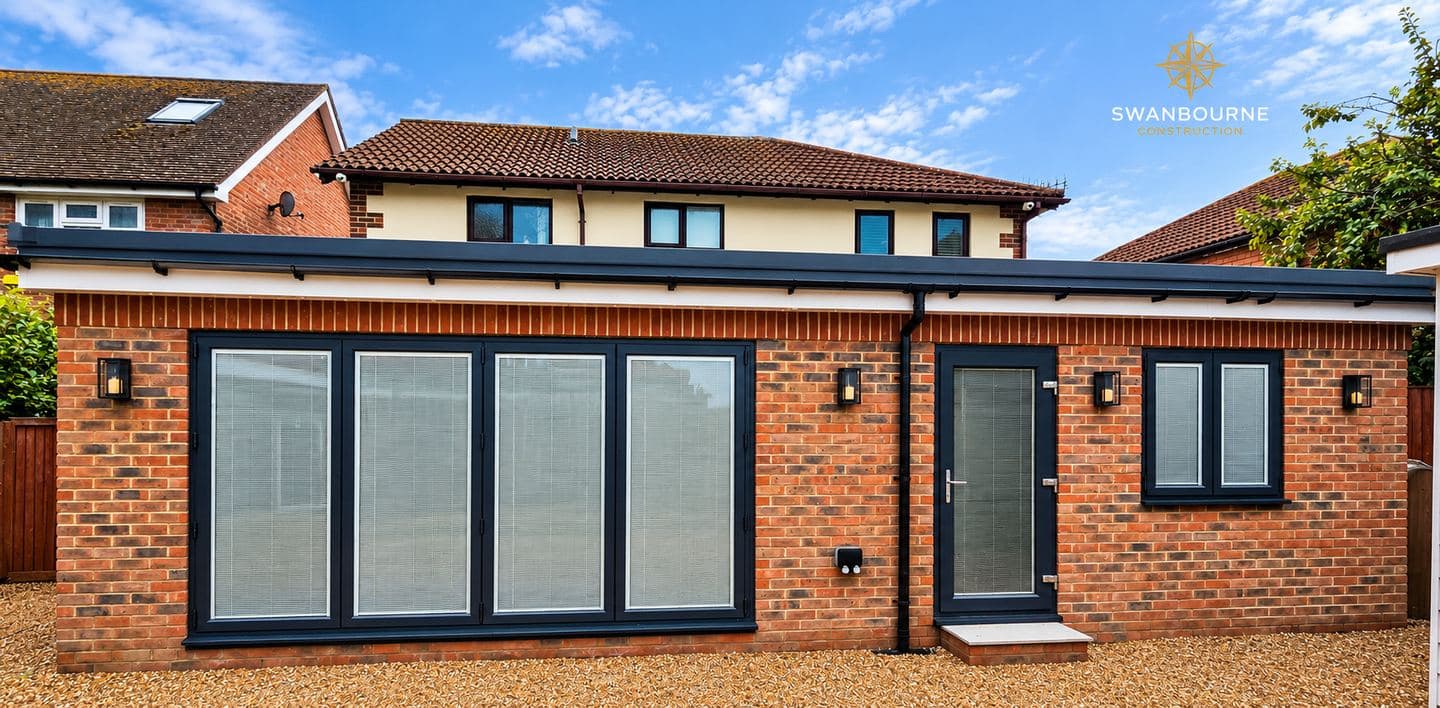
An extension in the village where we keep our unit
Swanbourne Construction runs from Unit 27, Middleton Business Park, on Yapton Road. A Middleton-on-Sea extension is the one job we can look in on before the day starts and again at the end of it, and if you would rather talk it through at a table than in your kitchen, the showroom is open by appointment. We have recently quoted for a two-storey side extension, a full re-roof and re-cladding on a timber-framed, weather-boarded house on Middleton Road: structure and envelope only, taken to a weather-tight shell..
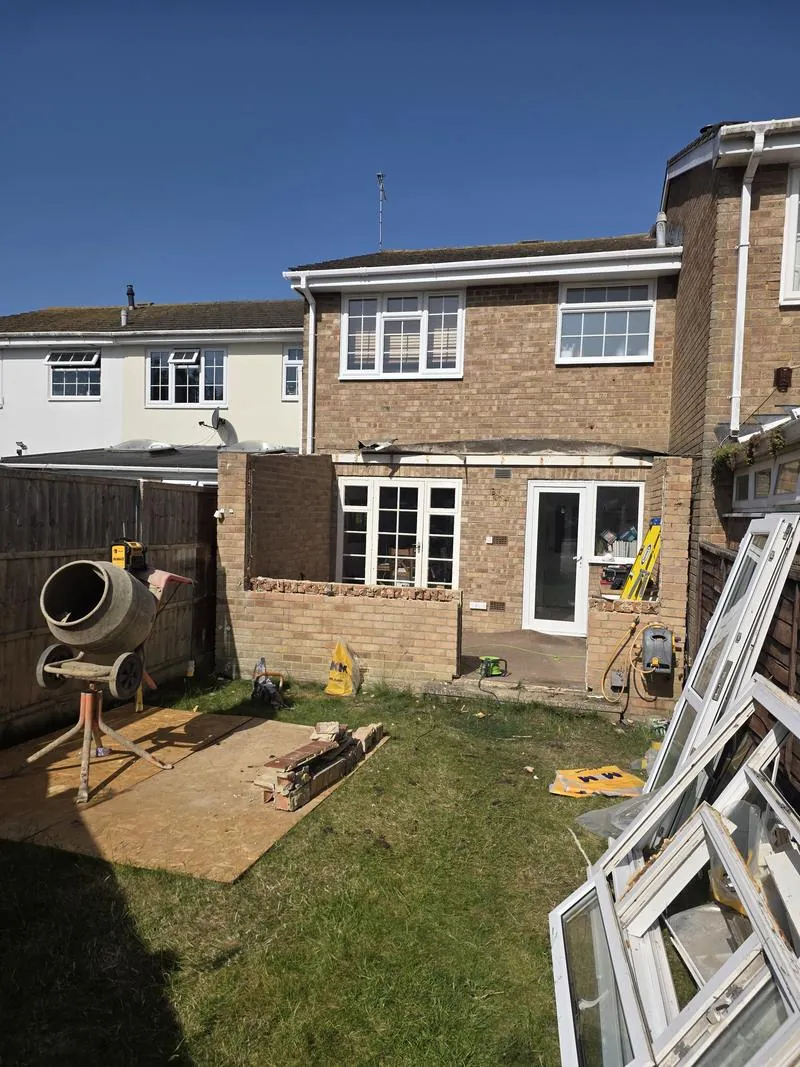
That job is a good example of the older Middleton house. Between the wars the parish grew from a hamlet into a seaside village, and much of what was built then was timber-framed and weather-boarded under plain clay tiles. Most rear extensions on those houses are about matching that: boarding to match the existing, a roof pitched to sit under the old one, and windows that are not white uPVC, which the 2000 Village Design Statement specifically discourages.
The Middleton on Sea Association and its roads
The Sea Lane estate was laid out by Captain Coldicott from 1920, and since 1937 its roads have been owned and looked after by the Middleton on Sea Association. There are six private, unadopted roads, five twittens and the Greensward, grouped into road areas that each have a volunteer representative: Old Point, Sea Way, the Sea Lane Estate, Merry End and The Byway. If you live on one of them, three things matter before an extension starts:
- Consult first. The Association asks owners to talk to their neighbours and road representative before applying.
- The bond. Where heavy vehicles are used, the Association takes a non-returnable building works charge by agreement, and any damage to roads, verges or drains is repaired at the owner's or contractor's cost.
- What it objects to. Balconies on top of single-storey extensions, large habitable outbuildings and some dormers.
We put the bond, the protection of the road and the delivery plan into the quotation, so the price you accept is the price of building on that road.
Ground, groundwater and soakaways
Most of the parish sits on brickearth, with small areas of coastal alluvium in the centre and at Elmer and chalk showing on the beach. A trial hole decides the footing depth; we dig one before pricing the foundations. Drainage is the second question. The Association notes that both Arun and Southern Water have tightened their surface-water rules and that Building Control now expects winter groundwater levels and infiltration rates to be assessed before a soakaway is accepted. A soakaway that works in August may not in February. We raise it at the first visit, because it can change where the rainwater from a new roof goes.
Streets that flooded in 2012
The June 2012 storm hit this parish hard. West Sussex recorded 86 properties affected in Middleton and 95 at Elmer, the worst of them on Lodge Close, Willowbrook, West Close and Southdean Drive, and at Elm Drive, The Layne, The Hard and Arundel Way. If you are on one of those roads, an extension's floor level, its drainage and the threshold of its new doors are designed with that in mind. Near the front, Elmer has its own coastal flood warning area, and the planned Elmer defence scheme, an extension of the rock revetment and beach recharge costing about £6.4 million over fifty years, is designed to better protect some 325 properties. A planning application in a flood zone may need a flood risk assessment with it.
Permitted development, and the Design Statement behind it
Middleton is not a conservation area, so ordinary permitted development rights apply: a single-storey rear extension up to four metres deep on a detached house or three on a semi, extendable through prior approval; side extensions to half the width of the original house; four metres maximum height. The Middleton-on-Sea Estate is one of Arun's Areas of Character, which does not remove those rights but does carry weight when permission is needed. The village also has a new neighbourhood plan, made in January 2026, with its own design guidance. We apply for a lawful development certificate where the work is permitted, so there is paper to show a buyer.
The flats
Nearly one Middleton home in five is a purpose-built flat. Flats have no permitted development rights for extensions, and any extension to a block needs the freeholder's agreement as well as planning permission.
What it costs
Our price guide puts extensions at £2,400 to £3,600 per square metre including VAT, and a large single-storey extension at £75,600 to £120,000. What moves a Middleton figure is the estate logistics, the ground, the drainage and the cladding. A shell-only price, like the Middleton Road job, is a different number again, and we will price it that way if that is what you want.
The wider service is house extensions; next door is house extensions in Felpham, and the town page is house extensions in Bognor Regis. Roof work that comes with an extension is under roofing. The village is on builders in Middleton-on-Sea.
Tell us your road and whether it is one of the Association's, and the quotation will include the bond, the access and the drainage rather than leaving them for later. Ring 07470 078236 or send us your drawings. Building around Bognor Regis since 2008, £2m public liability.