
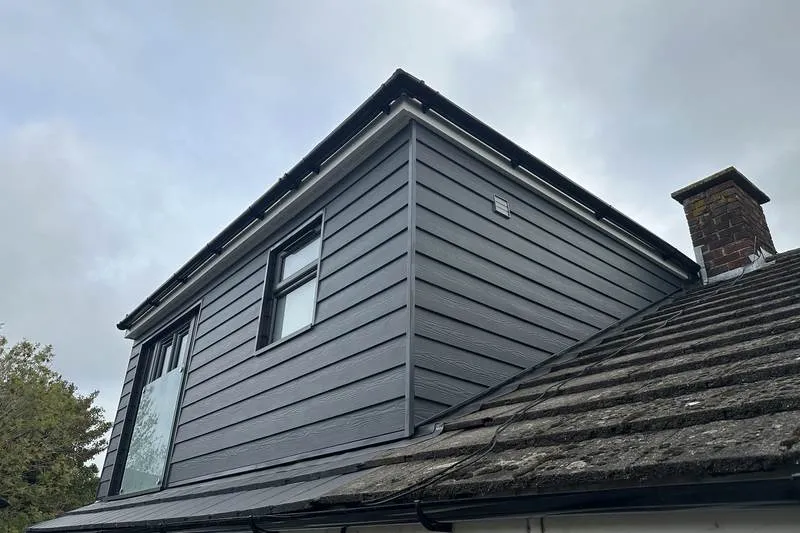
Most lofts can be converted. That is the honest starting point, and it is not what you will read on half the websites that answer this question. What stops a job far more often is not the roof at all — it is where the stairs have to go, or what the budget turns out to be once somebody has priced it properly.

Still, some lofts really are a no. Here is how to tell which, roughly in the order the problems show up.
Not enough height, measured the right way
This is the first thing anybody checks and the thing most often got wrong.
People measure floor to ridge, see something over two metres and assume they are fine. The figure that matters is what survives after the build. You lose depth below for the new floor structure, you lose depth above for insulation and plasterboard, and on a traditional roof you may be lowering the ridge of nothing and raising the floor by 150mm or more.
There is no minimum room height in the building regulations for a loft room. What is fixed is the headroom over the staircase: two metres, measured to the pitch line, with a little relaxation at the lower edge of a sloping ceiling. A roof that leaves you a lovely room and nowhere legal to stand on the stairs is a roof that does not convert.
The quick test at home: stand where the stairs would come up. If the roof is close to your head there, the job is difficult before you have measured anything else.
And a loft that is genuinely too low is not always finished. Ceilings below can be dropped. We did exactly that at Whyke Close in Chichester — every ceiling in the house came down to buy the height upstairs. It is not a small job and it is not cheap, but it turned a no into a yes.
Trussed roofs — expensive, not impossible
If your house went up from about the mid-1960s onwards, the roof is probably made of trussed rafters: thin timbers in a repeating W, nailed into plates, with the loft space crossed by diagonals you cannot walk past.
Those W members are structural. You cannot simply cut them out. People are told this and hear cannot be converted, which is not what it means. It means the roof has to be held up another way first — usually steel beams at floor level and in the roof, a new floor spanning between them, and only then do the trusses come out.
The work is real and the cost is real. A trussed roof conversion sits at the upper end of the bands on our price guide rather than the lower. But "my roof has trusses" is not the end of the conversation, and anybody who tells you it is has not looked properly.
Nowhere to put the staircase
This is the one that kills more loft conversions than headroom, and almost nobody asks about it first.
A staircase needs a run of floor to land in and headroom at the top. It has to come off a landing or a hallway, not through a bedroom, because of the fire escape route. In a small two-bedroom terrace or a tight semi, the only place it physically fits is sometimes the middle of the back bedroom — which means you convert the loft and lose a bedroom to do it. The house gains nothing and you have spent forty thousand pounds.
Spiral stairs and loft ladders come up at this point. A spiral can work, but it is harder to get furniture up and it still needs the headroom. A ladder is not a staircase, and a room reached by a ladder is not a bedroom in the eyes of Building Control or a future buyer's surveyor.
Fire escape, when the house becomes three storeys
Convert a loft above two floors and the house becomes three storeys. That changes the rules properly. You need a protected stairway running all the way down to a final exit, fire doors onto it, and in most cases mains-wired interlinked alarms.
Where this bites is open-plan ground floors. If somebody has already knocked the hall into the living room, the protected route has gone, and putting it back means either a new wall or a sprinkler system. That is sometimes the point at which a job stops making sense — not because the loft is wrong, but because of what was done downstairs ten years ago.
Flats, maisonettes and listed buildings
Three categories where the answer is often a straight no.
Flats and maisonettes have no permitted development rights at all. Any loft work needs a full planning application, and on top of that the roof space usually belongs to the freeholder, not to you. Check the lease before you check anything else.
Listed buildings need listed building consent as well as planning, and the roof structure is frequently part of what is listed. Dormers are rarely allowed. Sometimes a rooflight conversion gets through; often nothing does.
Conservation areas are a softer no. The loft converts, but a dormer on a roof slope facing the road will not be permitted, so the design has to work with rooflights alone. Chichester and Arundel both have a great deal of this, which is why our Chichester loft conversions page is largely about working within it.
Roof shape and pitch
A shallow pitch gives you almost no usable width. As a rough guide, the space needs about 1.5 metres of standing height across a reasonable run to be worth converting — if a shallow roof leaves you a metre-wide strip down the middle, there is nothing to sell.
Flat roofs are a different job entirely. There is no loft to convert; you are adding a storey, which is a structural project and a full planning application. Possible, and it is a good answer for some bungalows, but it is not a loft conversion and should not be priced as one.
The things people worry about that rarely stop a job
- A water tank in the loft. It moves, or the system becomes unvented. A day's work for a plumber.
- The boiler up there. Also moves. Costs money, stops nothing.
- A chimney through the middle. Builds into the design, or comes out with support. We do chimney breast removals routinely — see structural work.
- "It needs planning permission." Usually it does not. Most loft conversions are permitted development.
- Wiring and pipework everywhere. It gets moved. Every loft has it.
What actually settles it
An hour with a tape measure. Not a photograph, not a phone call, not a website.
What gets measured: floor to ridge at the apex and at the point where the stairs would arrive, the roof structure and whether it is cut or trussed, the pitch, the position of the stack and the services, and — most importantly — the landing below, to see whether a staircase lands anywhere sensible.
That visit is free and you get the answer whether it is yes or no. If it is no, you get the reason in writing, which is worth having when the next builder tells you something different.
If you are weighing one up, the two pages worth reading next are what a loft conversion involves and whether you have to tell your neighbours.