
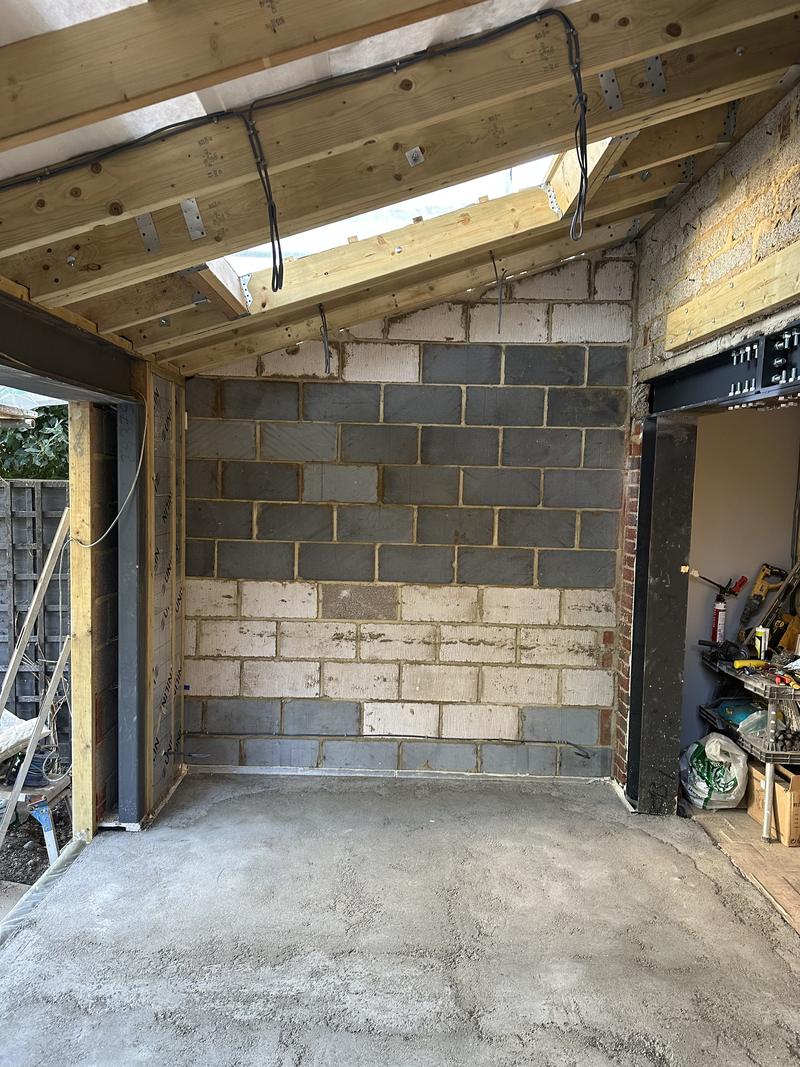
A garage conversion around Bognor Regis typically costs £9,600 to £18,000 including VAT on our price guide, takes a few weeks on site, and usually does not need planning permission — but it always needs Building Regulations approval. The exceptions to the planning answer are the ones to check before anything else: a condition on your house's original planning permission keeping the garage for parking, a conservation area or the South Downs National Park, and turning a detached garage into somewhere someone lives independently.
It is the cheapest room you can add to a house, because the floor, walls and roof already exist. It is also a job where the cheap version tends to come back to haunt people: a cold floor, a damp wall, a bricked-up door with no foundation under it, and a buyer's solicitor asking for a completion certificate that was never issued.
How much does a garage conversion cost?
Our band for a garage conversion is £9,600 to £18,000 including VAT, revised August 2026. National guides published in 2026 put a single garage at roughly £10,000 to £20,000 and a double at £20,000 to £45,000, usually before VAT, with London and the South East at the top.
| Cheaper end | Dearer end |
|---|---|
| Integral garage, built like the rest of the house, under a bedroom | Detached or side garage with single-skin walls and a tired flat roof |
| Floor already has a membrane and only needs insulating and raising a little | Floor has to be built up, with a new membrane, insulation and screed |
| A plain heated room: office, playroom, snug | A shower room or WC that needs drainage running to an existing drain |
| Meter, boiler and consumer unit not in the garage | Gas meter, boiler or consumer unit to move or box in |
| Window in the old door opening on a straightforward elevation | Front elevation needing careful brick matching, render or a bay |
On top of the building work sit the fees: drawings, sometimes a structural engineer, and the Building Control fee — Chichester District Council publishes around £443 plus VAT for a garage conversion on Full Plans. If a planning application turns out to be needed, the householder fee in England has been £548 since 1 April 2026.
Do you need planning permission to convert a garage?
Usually not. Converting an integral or attached garage into a room is normally permitted development, because the house is not getting any bigger: you are changing how space inside an existing building is used, and filling one opening in it. Changing the garage door for a window and a section of wall is generally fine, provided the materials suit the house.
Four things change that answer:
- A planning condition on the house. On estates built in roughly the last thirty years, the original planning permission often carries a condition that either removes permitted development rights or requires the garage to be kept available for parking. It sits in the planning history, where most people never look. If it is there, you need planning permission.
- A conservation area or the National Park. The controls over the outside of a building are tighter, and the garage front is about as public as an elevation gets.
- A listed building. Listed building consent is needed for any alteration that affects its character.
- A self-contained annexe — see below.
If it is at all unclear, a Lawful Development Certificate settles it in writing. The fee for a proposed-use certificate is half the householder fee, and it is the document a buyer's solicitor will ask for. In Bognor Regis, Felpham, Aldwick and Pagham the planning authority is Arun District Council; in Chichester it is Chichester District Council. We check the planning history before quoting rather than after.
What about parking?
This is the question people forget until the council or a buyer asks it. West Sussex County Council's parking guidance counts a garage as only half a parking space — and only if it is at least 6m by 3m inside. A great many older garages around Bognor Regis are smaller than that and already count as nothing. Where a planning condition requires the garage for parking, or where there is no drive and on-street parking is tight, losing it can matter for the planning answer and for resale. Where there is a good drive, it rarely does.
Building Regulations: always needed
A garage is not built to be lived in, so turning it into a habitable room is notifiable work under the Building Regulations whether or not planning is needed. Here is what that means in practice.
Foundations for the infilled door (Part A)
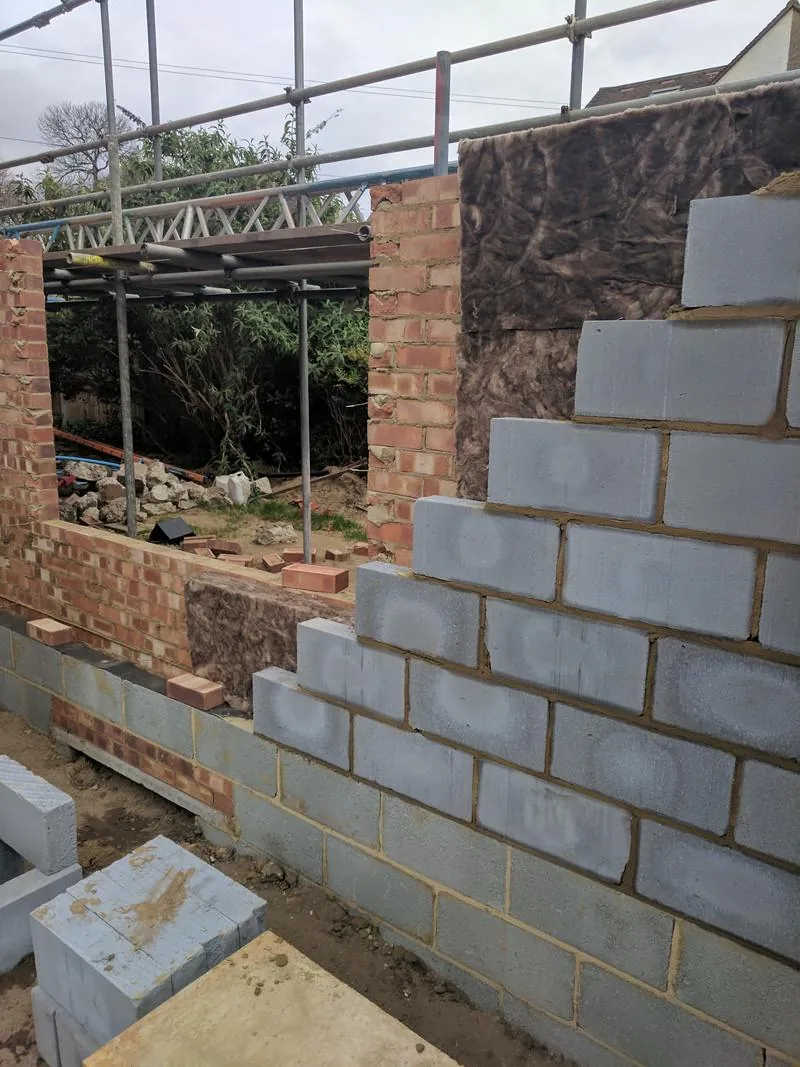
There is often no proper foundation under where the up-and-over door sat — just a thin slab or the edge of the floor. The new wall needs one, so either a new footing is dug across the opening, or, where Building Control accepts it, the wall is carried on a lintel or beam spanning between the existing footings. Single-skin side walls with piers are checked for stability too.
Damp (Part C)
Garage floors are usually lower than the house and many older ones have no damp-proof membrane. The floor is normally built up with a new membrane, insulation and screed, or a floating floor, lapped into the damp-proof course in the walls. Half-brick walls get an insulated inner lining built off the new floor. Expect to lose a hundred millimetres or so on each wall you line — measure before you plan the furniture.
Insulation (Part L)
New elements must meet the current limits in Approved Document L: 0.18 W/m²K for new walls and floors, 0.15 for a roof, and 1.4 for windows. Existing walls brought into the heated part of the house are upgraded where it is practical. Glazing is normally limited to around 25% of the new floor area unless a calculation shows more is fine. The current rules stay in force until the Future Homes Standard documents take effect on 24 March 2027.
Fire escape (Part B)
If the converted room can only be reached through another room, or it is a bedroom, it needs an escape window: a clear opening of at least 0.33m², at least 450mm wide and high, with the bottom of the opening no more than 1,100mm above the floor. Mains-powered, interlinked smoke alarms are needed in the house's circulation spaces where they are not already there. On an integral garage, the fire-resisting wall and door between garage and house stay in place until the garage use has stopped.
Ventilation, electrics and drainage (Parts F, P and H)
Openable windows and trickle vents for background ventilation; an extract fan if it is a shower room, WC, utility or kitchen. New circuits are notifiable electrical work, done by a registered electrician who certifies them. A WC or shower needs a drainage run with a proper fall to an existing drain — and that is what moves a garage conversion from the bottom of the band towards the top.
Sound (Part E)
If the garage shares a wall with next door's garage or house, that wall may need a sound-insulating lining.
Converting a detached garage into an annexe
This is where planning gets serious. Turning a detached garage into a self-contained home — its own front door, kitchen and bathroom, lived in independently — is a material change of use and needs planning permission. Letting it out, or using it as a holiday let, needs permission too.
Between a home office and a separate dwelling sits the case most people actually mean: a room for a parent who eats with the family and shares the house, but sleeps out there. That turns on how it is genuinely used rather than what you call it. Ask the council the question in writing, or apply for a Lawful Development Certificate, before you build. Since 25 April 2024 the council has ten years, not four, to take enforcement action against an unauthorised change of use to a dwelling — see the four year rule and what replaced it.
If what you want is a separate building for a relative or an office, our guide to garden rooms and outbuildings covers the alternative.
The front wall: the bit people underestimate
Filling the door opening is not simply bricking up a hole, because it is the elevation everybody in the street sees. Old brick has weathered for forty years and new brick has not, and it will not match by trying harder. The honest options are a window wide enough that the brickwork below reads as a plinth, a render band that ties into something already on the house, or accepting a difference that will close up over a decade. That conversation belongs at the quotation stage.
Five things that go wrong
- No foundation under the infill wall. It cracks, and Building Control will not sign it off.
- A floor left low and damp. A step down into a cold room with a musty corner is the classic cheap conversion.
- Single-skin walls left uninsulated. The room is never warm and the walls grow mould.
- No escape window in a room that needed one.
- Nobody checked the planning history, and a parking condition surfaces when the house is sold.
And one that is not a building problem: asbestos. Corrugated cement roof sheets on older garages often contain it. It is surveyed and, if found, removed by the right people, priced separately rather than bundled in quietly.
How long does a garage conversion take?
The building work on a typical single garage is around two to four weeks on site. Before that, allow time for drawings and Building Control, and eight weeks or more if a planning application is needed. Moving a gas or electricity meter runs to the utility company's timetable, not ours, so if the meter is in the garage, that goes in the programme early.
Does a garage conversion add value?
Usually, because it adds habitable floor area, and floor area is what valuers count. Nationwide's 2025 research found a 10% increase in floor area adds roughly 5% to a typical home's value, and an extra double bedroom adds around 13% to a two-bedroom home. The caveat is parking. Where off-road parking is scarce and the garage is the only space, converting it can put some buyers off. Where there is a decent drive, a fourth bedroom or a proper home office is usually worth more than a garage full of paint tins.
Questions people ask about garage conversions
Do I need planning permission to convert my garage?
Usually not, if it is an integral or attached garage becoming part of the house. You do need it if a planning condition removed permitted development rights or requires the garage for parking, and often in a conservation area or the National Park. A self-contained annexe in a detached garage always needs permission.
Do I need building regulations for a garage conversion?
Yes, always. The foundations under the infilled door, damp-proofing, insulation, fire escape, ventilation and electrics all have to meet the regulations, and you should get a completion certificate at the end.
How much does a garage conversion cost in 2026?
Our band is £9,600 to £18,000 including VAT for a typical conversion. Adding a shower room or WC, a detached single-skin garage, or a roof that needs rebuilding pushes it towards the top. Fees for drawings and Building Control are extra.
How long does a garage conversion take?
Around two to four weeks of building work for a single garage, after drawings and Building Control approval. Add eight weeks or more if planning permission is needed.
Can I convert my garage into a bedroom?
Yes, with Building Regulations approval. A bedroom needs an escape window or a protected route out, proper insulation and damp-proofing, ventilation and certified electrics, plus smoke alarms in the hall and landing.
Do I need foundations to brick up a garage door?
Usually yes. There is often no proper footing under the door opening, so a new one is dug, or Building Control may accept the wall being carried on a lintel or beam between the existing footings.
Can I convert a detached garage into an annexe?
A self-contained annexe, lived in independently with its own kitchen and bathroom, needs planning permission. An office, gym or playroom used by the household usually does not. Get the council's view in writing if your plan sits between the two.
Does losing my garage affect parking rules?
It can. West Sussex County Council counts a garage as half a parking space, and only if it is at least 6m by 3m inside. If a planning condition requires the garage for parking, you will need permission to convert it.
Where these facts come from
- Checkatrade: garage conversion cost (May 2026) — national figures.
- LABC: garage conversion tips from building control.
- Planning Portal: converting a detached garage into living space.
- West Sussex County Council: guidance on parking at new developments.
- MHCLG: planning fees from 1 April 2026.
- Chichester District Council: building control fees.
- Approved Document L: conservation of fuel and power.
Price match guarantee

We will never compromise on quality but we will match any like-for-like price.
The words doing the work there are like-for-like. A quotation that comes in cheaper is usually describing a different job underneath. A shallower footing. A thinner unit of glass behind the same three words. Making good dropped, so the decorating lands back on you at the worst possible moment. A scaffold nobody priced, arriving in week three as an extra.
None of that makes the other builder a crook. It makes the two pieces of paper impossible to compare until somebody opens them both up, which is the whole reason ours arrives as over two hundred itemised lines rather than a figure at the bottom of a page.
So bring the other quotation to the site visit and we will go through it against ours, line for line. Either your price gets matched, or you find out what the cheaper number quietly leaves out — and either of those is worth an hour.
Read the price match guarantee terms — what counts as like-for-like, how long a match holds good, and why one builder's total can sit a fifth below another's before anybody has lifted a tool.
Related guides
Do garden rooms need planning permission or building regulations?
The 2.5m height rule near a boundary, the 50% rule, the 15m² and 30m² Building Regulations thresholds, toilets, sleeping, offices and annexes.
Read the guideKitchen extension or kitchen refit: which makes more sense?
Refit, knock through or extend: the cost of each, what adds value, planning and Building Control, and the questions that decide it.
Read the guideHow to compare builders' quotes line by line
Quote or estimate, provisional sums, exclusions, VAT and payment terms — how to put two prices side by side and see the same job.
Read the guideNext step
If the drawings exist, send them and a priced quotation comes back. If they do not, the site visit is the way to find out whether the job can be done at all.
Or the landline on 01243 256796, or WhatsApp if it is easier to send a photograph. Reply within one working day, every time.