
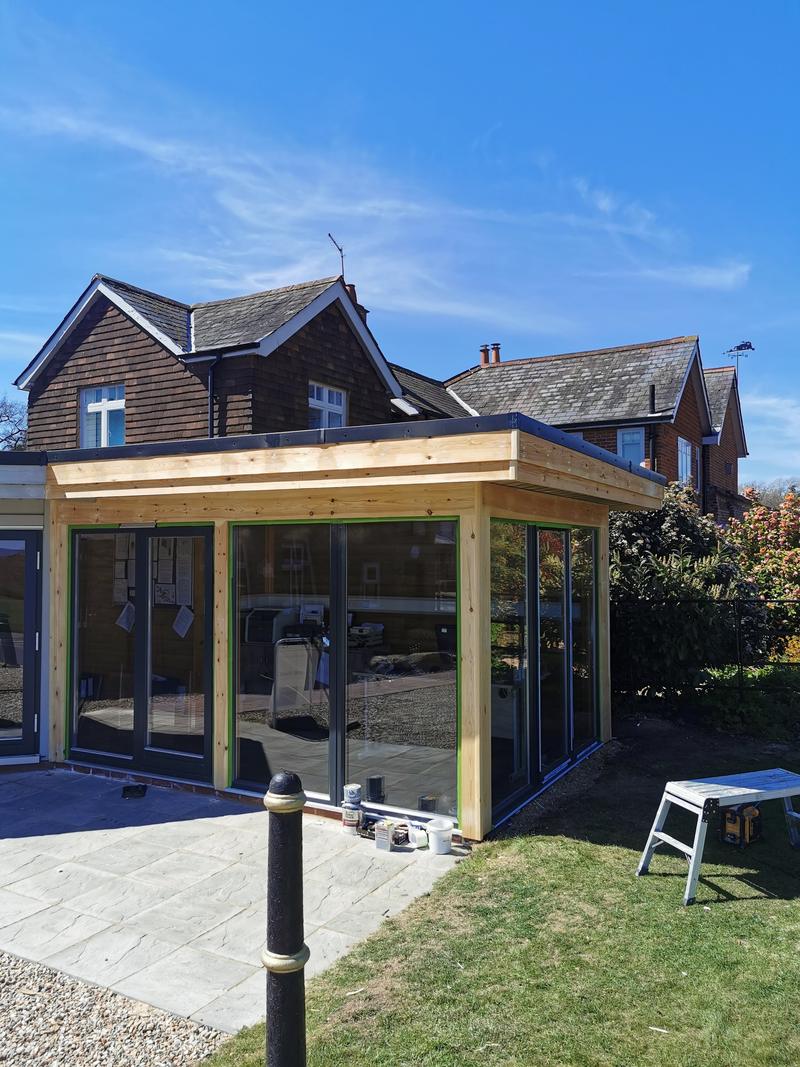
Most garden rooms need neither planning permission nor Building Regulations approval. Under permitted development, an outbuilding behind your house can go up without an application if it is single storey, no more than 2.5m high where it is within 2m of a boundary (otherwise up to 4m with a dual-pitched roof or 3m with any other roof), and, together with any extensions, covers no more than half the garden — and if it is used for something incidental to the house, like an office, gym or studio. For Building Regulations, a detached room under 15m² with no sleeping accommodation is exempt, and one of 15m² to 30m² is exempt if it is at least 1m from the boundary or built substantially of non-combustible materials. The electrics are never exempt.
Those two sets of rules are separate and they trip people up in different ways. The planning rules are about how big the building is, where it sits and what it is used for. Building Regulations are about how safely it is built. Here is each in turn.
The planning rules: permitted development for outbuildings
Houses in England have a national permission, under Class E of the permitted development order, to build outbuildings in the garden without applying. The limits are:
| Rule | Limit |
|---|---|
| Position | Not forward of the principal elevation — usually the front of the house |
| Storeys | Single storey only |
| Eaves height | No more than 2.5m |
| Overall height | 4m with a dual-pitched roof; 3m with any other roof (flat, mono-pitch) |
| Within 2m of a boundary | The whole building no more than 2.5m high |
| Coverage | All outbuildings and extensions together no more than half the land around the original house |
| Decking and platforms | No verandas or balconies; platforms no more than 0.3m high |
| Use | Incidental to the enjoyment of the house |
The 2.5m rule
Most garden rooms are designed around this one. Put the building within 2m of the fence and the whole thing, roof and all, must be no more than 2.5m high. It is measured from the highest ground level next to the building, so a raised base or a sloping garden can push a room built to exactly 2.5m over the limit. Decking in front of it counts if it is more than 30cm high.
The half-the-garden rule
"Original house" means the house as first built — or as it stood on 1 July 1948 if older. Everything added since counts against the 50%: the garage, the shed, and the extension somebody built in the 1990s. On a modest plot that is often what limits the size of the garden room, not the height.
Where permitted development is narrower
- Conservation areas and other designated land. In a conservation area, the South Downs National Park, or the Chichester Harbour National Landscape, an outbuilding at the side of the house needs permission. In the National Park and National Landscapes, outbuildings more than 20m from the house are limited to 10m² in total.
- Listed buildings. Any outbuilding within the grounds of a listed building needs planning permission.
- Flats and maisonettes have no Class E rights at all.
- Article 4 directions and planning conditions can remove the rights. Locally, Arun District Council's only conservation-area directions are at Craigweil House in Aldwick; newer estates sometimes have conditions in their original permission.
None of this changed in 2025 or 2026. The government consulted in 2024 on relaxing some householder rules, including the 50% limit, but nothing has been brought in.
If it is close, get a Lawful Development Certificate. Since 1 April 2026 the planning fee for householder works within the garden is £272, and a proposed-use certificate costs half the relevant fee.
What you use it for matters more than its size
Permitted development only covers uses that are incidental to the house. The government's technical guidance gives the sense of it: a home office, gym, studio, workshop, playroom or store is incidental; primary living accommodation — a bedroom, a bathroom, a kitchen — is not.
- A garden office you work from yourself is incidental. It usually stays that way unless clients or staff start visiting.
- A business that brings people to the house — a therapy room, a beauty room, a workshop with an employee — is likely to need planning permission, and may attract business rates.
- Sleeping in it takes it outside permitted development. A guest bedroom in the garden needs permission.
- A self-contained annexe with its own kitchen and bathroom, lived in independently, is a separate dwelling and needs a full planning application, judged on access, parking and amenity.
- A room for a relative who shares meals and the house but sleeps outside sits in between and turns on the facts. Ask the council in writing before you build.
Calling it an "office" while fitting a shower, WC and sofa bed does not change what it is. And since April 2024 the council has ten years, not four, to take action against an unauthorised new dwelling.

Building Regulations for garden rooms
The exemptions for detached outbuildings are in Schedule 2 of the Building Regulations 2010:
| Internal floor area | Exempt? |
|---|---|
| Up to 15m², no sleeping accommodation | Exempt |
| 15m² to 30m², single storey, no sleeping accommodation | Exempt only if at least 1m from every boundary, or built substantially of non-combustible materials |
| Over 30m², or any size with sleeping accommodation | Needs approval |
The trap is the middle row. A 20m² timber room built tight to the fence is not exempt, because timber is combustible and it is within 1m of the boundary. Either move it in, build that wall from non-combustible materials, or get Building Regulations approval.
Two things are regulated whatever the size:
- Electrics. Running a new circuit to the garden room is notifiable under Part P. A registered electrician does it and certifies it, usually with a small consumer unit in the room and an armoured cable in a trench from the house.
- Drainage. A WC, basin or shower brings in the drainage rules, and a proper fall back to the house drains. Where the levels do not work, a pump.
Foundations: slab, screws or pads
- Concrete slab. The strongest and the most work. Right for a gym, a heavy brick or block building, or anywhere you want the room to feel like part of the house.
- Ground screws. Fast, low mess, good on slopes, near tree roots and where access is tight. They suit lighter timber buildings.
- Concrete pads. The cheapest, best for smaller, lighter rooms.
On the coastal plain around Bognor Regis, Aldwick and Pagham the ground is often soft clay or silt with groundwater close to the surface, so the choice is made after looking at the ground rather than before. A wide flat roof sheds a lot of water too; where it goes is worth deciding at the start.
What does a garden room cost?
The bands on our price guide, including VAT, are:
| Work | Guide price |
|---|---|
| Garden room, 15–20m², insulated, with power | £21,600 – £50,400 |
| Garden room with a WC | £36,000 – £72,000 |
| Self-contained annexe | £66,000 – £162,000 |
These are builder-built rooms on a proper base, with a real roof and insulation that would satisfy Building Control — not flat-pack pods on paving slabs, which national guides price from well under £15,000. A WC is what moves a garden room into the second band, because power is a cable in a trench but a WC is a drainage run with a fall you cannot argue with. An annexe is a small house, and priced like one. More on our garden rooms and annexes page.
Council tax and business rates
A garden office used only by you, for your own work, does not normally attract business rates. The government's guidance is that you may have to pay business rates if you sell to people who visit, employ people there, or have altered the building for the business. The Valuation Office Agency decides case by case. An annexe may be given its own council tax band, with discounts available where it is lived in by a relative or used as part of the main home.
Before you build: a checklist
- Is the house in a conservation area, the National Park or a National Landscape, or listed?
- Has the planning history removed permitted development rights?
- How much of the garden do the existing extensions and outbuildings already cover?
- Will the room be within 2m of a boundary? If so, is it 2.5m high or less, measured from the highest ground next to it?
- Is it under 15m², or under 30m² and either 1m from the boundary or non-combustible?
- What will it be used for — and will anyone sleep in it?
- Does it need a WC, and where will the drainage go?
- What is the ground like, and where will the roof water go?
Questions people ask about garden rooms
Do I need planning permission for a garden room?
Usually not, if it is single storey, behind the front of the house, within the height limits, covers no more than half the garden with other buildings, and is used for something incidental to the house. Conservation areas, the National Park, listed buildings and removed permitted development rights change that.
How high can a garden room be without planning permission?
No more than 2.5m high if any part of it is within 2m of a boundary. Further away, up to 4m with a dual-pitched roof or 3m with any other roof, with eaves no higher than 2.5m. Height is measured from the highest ground next to the building.
How close to the boundary can I build a garden room?
As close as you like for planning, provided it is no more than 2.5m high within 2m of the boundary. For Building Regulations, a room of 15m² to 30m² built of combustible materials needs to be at least 1m from the boundary to stay exempt.
Do garden rooms need building regulations?
Not if they are under 15m², or under 30m² and either at least 1m from the boundary or built substantially of non-combustible materials, with no sleeping accommodation. Larger rooms, or any with sleeping accommodation, need approval. Electrical work always has to be certified.
Can I sleep in my garden room?
Not under permitted development. Sleeping accommodation is not an incidental use, so a garden bedroom needs planning permission, and it also brings the room into Building Regulations whatever its size.
Can I put a toilet in a garden room?
You can, but it needs a drainage connection with a proper fall or a pump, and the more it looks like separate living accommodation the more likely it is to need planning permission. A WC alongside an office is common; a WC, shower and kitchen suggest an annexe.
How much does a garden room cost in 2026?
On our price guide, a builder-built insulated garden room of 15 to 20m² with power is £21,600 to £50,400 including VAT, and one with a WC £36,000 to £72,000. Flat-pack and modular rooms cost less but are a different product.
Do I pay business rates on a garden office?
Not usually, if you work there alone and nobody visits for the business. If customers come to you, you employ people there, or the building has been altered for the business, business rates may apply. The Valuation Office Agency decides.
Where these facts come from
Price match guarantee

We will never compromise on quality but we will match any like-for-like price.
The words doing the work there are like-for-like. A quotation that comes in cheaper is usually describing a different job underneath. A shallower footing. A thinner unit of glass behind the same three words. Making good dropped, so the decorating lands back on you at the worst possible moment. A scaffold nobody priced, arriving in week three as an extra.
None of that makes the other builder a crook. It makes the two pieces of paper impossible to compare until somebody opens them both up, which is the whole reason ours arrives as over two hundred itemised lines rather than a figure at the bottom of a page.
So bring the other quotation to the site visit and we will go through it against ours, line for line. Either your price gets matched, or you find out what the cheaper number quietly leaves out — and either of those is worth an hour.
Read the price match guarantee terms — what counts as like-for-like, how long a match holds good, and why one builder's total can sit a fifth below another's before anybody has lifted a tool.
Related guides
Garage conversions: cost, planning and what can go wrong
What a garage conversion costs, when planning permission is needed, the Building Regulations, parking, annexes, and the five things that catch people out.
Read the guideDo you need planning permission for a rear extension?
Permitted development depths and heights, the larger home extension route, two-storey and side extensions, conservation areas, fees and what the neighbours can say.
Read the guideExtending in a conservation area: Chichester and Arundel
The permitted development you lose, Article 4 directions, who decides in Arundel and the National Park, listed buildings, and the materials planners expect.
Read the guideNext step
If the drawings exist, send them and a priced quotation comes back. If they do not, the site visit is the way to find out whether the job can be done at all.
Or the landline on 01243 256796, or WhatsApp if it is easier to send a photograph. Reply within one working day, every time.