
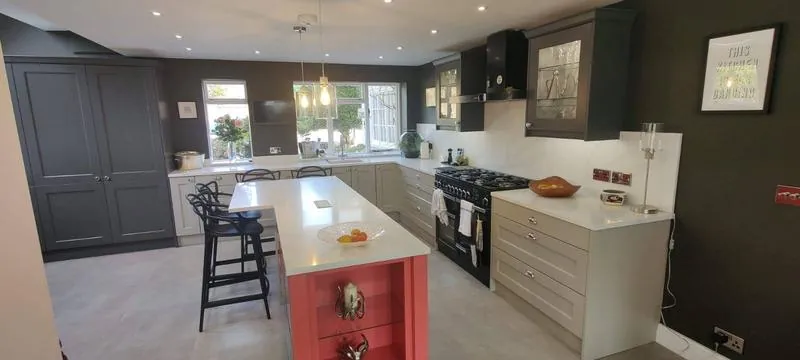
If your kitchen is the right size but tired, refit it. If it is the right size but in the wrong place — cut off from the room where the family actually sits — knock through. Only extend if, after that, you still need more floor area. A refit on our price guide runs from £6,000 to £36,000 including VAT, a refit with a knock-through £22,800 to £50,400, and a single-storey rear extension £2,400 to £3,600 per square metre before the kitchen goes in. The gap between those is large enough that it is worth being sure which problem you are solving.
We get asked to price kitchen extensions that turn out not to need building, and refits that would have been money wasted without a wall coming out first. This guide sets the three options side by side.
The three ways to get a better kitchen
| Refit | Knock-through | Extension | |
|---|---|---|---|
| What changes | Units, worktops, appliances, floor, perhaps services | A wall comes out, a steel goes in; usually a new kitchen too | New floor area, usually with the kitchen in it |
| Guide cost (inc. VAT) | £6,000 – £36,000 | £22,800 – £50,400 with the kitchen | £2,400 – £3,600 per m² for the building; kitchen on top |
| Planning permission | No | No (unless listed) | Often permitted development; sometimes an application |
| Building Regulations | Only for some parts (electrics, drainage, ventilation) | Yes — structure and fire | Yes, always |
| Time on site | One to three weeks | Two to four weeks | Typically three to four months |
| Without a kitchen for | Most of the job | Most of the job | Only the end, if planned well |
Cost bands from our price guide, revised August 2026. Fees for engineers, Building Control and planning are extra.
Option 1: refit the kitchen you have
A refit is the right answer when the layout works and the room is simply worn out. On our price guide a like-for-like refit, same layout, starts from £6,000 and runs up to £22,800 including VAT; a full refit with new services and flooring is £13,200 to £36,000.
The thing that decides where you land in those bands is not the cupboards. It is whether the sink and the hob stay where they are. Leave the services alone and a kitchen is joinery, tiling and a worktop template. Move the sink across the room and you are chasing a waste run through a solid floor, moving the gas, adding circuits and re-plastering three walls.
Cabinet prices themselves vary enormously. A Which? mystery shop of twelve-unit kitchens in 2025 found cabinet-only prices running from around £1,500 at the budget end to £7,000–£9,000 at the top of the high street — before worktops, sink, taps, appliances or fitting. We supply kitchens and pass on our trade discount, and we fit kitchens people have bought themselves; see kitchen fitting.
A refit needs no planning permission. Building Regulations come into it only for parts of the job: new circuits or a new consumer unit (notifiable electrical work), moving the boiler or gas (a Gas Safe engineer), new drainage, and the cooker extract, which has a minimum extraction rate.
Option 2: knock through
A great many "we need an extension" conversations turn out to be about a wall. The kitchen is at the back of the house, small and dark; the dining room next to it is used twice a year. Take the wall out and you have a kitchen-diner with the floor area you already own.
On our price guide, a kitchen refit with a knock-through is £22,800 to £50,400 including VAT — because it is a steel, a Building Control inspection and a kitchen, in that order. It needs a structural engineer, Building Regulations approval and, if the steel bears on a shared wall, a party wall notice with two months' lead time. It does not usually need planning permission. Everything about that part of the job is in removing a load-bearing wall.
The catch is fire safety in taller houses. In a three-storey house, or a two-storey house that has had a loft conversion, opening up the ground floor can break the protected escape route down the stairs, and the fix — sprinklers or a mist system, plus fire separation — adds cost. In an ordinary two-storey house it is rarely an issue.

Option 3: build a kitchen extension
An extension is the answer when, even with the wall out, there is not enough room — or when the house has no dining room to borrow. It is also the only one of the three that adds measurable floor area, which is what valuers and buyers pay for.
Our band for a single-storey rear extension is £2,400 to £3,600 per square metre including VAT. On Victoria Road in Bognor Regis a 50m² extension with bifolds, two roof lanterns, a fibreglass roof, underfloor heating under a tiled floor and a full knock-through came to £120,000 including VAT — £2,400 per m², the bottom of the band, on a well-specified job. The band rises with glazing, roof type and finishes rather than with floor area. Full detail is in what an extension costs per square metre.
Two things often get missed when people compare an extension with a refit:
- The extension price usually excludes the kitchen. A per-m² rate buys a room. The units, worktops and appliances are a separate figure on top.
- Fees. Drawings, a structural engineer, Building Control, possibly a planning or prior approval fee, possibly a party wall surveyor. Our quotations list them separately so they do not ambush you.
Planning permission and Building Regulations
A refit and a knock-through do not normally need planning permission. Many single-storey rear extensions do not either, because they are permitted development: up to 3m deep on an attached house or 4m on a detached one, no more than 4m high, with eaves no higher than 3m within 2m of a boundary, and together with other extensions covering no more than half the garden. Larger single-storey extensions — up to 6m or 8m — can go through the prior approval route, where neighbours are consulted. Conservation areas and the South Downs National Park change the rules. The full picture is in planning permission for rear extensions.
Planning fees in England went up on 1 April 2026: a householder application is now £548, prior approval for a larger home extension £249, and a Lawful Development Certificate for proposed work half the householder fee.
Building Regulations are a different system, and an extension always needs them: foundations, structure, insulation, glazing, drainage and ventilation. One rule matters a lot for kitchen extensions with walls of glass: the Approved Document L guidance limits windows, doors and rooflights to around 25% of the extension's floor area plus the area of any openings lost, unless a whole-house energy calculation shows the house still performs. Plan the bifolds and lanterns with that in mind. The current energy rules stay in force until new Approved Documents L and F take effect on 24 March 2027.
Which adds more value?
This is where a lot of what is written online is wishful. The honest version:
- Floor area adds measurable value. Nationwide's 2025 research found that a 10% increase in floor area adds roughly 5% to a typical home's value, and that an extension adding a double bedroom and bathroom can add up to 24% to a three-bedroom, one-bathroom house.
- Kitchen refits mostly help a house sell. Nationwide said it could not measure the value a kitchen or bathroom renovation adds, even though those are the most popular projects. A tired kitchen puts buyers off; a new one helps a house sell faster. That is real, but it is not the same as a figure on a valuation.
- Every street has a ceiling. The best houses in your road set roughly what yours can sell for. Spend past that and you are building for yourself, not for a buyer — which is fine, as long as you know.
In Bognor Regis, Felpham and Pagham, where so much of the housing is bungalows and post-war semis, a well-planned kitchen extension or knock-through that opens the house to the garden is usually one of the more sensible things to spend on. In central Chichester, where floor area is scarce and planning tight, the money often goes further on a high-quality refit and better joinery.
How long each takes, and living without a kitchen
- Refit: units can take a few weeks to arrive; once they do, a straightforward refit is one to three weeks on site, and you are without a kitchen for most of it.
- Knock-through: one to three weeks of calculations and Building Control first, two months if a party wall notice is needed, then two to four weeks on site.
- Extension: design, then planning (eight weeks for a householder application) or prior approval, then Building Control, then typically three to four months on site. The good news is that the old kitchen can usually stay in use until the knock-through near the end.
Ideas for getting through the kitchen-less weeks are in living at home during building work.
How to decide: six questions
- Is the problem space or condition? If the layout works and the room is tired, refit.
- Is there a room next door you barely use? If yes, a knock-through may give you everything an extension would.
- How long will you stay? Extra floor area pays back over time. A refit pays back in how the house feels and how fast it sells.
- Where are the drains? A kitchen moved far from the soil stack costs more, wherever it goes.
- How much garden can you spare? Permitted development limits, neighbours and the 45-degree light rule all bear on how deep you can go.
- What does the best house in the street sell for? Know your ceiling before you spend towards it.
The site visit is free, and this is a conversation we have more often than any other. We will tell you which of the three your house actually needs, and roughly what it costs, before anyone draws anything.
Questions people ask about kitchen extensions and refits
Is it cheaper to extend or knock through for a bigger kitchen?
Knocking through is almost always cheaper, because you are reorganising floor area you already have rather than building new. On our price guide a refit with a knock-through is £22,800 to £50,400 including VAT; an extension is £2,400 to £3,600 per square metre before the kitchen goes in.
How much does a kitchen extension cost in 2026?
Around Bognor Regis and Chichester, the building work for a single-storey rear extension is typically £2,400 to £3,600 per square metre including VAT. A 20m² kitchen extension would therefore be around £48,000 to £72,000 for the building, with the kitchen, fees and any planning costs on top.
Does a kitchen extension add value to a house?
Usually, because it adds floor area. Nationwide's 2025 research found a 10% increase in floor area adds around 5% to a typical home's value. Whether it adds more than it costs depends on what the best houses in your street sell for.
How much value does a new kitchen add?
There is no reliable figure. Nationwide said it could not measure the value a kitchen renovation adds. A new kitchen mainly helps a house sell faster and appeal to more buyers; claims of a fixed percentage are not well evidenced.
Do I need planning permission for a kitchen extension?
Often not. Single-storey rear extensions up to 3m deep on an attached house, or 4m on a detached house, are usually permitted development, subject to height and other limits. Larger ones can use prior approval. Conservation areas and the National Park are stricter.
Do I need building regulations for a new kitchen?
Not for replacing units like for like. New electrical circuits, moving gas or the boiler, new drainage and the cooker extract all have their own rules, so most refits involve some regulated work done by registered trades or inspected by Building Control.
How long does a kitchen extension take?
Typically three to four months on site for a single-storey rear extension, after design, any planning or prior approval and Building Control. The old kitchen can often stay in use until near the end.
What is the 25% glazing rule for extensions?
Approved Document L guidance limits the windows, doors and rooflights in an extension to about 25% of its floor area plus any openings lost from the house, unless a whole-house energy calculation shows more glazing is acceptable. It matters for kitchen extensions with large bifolds and lanterns.
Where these facts come from
- Planning Portal: extensions and permitted development.
- MHCLG: planning fees from 1 April 2026.
- GOV.UK: Building Circular 01/2026, Future Homes Standard dates.
- Which?: how much does a new kitchen cost (April 2026).
- Nationwide house price research on home improvements, October 2025, as reported by Estate Agent Today.
Price match guarantee

We will never compromise on quality but we will match any like-for-like price.
The words doing the work there are like-for-like. A quotation that comes in cheaper is usually describing a different job underneath. A shallower footing. A thinner unit of glass behind the same three words. Making good dropped, so the decorating lands back on you at the worst possible moment. A scaffold nobody priced, arriving in week three as an extra.
None of that makes the other builder a crook. It makes the two pieces of paper impossible to compare until somebody opens them both up, which is the whole reason ours arrives as over two hundred itemised lines rather than a figure at the bottom of a page.
So bring the other quotation to the site visit and we will go through it against ours, line for line. Either your price gets matched, or you find out what the cheaper number quietly leaves out — and either of those is worth an hour.
Read the price match guarantee terms — what counts as like-for-like, how long a match holds good, and why one builder's total can sit a fifth below another's before anybody has lifted a tool.
Related guides
Removing a load-bearing wall: what it involves and what it costs
How to tell if a wall is load-bearing, the engineer and the steel, Building Control, party walls, fire safety in open-plan houses, and what a knock-through really costs.
Read the guideHow much does a rear extension cost per square metre in West Sussex?
Our £2,400–£3,600 per m² band explained with a real 50m² Bognor Regis job, national figures, what the rate excludes, glazing, and Southern Water build-over costs.
Read the guideDo you need planning permission for a rear extension?
Permitted development depths and heights, the larger home extension route, two-storey and side extensions, conservation areas, fees and what the neighbours can say.
Read the guideNext step
If the drawings exist, send them and a priced quotation comes back. If they do not, the site visit is the way to find out whether the job can be done at all.
Or the landline on 01243 256796, or WhatsApp if it is easier to send a photograph. Reply within one working day, every time.