
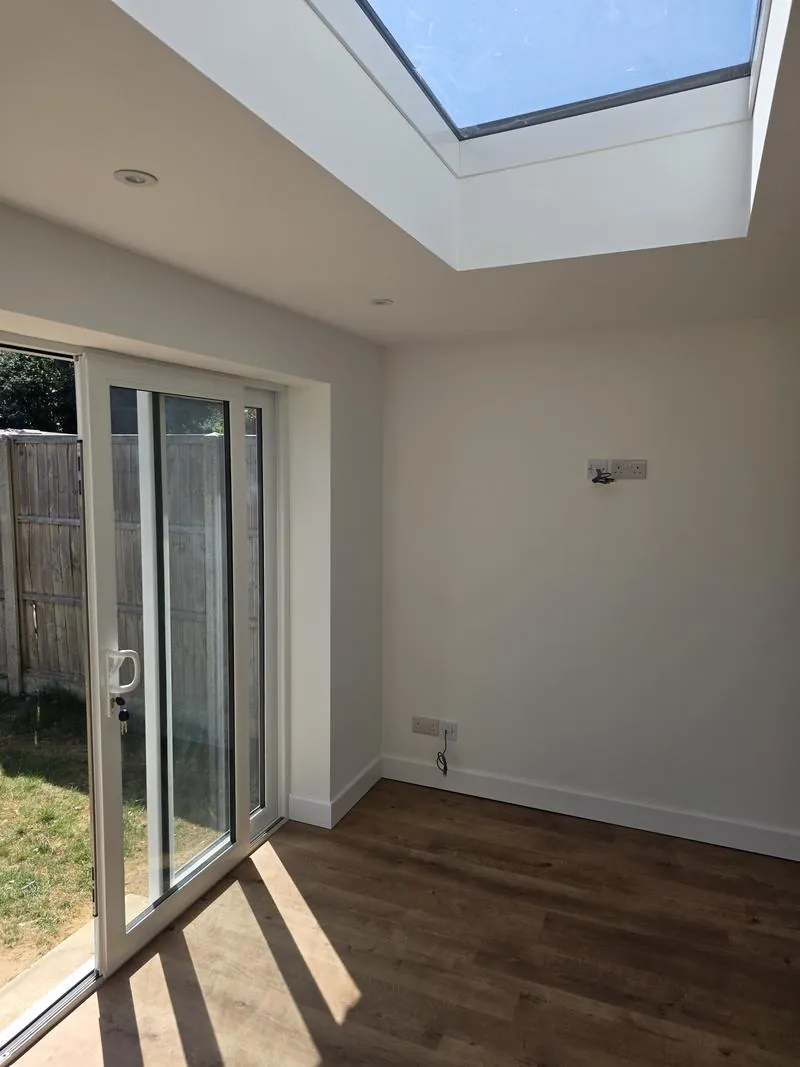
Removing a load-bearing wall means putting a steel beam where the wall was, on padstones at each end, so the weight it carried still reaches the ground. It needs a structural engineer's calculations and Building Regulations approval, usually a party wall notice if the beam bears on a shared wall, and fire protection to the steel. It rarely needs planning permission. On our price guide a single steel installed is £2,640 to £6,000 including VAT, and taking out a full-width rear wall is £9,000 to £21,600, with the engineer and Building Control fees on top.
Knocking through is the cheapest big change you can make to a house. There is very little material in it and no planning application to wait for, because the house is not getting bigger — the loads are just taking a different route down. It is also the job where a cheap price is most likely to mean a corner has been cut, because the risk is all in the hour when the wall has gone and the beam has not yet taken the weight.
How to tell if a wall is load-bearing
You cannot tell for certain by looking, and you certainly cannot tell by knocking on it. Some stud walls carry load, and some solid brick walls carry nothing. But there are clues worth knowing before anybody visits:
- Which way the floor joists run. Lift a floorboard upstairs or look in the loft. A wall at right angles to the joists above, with the joists resting on it, is very likely carrying them.
- What is directly above. A wall with another wall sitting on it upstairs is usually structural. So is a wall under the middle of the roof in a bungalow, where it may be propping the ceiling joists or a purlin.
- Where it is in the house. Spine walls running front to back through the middle of a terrace or semi are almost always load-bearing. The original back wall of the house — the one you knock through into an extension — always is.
- Chimney breasts. Always structural in the sense that matters: everything above them still has to stand on something.
The Planning Portal's guidance is plain on the point: a structural engineer or surveyor should confirm it, and the engineer designs the replacement. In a bungalow around Bognor Regis or Pagham, with a hipped roof, the walls inside are often doing more than they look like, because the roof was built with them in mind.
The structural engineer and the calculations
The engineer works out what the wall is carrying — floor, wall above, roof, chimney — and specifies the beam, its bearings, the padstones and anything else the job needs. That calculation is what Building Control checks. Expect it to take a week or two and, on a straightforward domestic opening, cost a few hundred pounds; more complicated loads cost more.
A good share of our structural work arrives already designed: somebody has paid an engineer and has a beam schedule in their hand. That is the easiest start there is. Where nobody has drawn anything, we point you to the draughtsmen we work with, who use several engineers. Either way the engineer invoices you directly, so the calculations are in your name and stay with the house — which is exactly what a buyer's solicitor will want to see one day.
Steel beams, padstones and bearings
People say "RSJ", but most domestic beams now are universal beams or columns, sometimes two bolted side by side, and occasionally a timber flitch beam or glulam where the load is light. The engineer chooses. What every one of them needs is a proper bearing at each end:
- A minimum bearing length onto the wall each side — the Planning Portal's guidance gives 150mm as the normal minimum, and the engineer may ask for more.
- A padstone under each end — a concrete block or engineering brick bed that spreads the concentrated load so the masonry below does not crush.
- Sound masonry under the padstone. In an old house that is worth opening up and looking at rather than assuming.
- The gap above the beam packed tight with slate, steel shims or dry-pack mortar, so the wall above settles onto the steel rather than dropping onto it.
Then there is the question of how the beam gets there. A 3m steel two people can carry through a side gate is one job. The same steel over a full-width opening, where the section is heavier and it may need to come in over the roof or be lifted into the garden, is another — which is why our price guide bands it from £2,640 to £6,000 for one beam rather than giving a single figure.
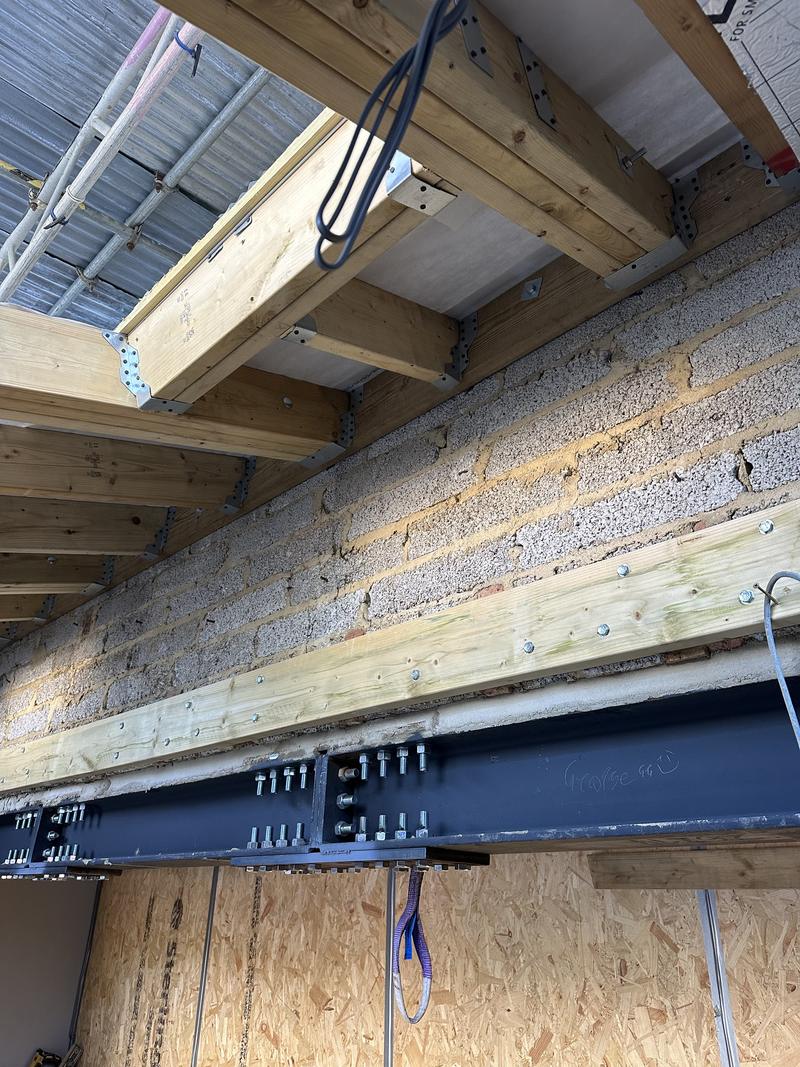
Temporary works: holding the house up
This is the part of the job where the risk is, and where a quotation that looks cheap has usually saved its money. Before any wall is removed, everything it was carrying has to be held up another way:
- Adjustable steel props (often called Acrows) under the ceiling either side of the wall, on spreader boards so they do not punch through the floor.
- Needles or Strongboy heads through or onto the masonry above the opening, propped from below, so the brickwork upstairs is carried while the wall beneath is taken out.
- A written sequence: what is propped, in what order, what comes out, when the beam goes in, and when — only when the packing is tight — the props come out.
Done properly, a standard opening takes a couple of days on site for the structural part. Done badly, it cracks the ceilings upstairs, or worse.
Do you need Building Regulations approval?
Yes. Removing or altering a load-bearing wall is building work under Part A of the Building Regulations, and it needs approval whether or not anything else about the job does. Walls that protect a staircase or enclose a chimney or fireplace also usually need approval even if they carry no load.
You can apply in two ways. A Full Plans application has the drawings and calculations approved before work starts, with a decision due within five weeks (or two months by agreement). A Building Notice lets work start two days after it is submitted, without formal approval of plans, and is only suitable for smaller jobs; Building Control will still want to see the engineer's calculations before the steel goes in. On anything structural we use Full Plans, because it means the details are agreed before anything is cut.
Building Control in Arun district — Bognor Regis, Felpham, Aldwick, Pagham, Middleton-on-Sea, Littlehampton — is Arun District Council. In Chichester it is Chichester District Council, whose published fees for this sort of work run to a few hundred pounds; a private approved inspector is an alternative. The fee goes from you to the building control body, not through us. At the end you get a completion certificate. Keep it with the deeds.
If it was done without approval. If a previous owner took a wall out without Building Control, the council can issue a regularisation certificate after the event — but it will usually want the steel, the bearings and the fire protection opened up to inspect. It is far cheaper to do it properly the first time.
Do you need planning permission to knock through?
Normally not. Internal alterations do not need planning permission because they do not change the outside of the house or its size. The exception is a listed building, where internal walls are as protected as the front elevation and listed building consent is needed before anything happens. If the knock-through is part of an extension, the extension may need planning — see planning permission for rear extensions.
Party walls: the two-month notice
If the beam bears on a wall you share with next door — common in the terraces and semis of Bognor Regis, Littlehampton and Chichester — cutting a pocket into that wall to seat the steel is notifiable work under the Party Wall etc. Act 1996. So is cutting away a chimney breast on a party wall. The notice must be served at least two months before work starts, and if your neighbour does not agree in writing within 14 days, surveyors are appointed. On a lot of knock-throughs, that two months is what sets the start date. The party wall guide explains the process.
Fire protection and open-plan layouts
Two separate fire questions come with a knock-through, and both are about Building Control sign-off.
The steel itself. A beam carrying a floor or a wall normally needs 30 minutes' fire resistance. The usual way is to box it in with fire-rated plasterboard and skim it, so it disappears into the ceiling. Intumescent paint is sometimes accepted instead, where the product is specified for that section and rating and Building Control agrees. If you want the steel left exposed as a feature, say so at the quotation stage, because it changes the detail and the cost.
Escape from the house. In an ordinary two-storey house, opening up the ground floor is usually straightforward. It gets harder when the house has a floor more than 4.5m above the ground — a three-storey house, or a two-storey house with a loft conversion. Then the normal requirement is a protected stairway running down to the front door, and knocking out the hall wall so the stairs rise from the living room breaks that route.
There is a recognised way round it for an open-plan ground floor: a sprinkler or approved mist system covering the open-plan area, a fire-resisting partition and door at first-floor level so people can reach an escape window upstairs, and the kitchen separated off with fire-resisting construction. It works, but it costs, and it is a decision to make on the drawing rather than discover at the final inspection. If you are planning a loft conversion later, tell whoever designs the knock-through now.
Chimney breasts
Taking a chimney breast out of a ground-floor room does not remove the chimney. The breast upstairs, the stack in the loft and the pot on the roof still weigh what they weighed and still need holding up. There are two honest answers:
- Support what is left on a steel beam or, where the wall behind is sound and an engineer's calculation supports it, on brackets. Whether brackets are acceptable is a calculation, not an opinion.
- Take the whole thing out, hearth to pot, with the roof made good. More work, more mess, nothing left to worry about — but on a terrace the stack is often shared and the option does not exist.
Any flue left in place should be capped and vented to stop damp. On our price guide a chimney breast removal on one floor is £2,880 to £6,600 including VAT, and a full stack £6,600 to £13,200. More on structural work and chimney removals.
What a knock-through really costs
National cost guides quote figures of around £2,000 to remove a load-bearing wall. That is the structural bit on its own, at national rates. A real knock-through in a lived-in house on the West Sussex coast includes more than that:
| Item | Who pays whom | Typical guide |
|---|---|---|
| Structural engineer's calculations | You pay the engineer | A few hundred pounds for a simple opening |
| Building Control fee | You pay the council or approved inspector | A few hundred pounds |
| Party wall surveyor (if the neighbour does not consent) | You pay the surveyors | Often around £1,000 or more |
| One steel installed, with props, padstones and fire protection | Builder | £2,640 – £6,000 inc. VAT |
| Full-width rear wall out, steel in | Builder | £9,000 – £21,600 inc. VAT |
| Making good: ceilings, walls, the floor where the wall stood | Builder | Depends on finishes; always worth pricing |
| Moving radiators, sockets, switches and pipes in the wall | Builder / trades | Depends on what is in the wall |
Builder figures from our price guide, revised August 2026. Fee figures are typical ranges from national guides and Chichester District Council's published schedule; check the current fee for your address.
The item people forget is the floor. Where a wall stood between two rooms, the floor levels and finishes on each side are rarely the same. Making that line disappear — new flooring across both rooms, usually — is often the difference between a knock-through that looks like it was always there and one that looks like a wall used to be there.
The kitchen-diner knock-through
The most common version of this job is knocking a kitchen into the dining room behind it, or the back of the house into a new extension. It is very often the cheaper alternative to extending: if the floor area is already there and simply in the wrong shape, one steel can do what a £60,000 extension would. Our guide to kitchen extension or kitchen refit looks at that choice in detail. On our price guide, a kitchen refit with a knock-through runs £22,800 to £50,400 including VAT — because it is a steel, a Building Control inspection and a kitchen, in that order.
How long does it take?
- Engineer's calculations and Building Control: one to three weeks before work can start, longer for Full Plans approval.
- Party wall notice, if needed: two months.
- On site: a day or two to prop and install the steel; two to five days for a standard knock-through; a week or two with services moved and the floor made good, before plaster drying and decorating.
You can usually stay at home throughout, though the room itself is out of use and there will be dust — see living at home during building work.
Questions people ask about removing a load-bearing wall
How do I know if a wall is load-bearing?
Clues include floor joists resting on it from above, a wall directly above it upstairs, its position in the middle of the house, or it being the original rear wall. Knocking on it tells you nothing reliable. Only a structural engineer or surveyor can confirm it, and they design the replacement beam.
How much does it cost to remove a load-bearing wall?
On our price guide, one steel beam installed is £2,640 to £6,000 including VAT, and a full-width rear wall taken out with a steel in is £9,000 to £21,600. The engineer, Building Control and any party wall surveyor are paid separately, and making good the floor and decorating depend on the finishes.
Do I need building regulations to knock down a wall?
For a load-bearing wall, yes — it is structural work under Part A. Walls that protect a staircase or enclose a chimney usually need approval too. A non-structural stud wall that plays no part in fire escape normally does not.
Do I need planning permission to knock through?
Not normally, because internal alterations do not change the size or outside of the house. A listed building is the exception: internal walls are protected and listed building consent is needed first.
Do I need a party wall agreement to put in a steel beam?
If the beam bears on a wall you share with next door, cutting into it is notifiable under the Party Wall etc. Act 1996, with at least two months' notice. If the neighbour consents in writing, no surveyor is needed; if not, surveyors agree an award first.
Does a steel beam need fire protection?
Normally yes — typically 30 minutes, achieved by boxing it in with fire-rated plasterboard. Intumescent paint can sometimes be used instead if it is specified for that beam and Building Control agrees.
How long does it take to knock through a wall?
The structural work is usually a day or two on site, and a standard knock-through two to five days. Allow one to three weeks beforehand for calculations and Building Control, two months if a party wall notice is needed, and time afterwards for plaster to dry and for decorating.
Can I go open-plan in a three-storey house?
Yes, but not simply by removing the hall wall, because the stairs normally need to be a protected route to the front door. The accepted alternative combines a sprinkler or mist system, a fire-resisting partition and door at first floor, and a separated kitchen. Agree it with Building Control at the design stage.
Where these facts come from
Price match guarantee

We will never compromise on quality but we will match any like-for-like price.
The words doing the work there are like-for-like. A quotation that comes in cheaper is usually describing a different job underneath. A shallower footing. A thinner unit of glass behind the same three words. Making good dropped, so the decorating lands back on you at the worst possible moment. A scaffold nobody priced, arriving in week three as an extra.
None of that makes the other builder a crook. It makes the two pieces of paper impossible to compare until somebody opens them both up, which is the whole reason ours arrives as over two hundred itemised lines rather than a figure at the bottom of a page.
So bring the other quotation to the site visit and we will go through it against ours, line for line. Either your price gets matched, or you find out what the cheaper number quietly leaves out — and either of those is worth an hour.
Read the price match guarantee terms — what counts as like-for-like, how long a match holds good, and why one builder's total can sit a fifth below another's before anybody has lifted a tool.
Related guides
Kitchen extension or kitchen refit: which makes more sense?
Refit, knock through or extend: the cost of each, what adds value, planning and Building Control, and the questions that decide it.
Read the guideParty wall agreements explained for homeowners
The three kinds of work that need a notice, the notice periods, the 3m and 6m rules, what happens if the neighbour says no, surveyors' fees and who pays.
Read the guideLiving at home during an extension or renovation: what to expect
Dust, noise, kitchen downtime, builders' hours, toilets, skips, your insurer and asbestos — and when moving out is genuinely worth it.
Read the guideNext step
If the drawings exist, send them and a priced quotation comes back. If they do not, the site visit is the way to find out whether the job can be done at all.
Or the landline on 01243 256796, or WhatsApp if it is easier to send a photograph. Reply within one working day, every time.